Stone country house with a broad lawn and tractor beneath a colorful sunset sky.
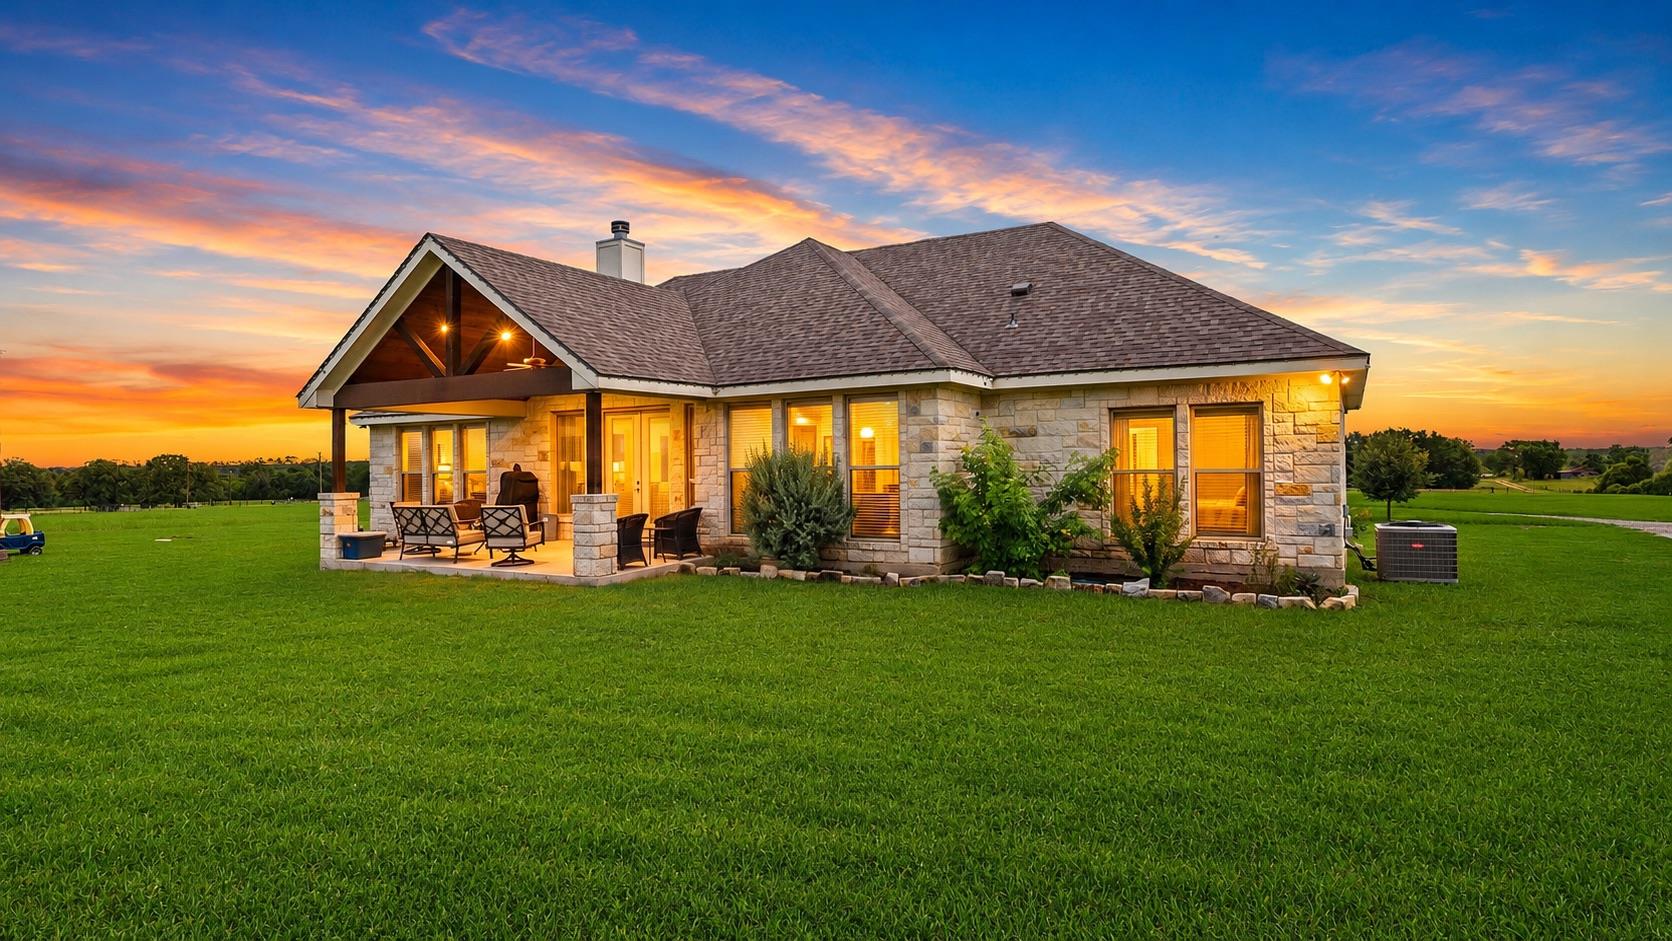
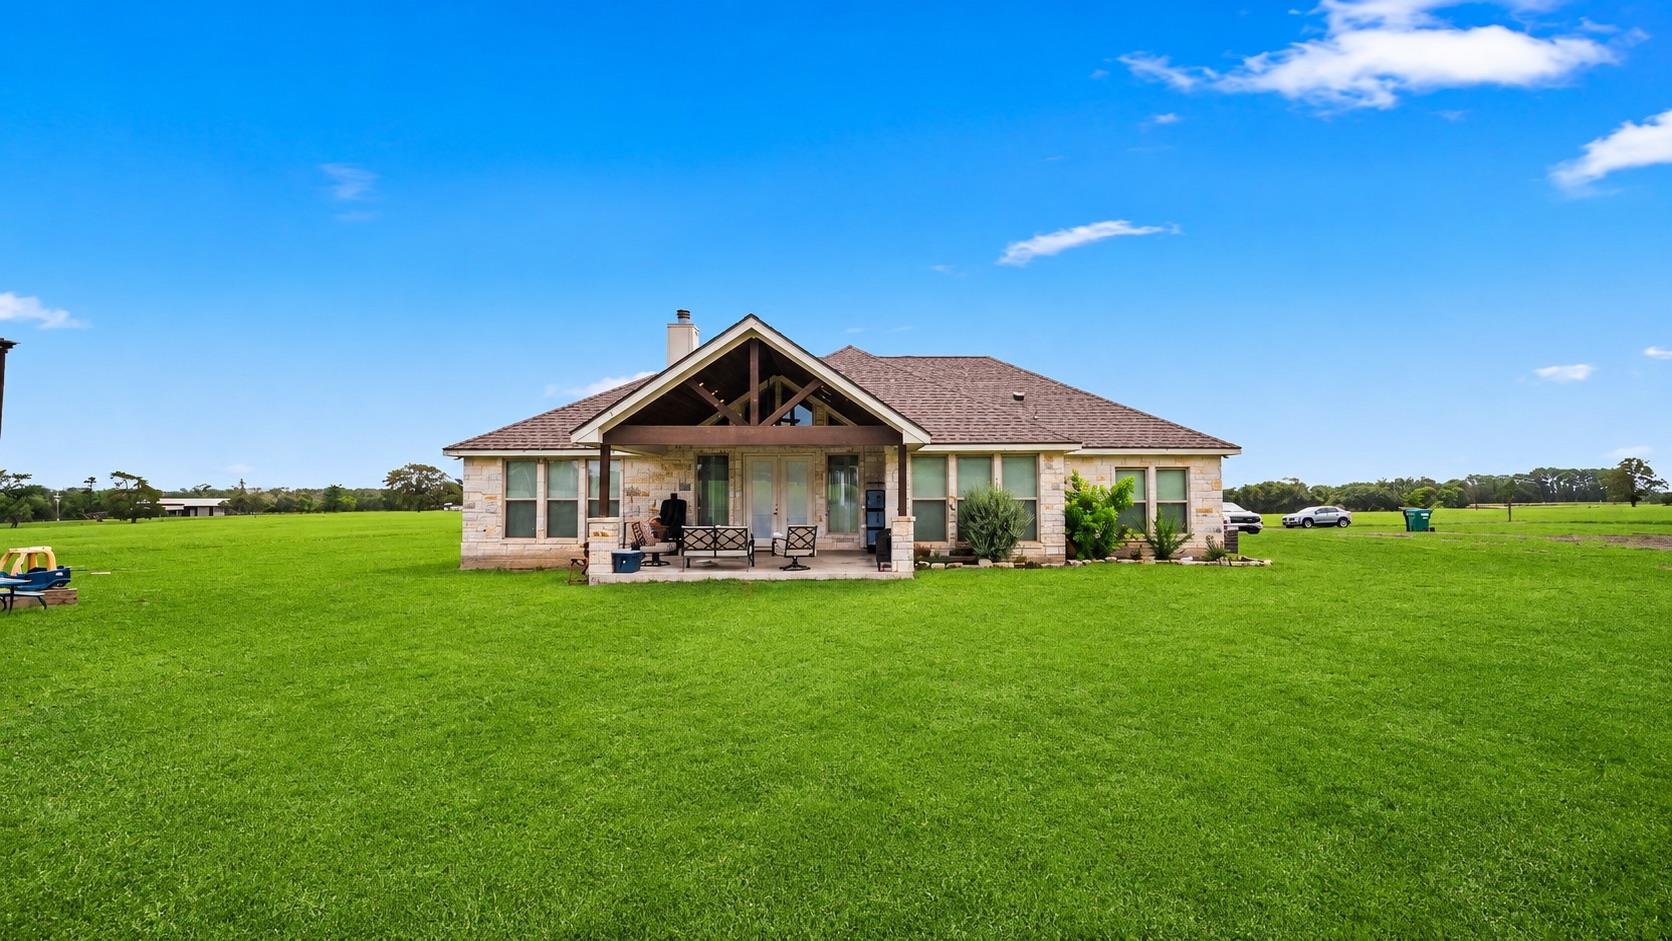
Stone-clad ranch home with a covered patio, broad lawn, and sunset sky.
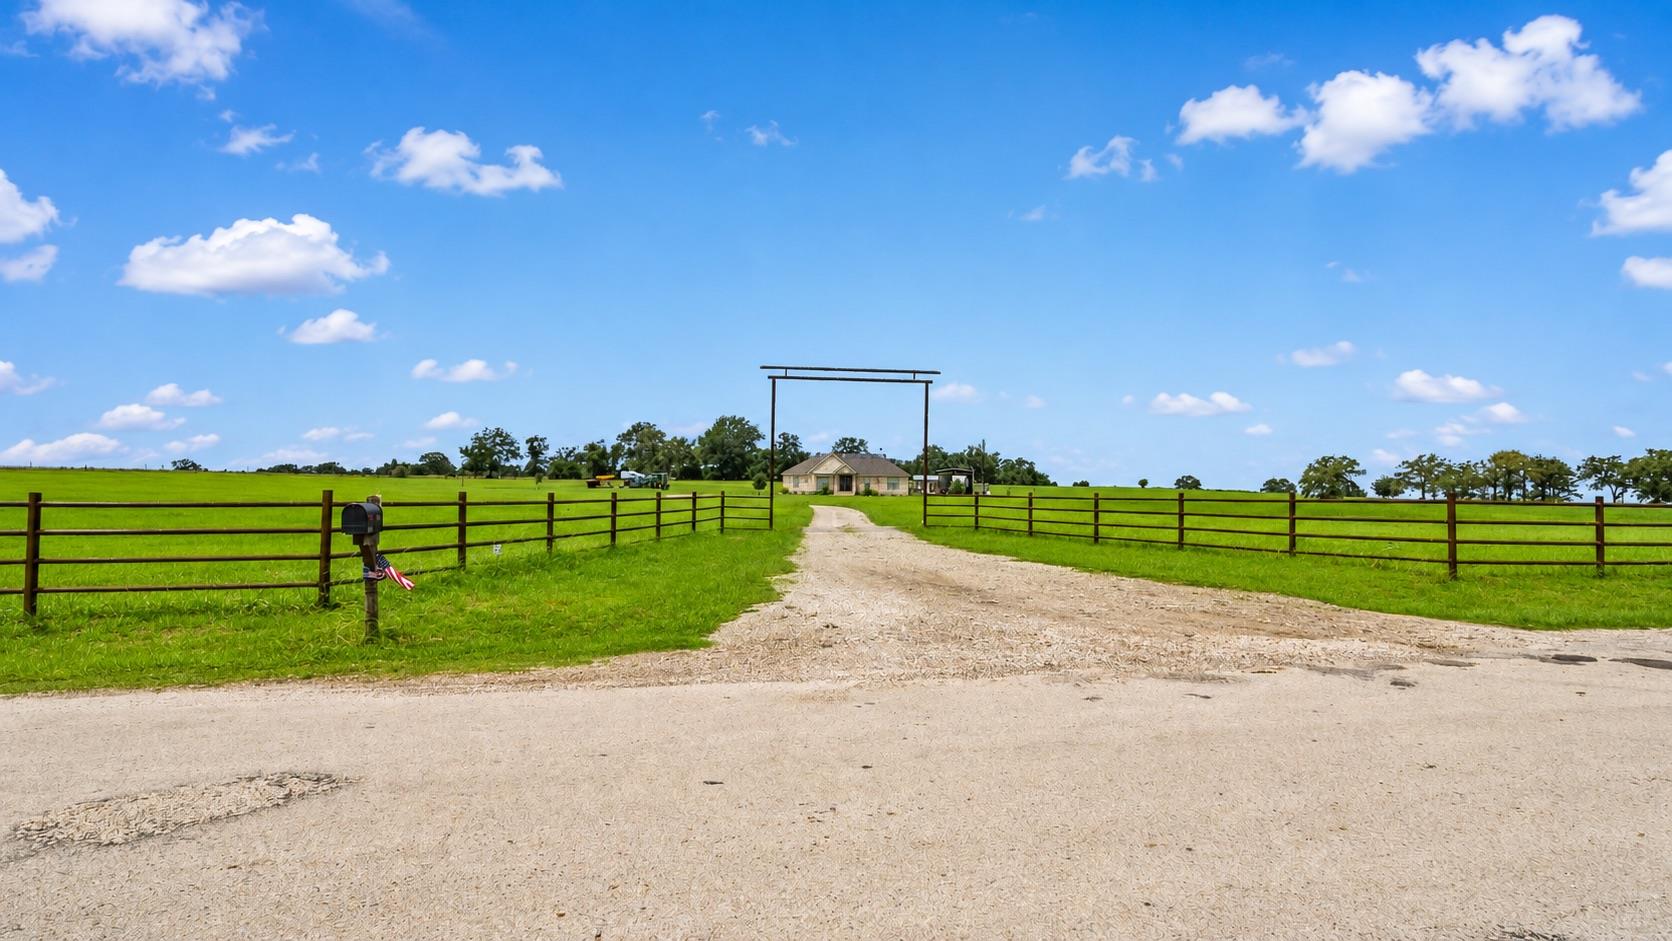
Rural property entrance with a gravel driveway, fenced green pasture, and a house in the distance.
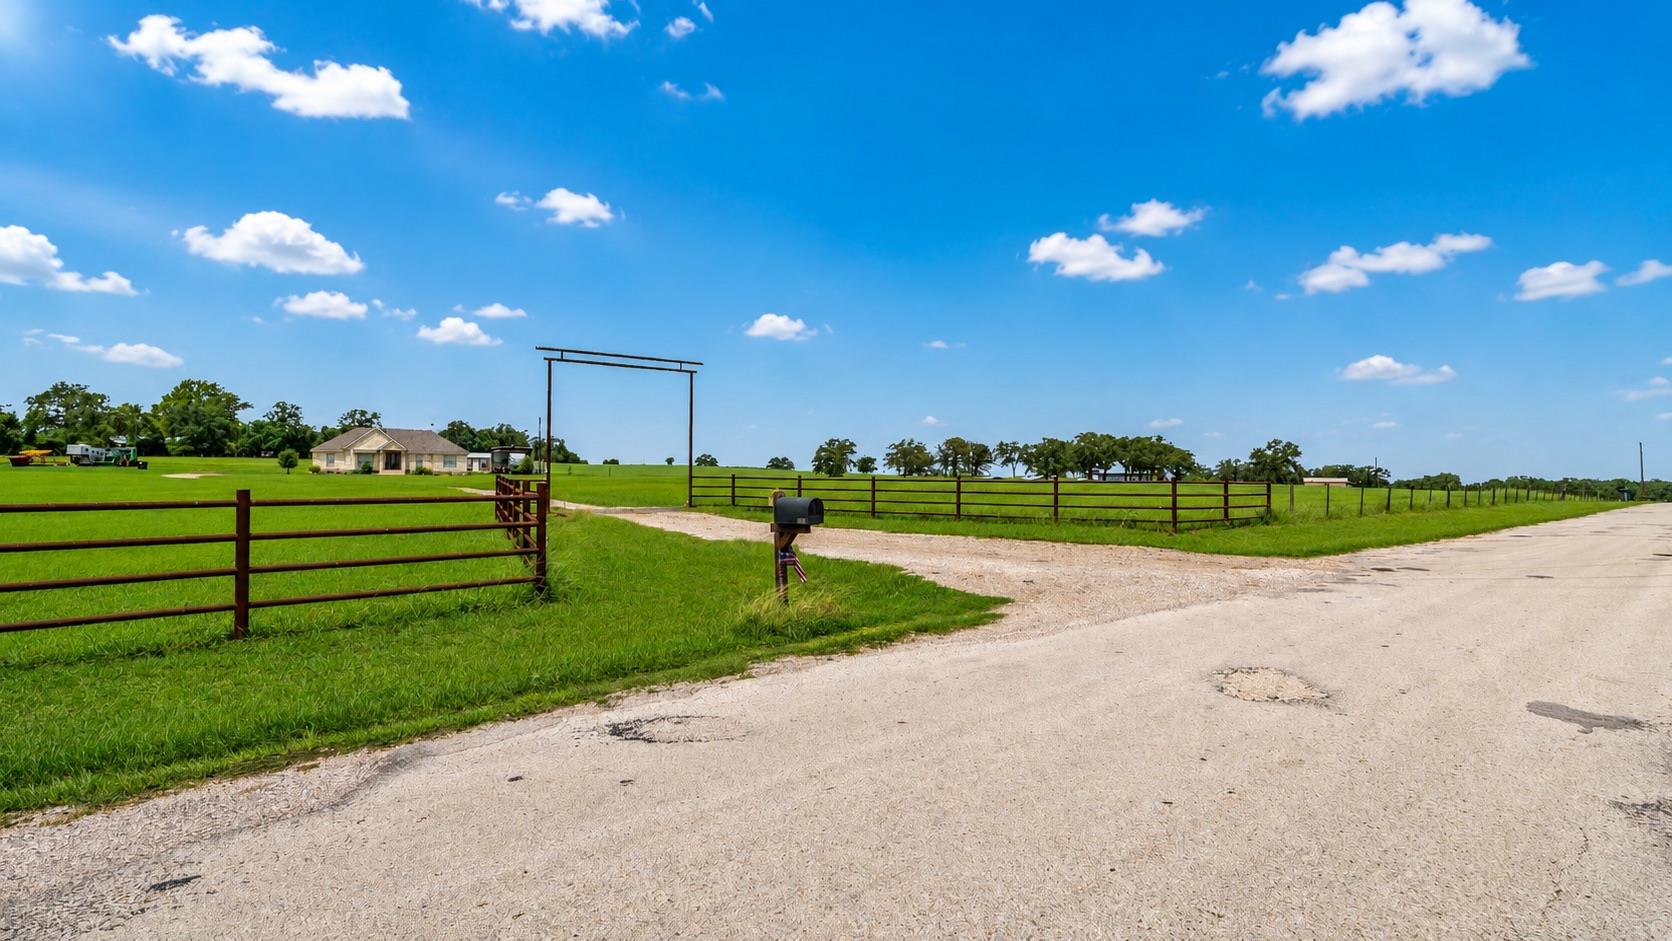
Rural home behind a metal ranch gate, with a gravel driveway, roadside mailbox, and open green pasture.
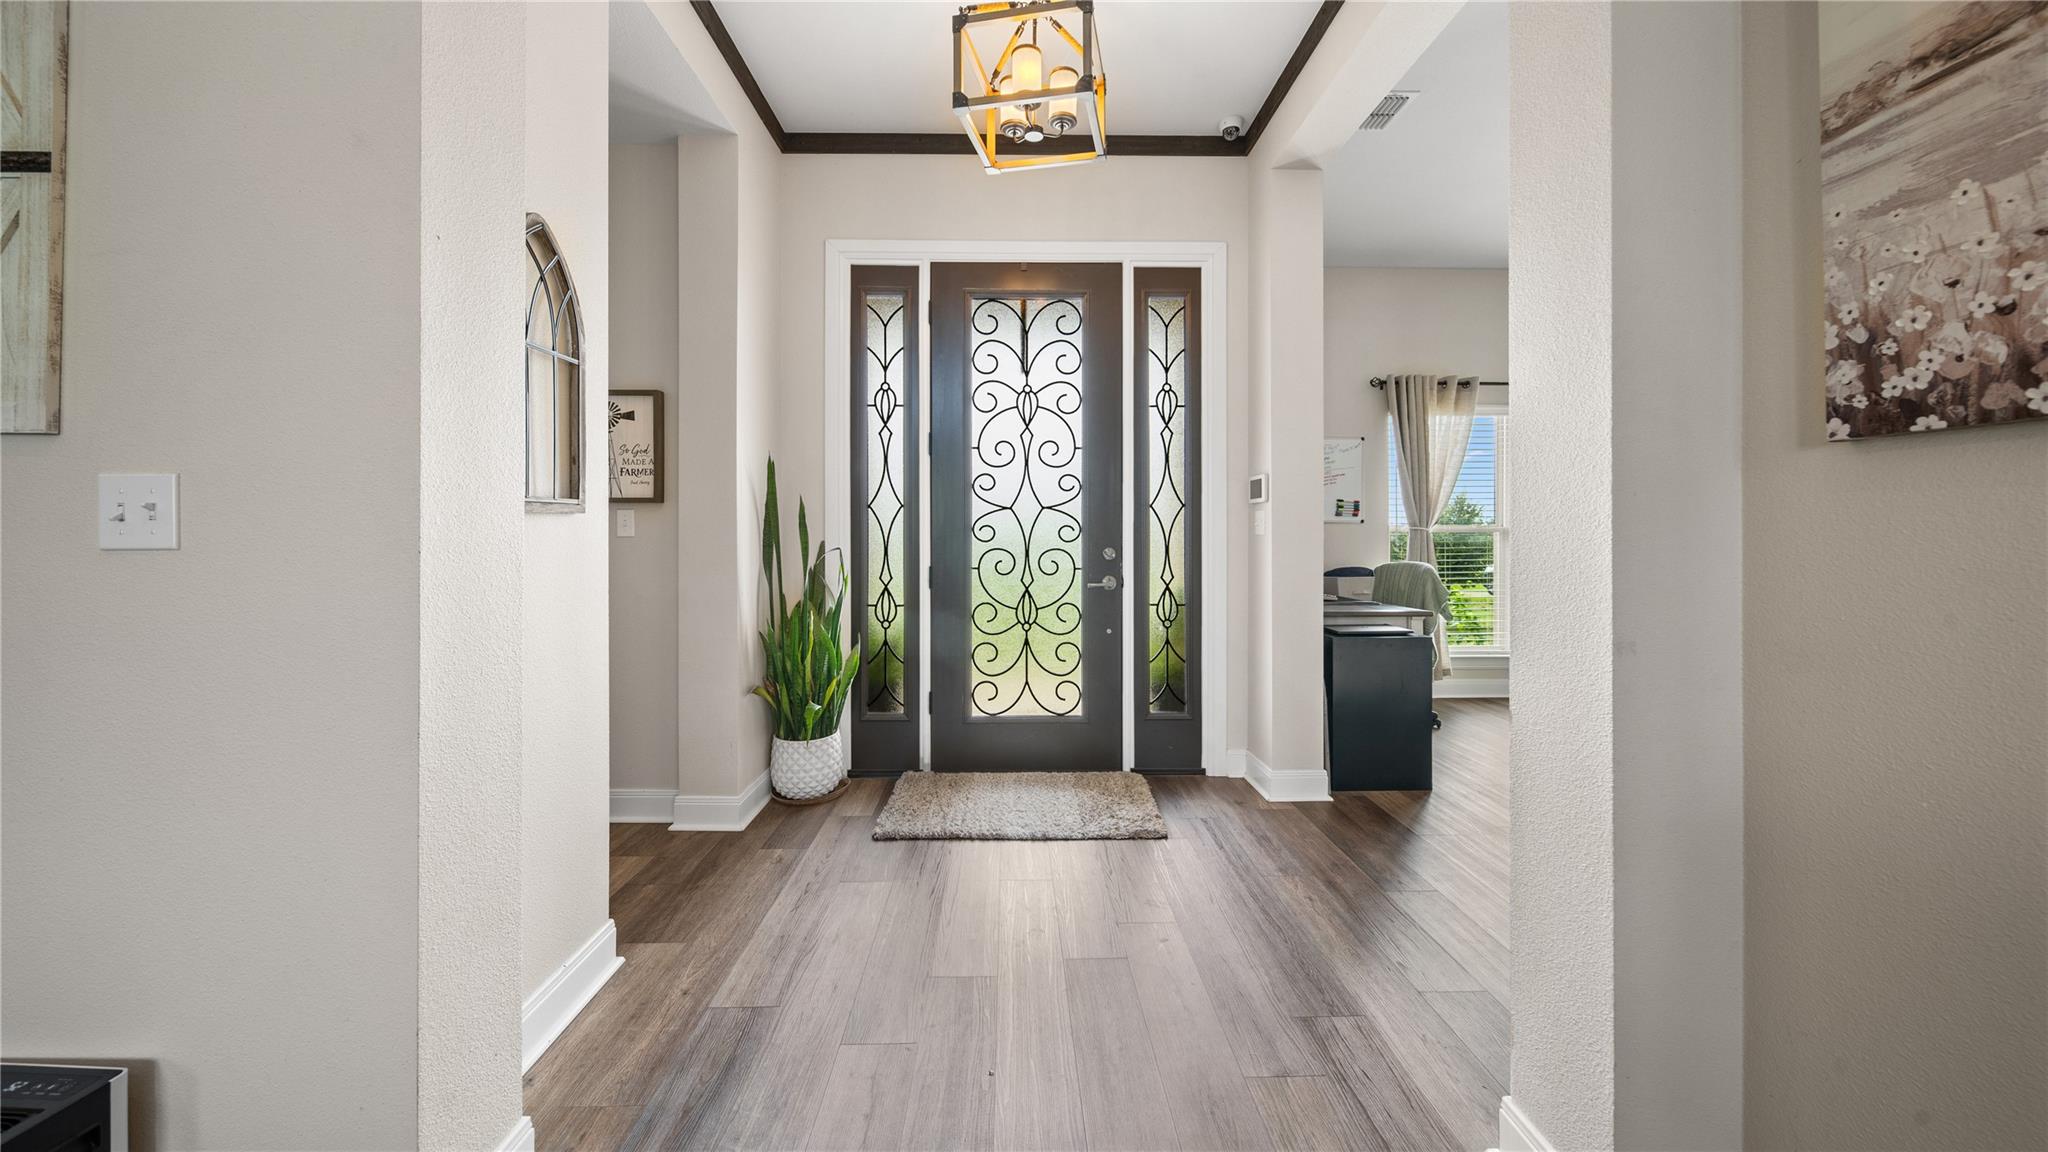
Foyer with an ornate ironwork front door, matching sidelights, and a geometric chandelier.
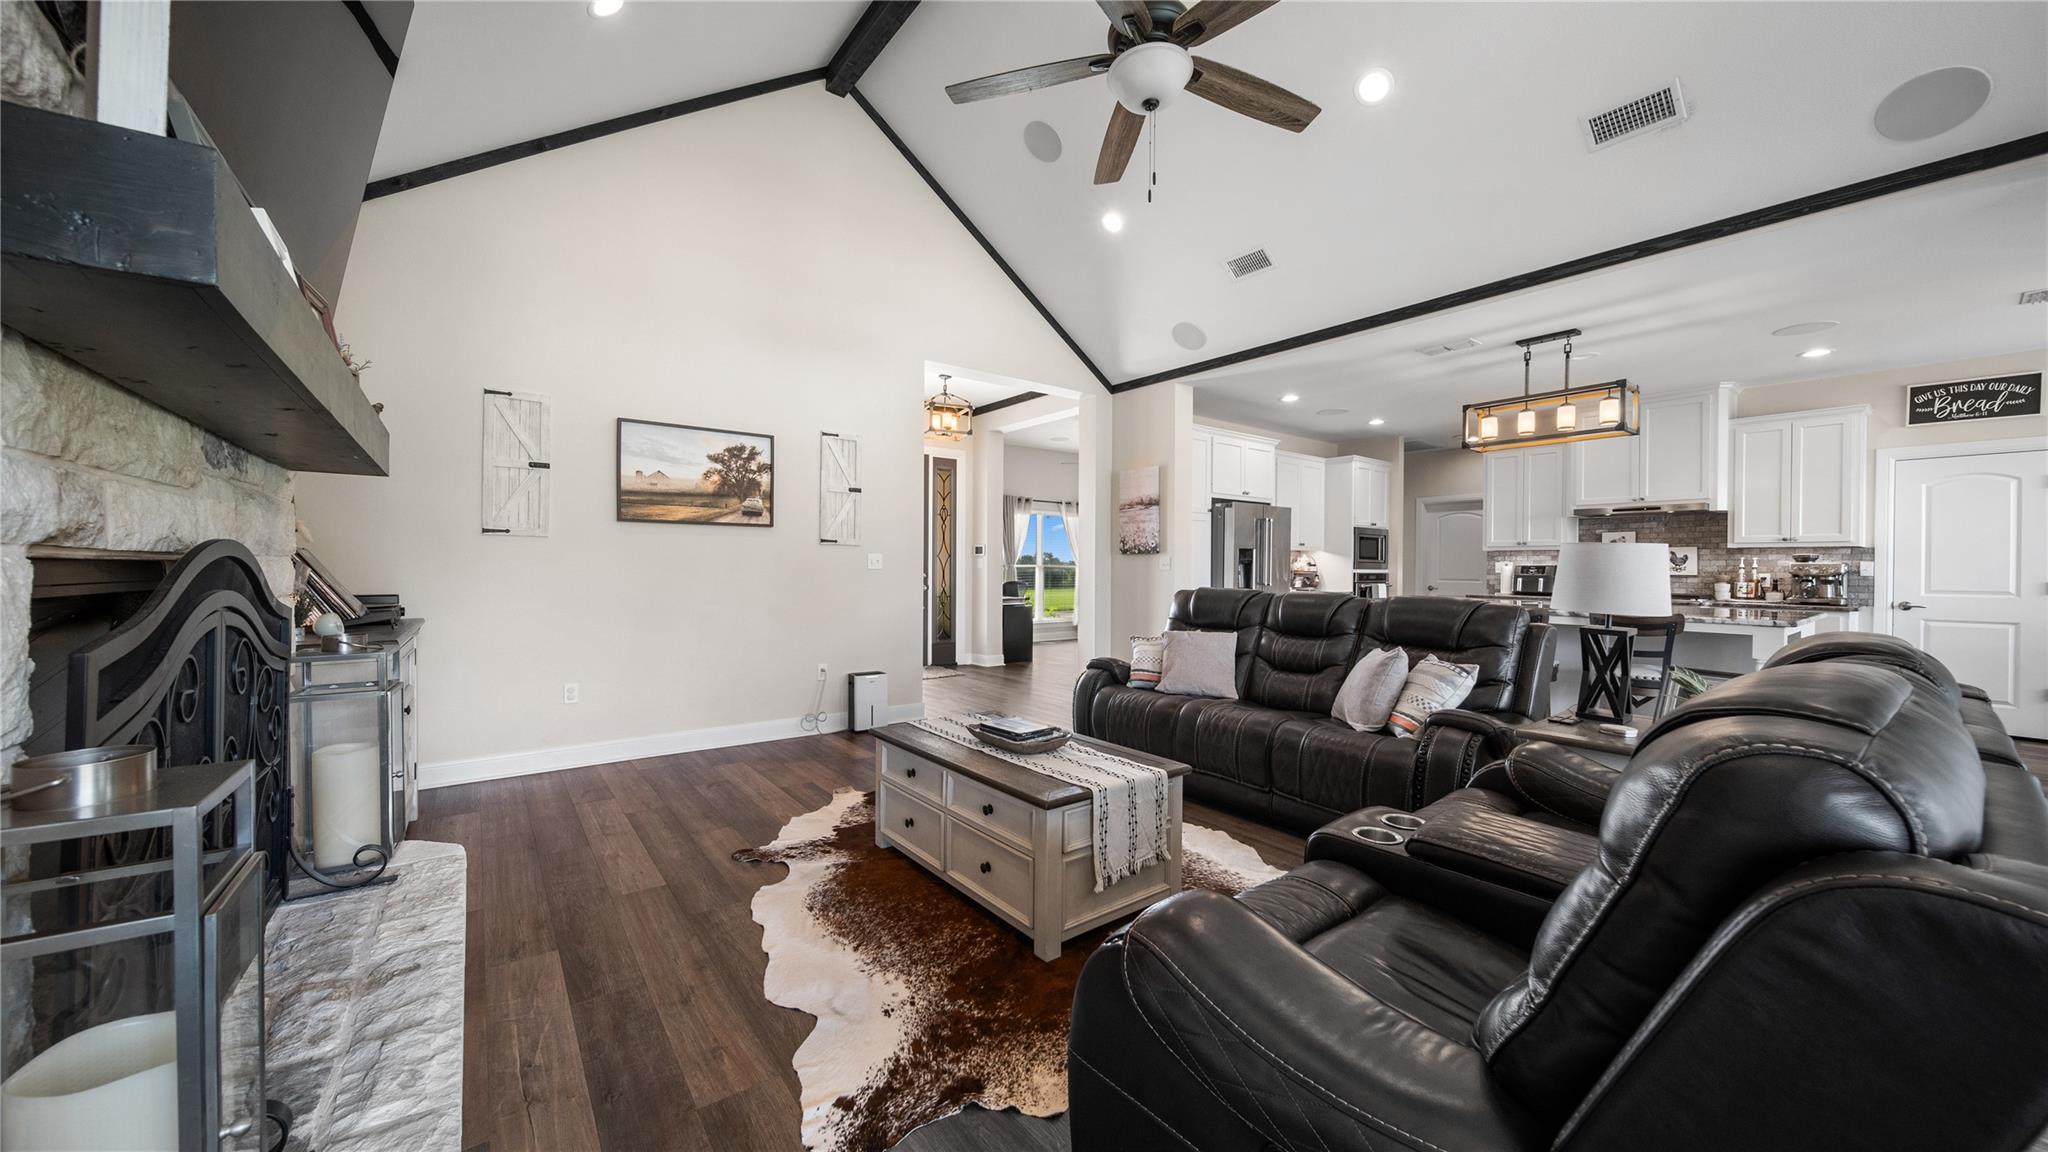
Living room with a stone fireplace, vaulted ceiling, and dark leather seating opening to the kitchen.
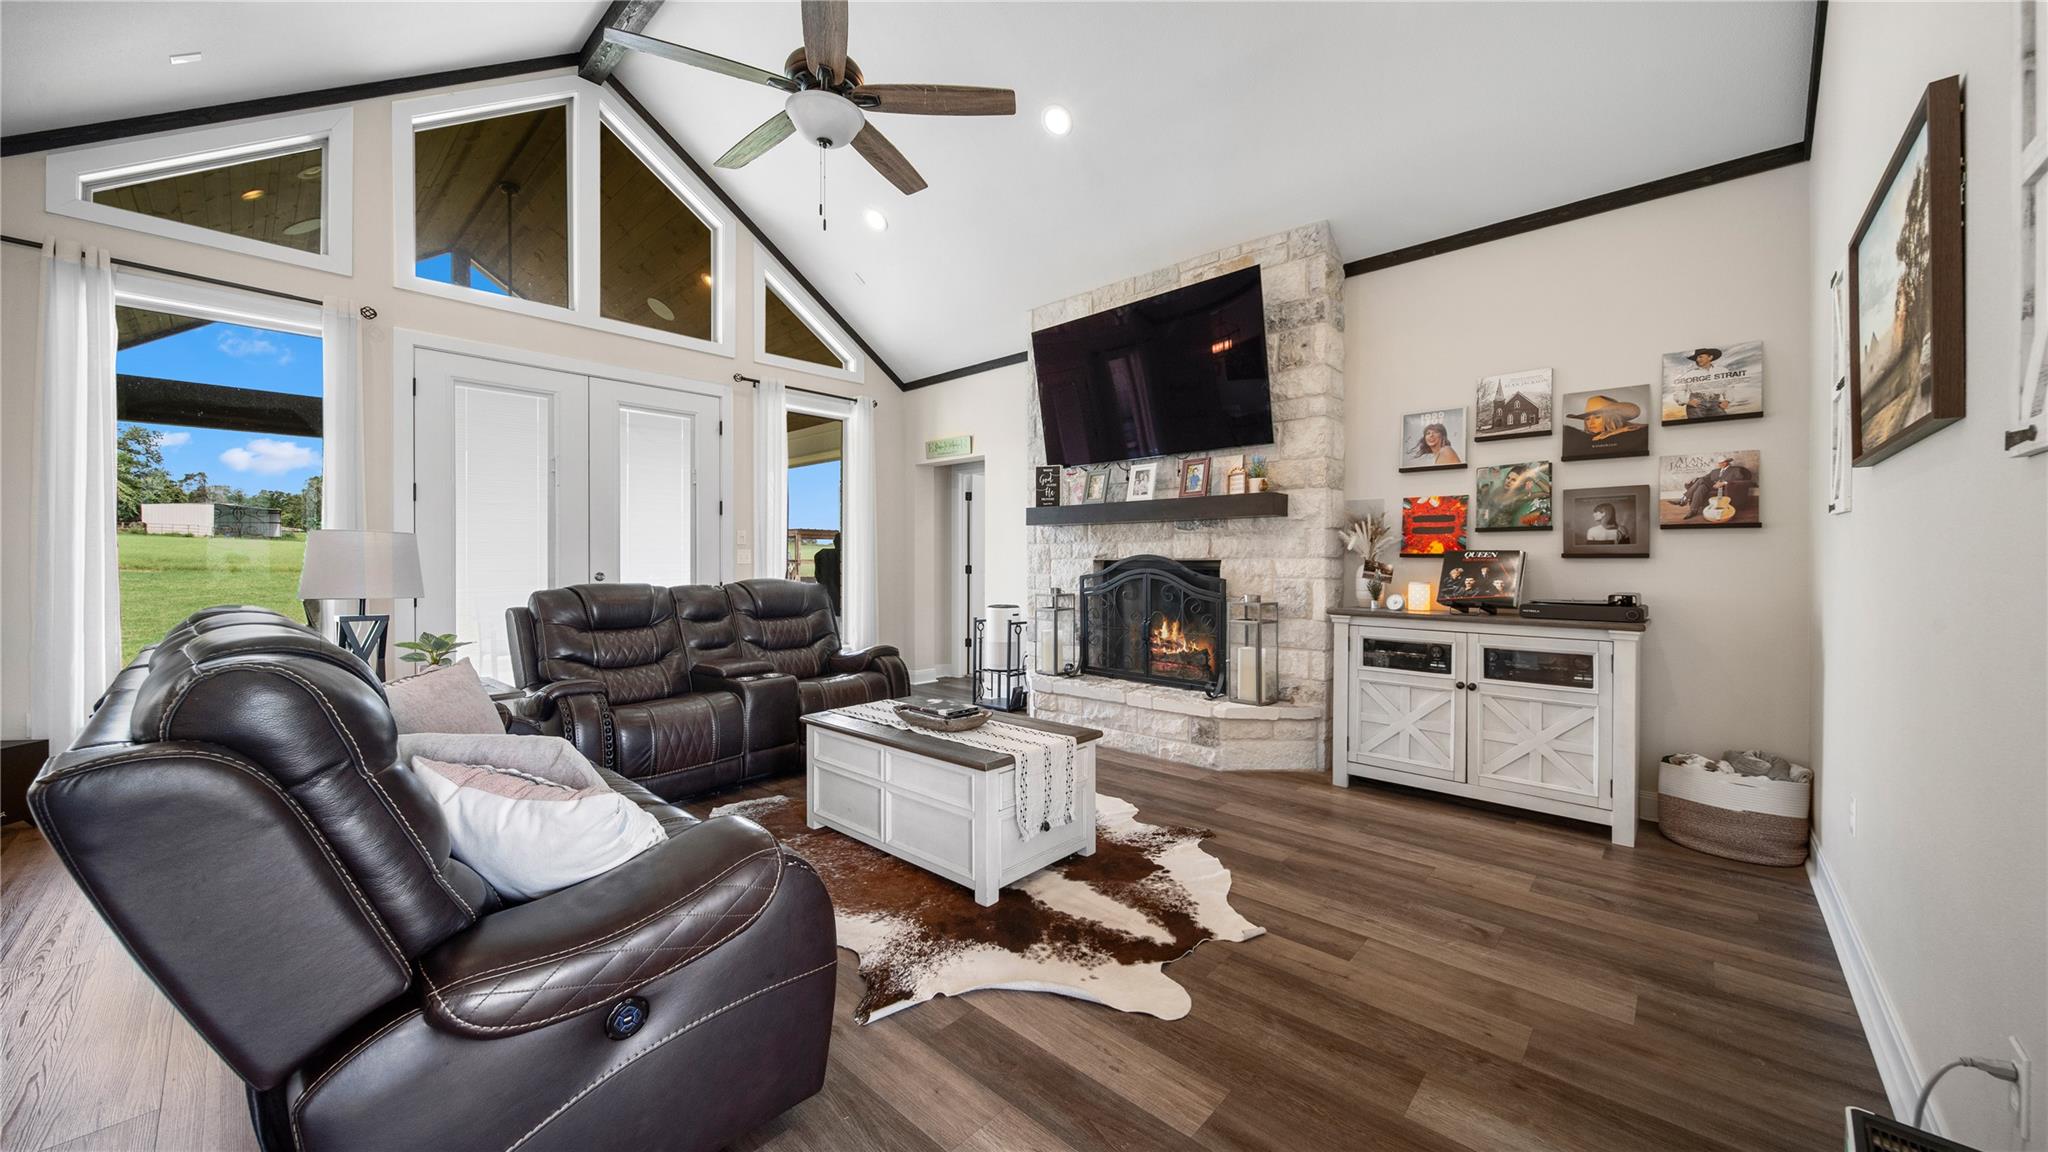
Living room with leather recliners, vaulted ceiling, tall windows, and a stone fireplace.
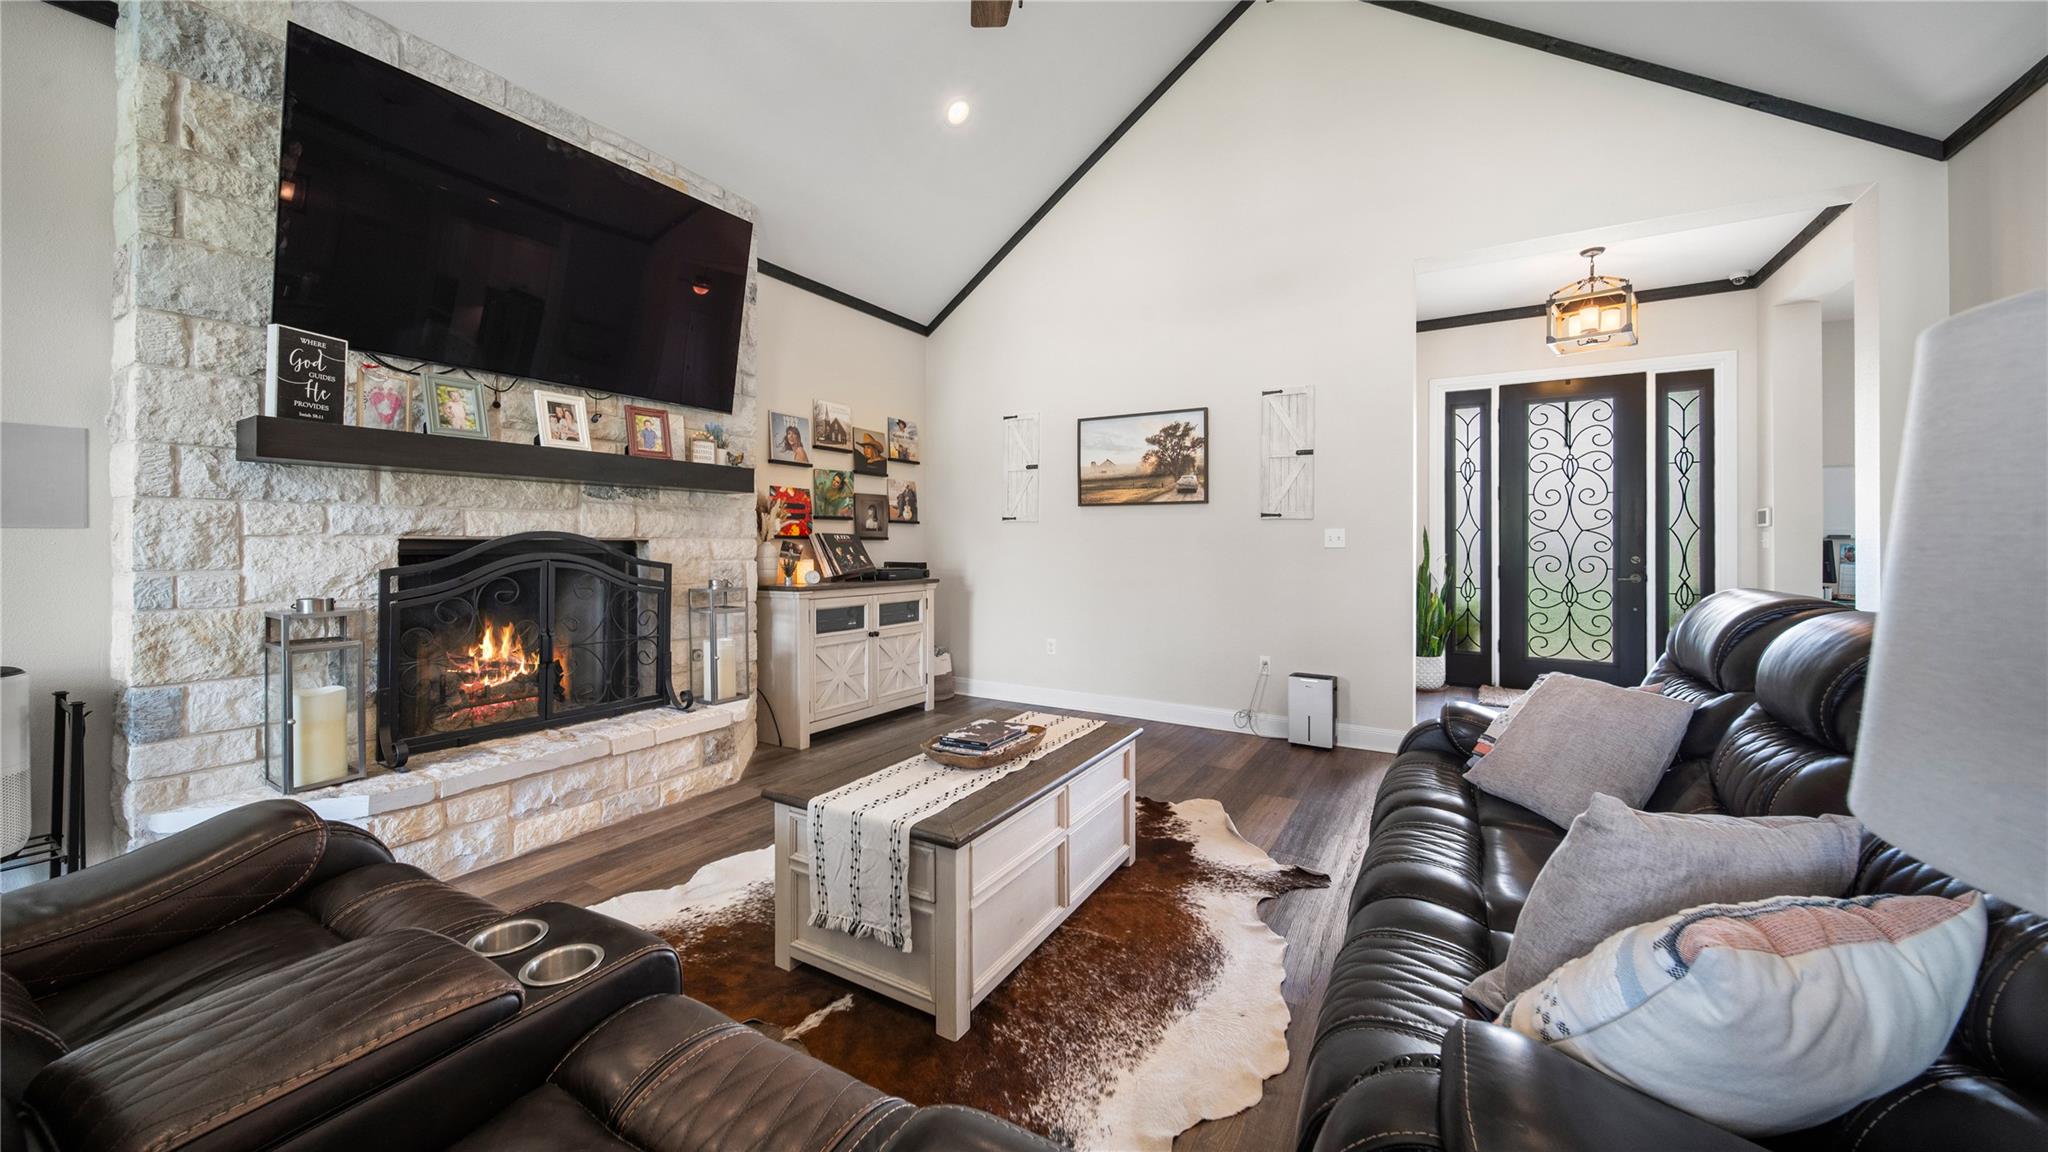
Living room with a stone fireplace, leather sofas, vaulted ceiling, and decorative glass entry doors.
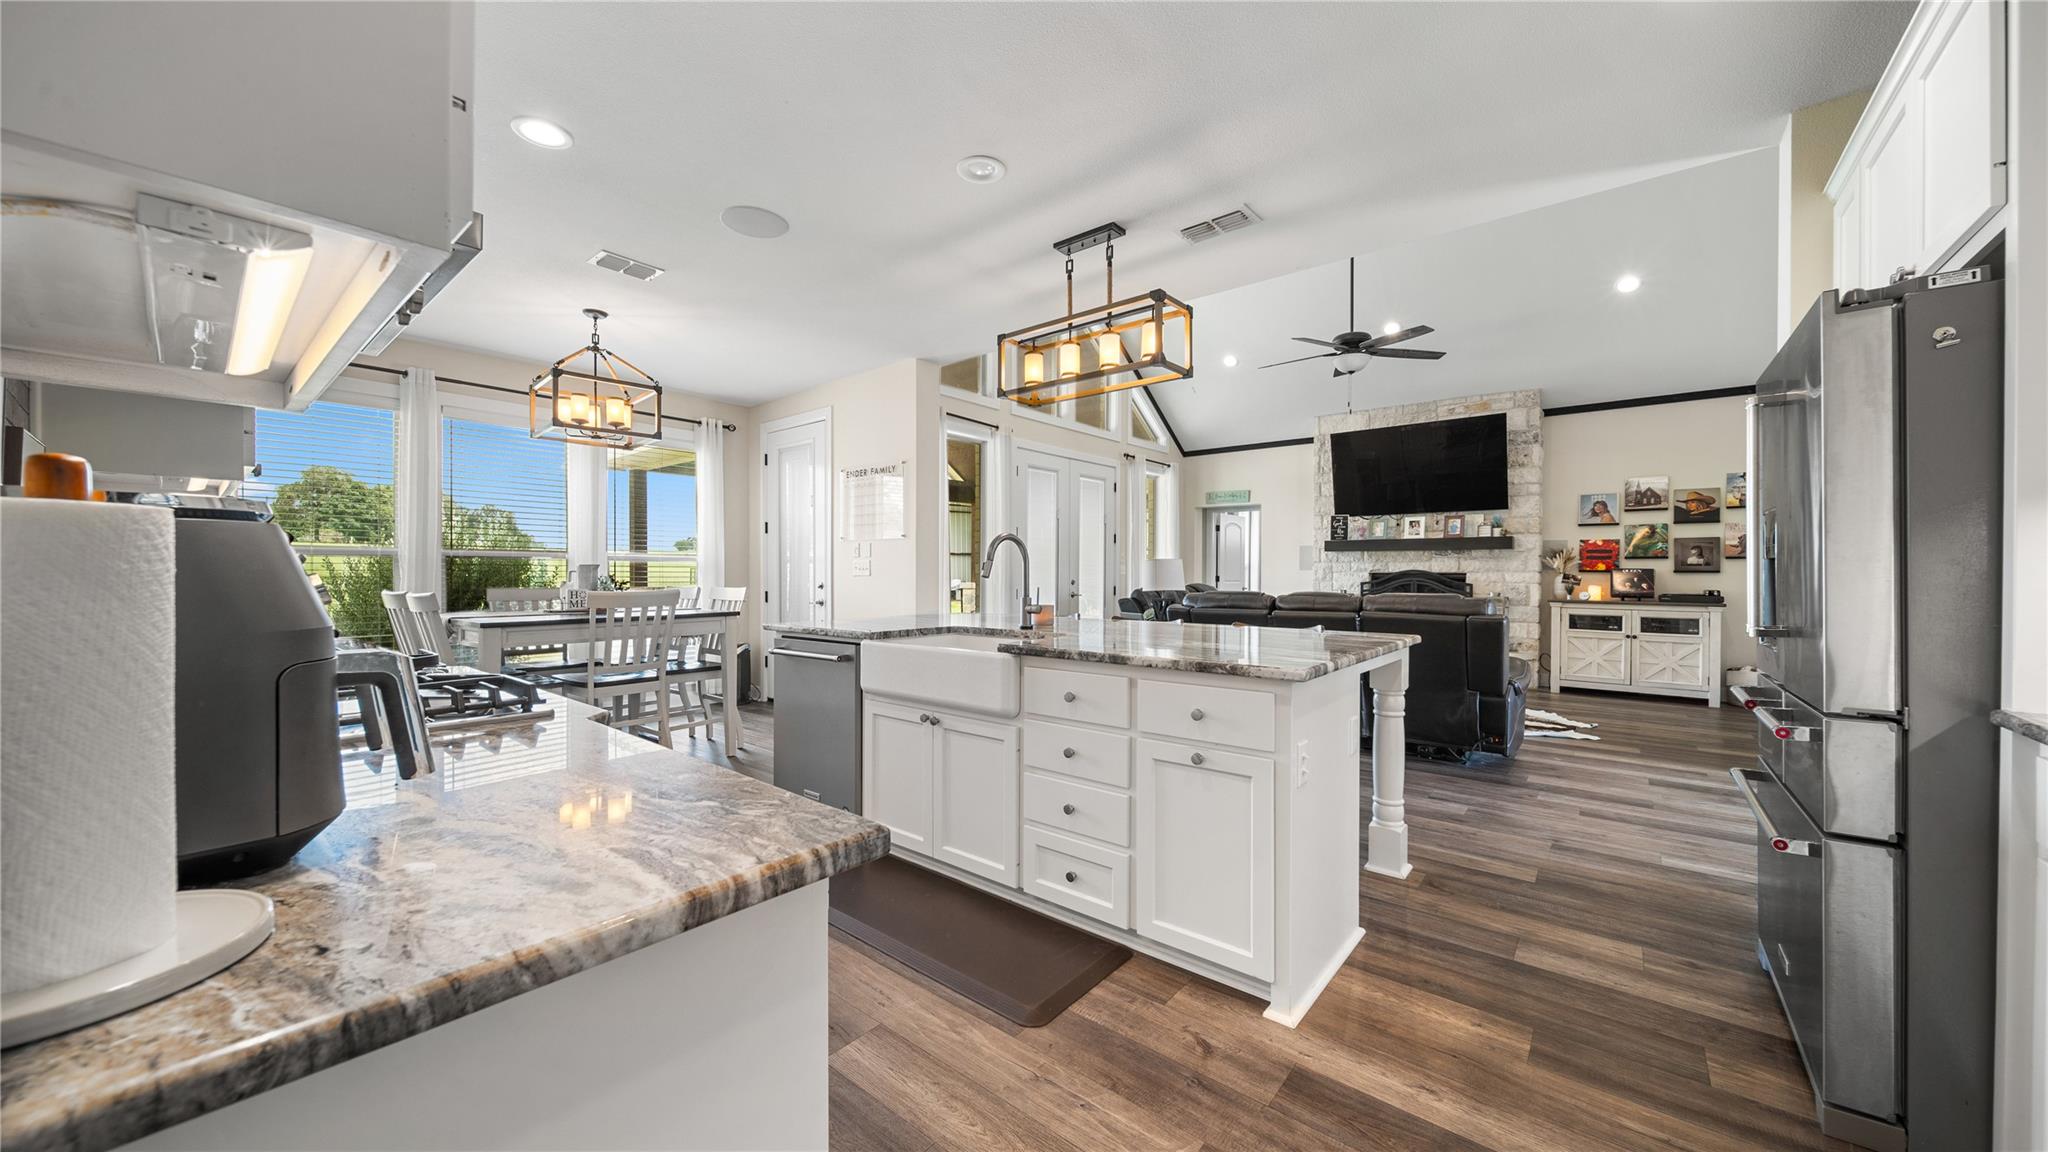
Open-plan kitchen with a large white island, stone countertops, and adjoining dining and living areas.
Kitchen with a large island, stainless steel appliances, and dining area beside tall windows.
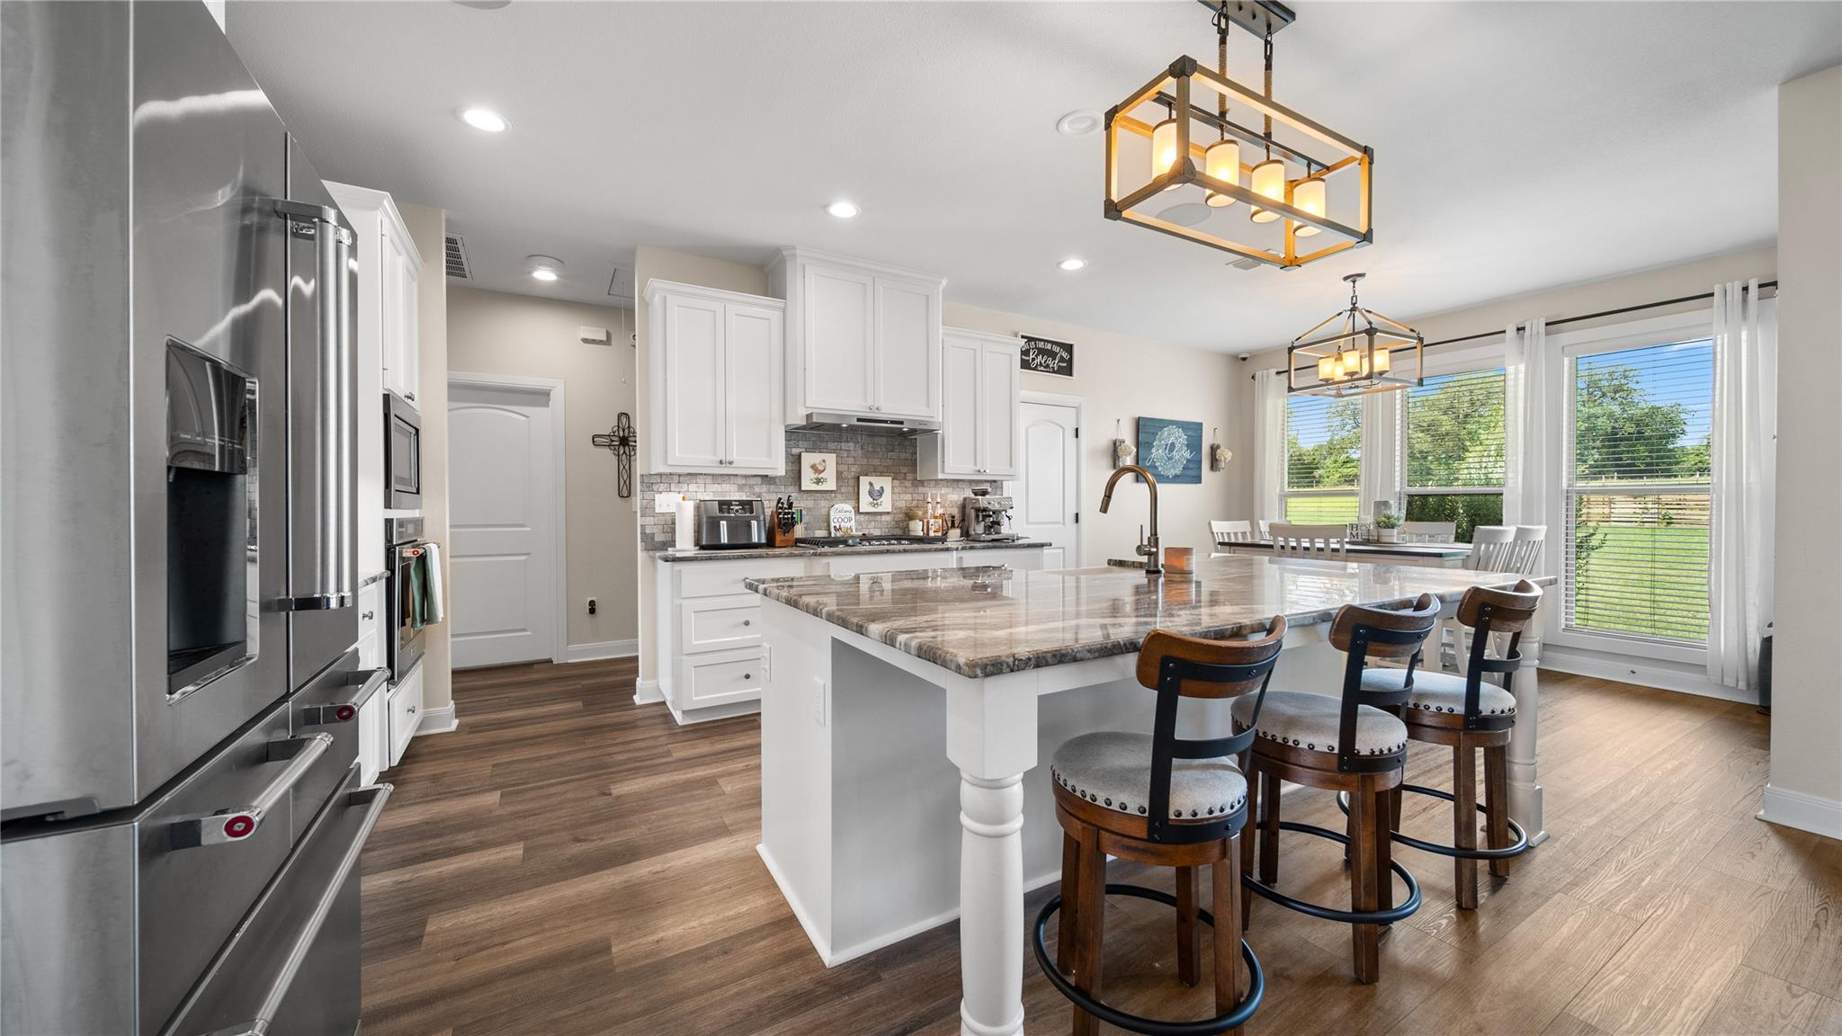
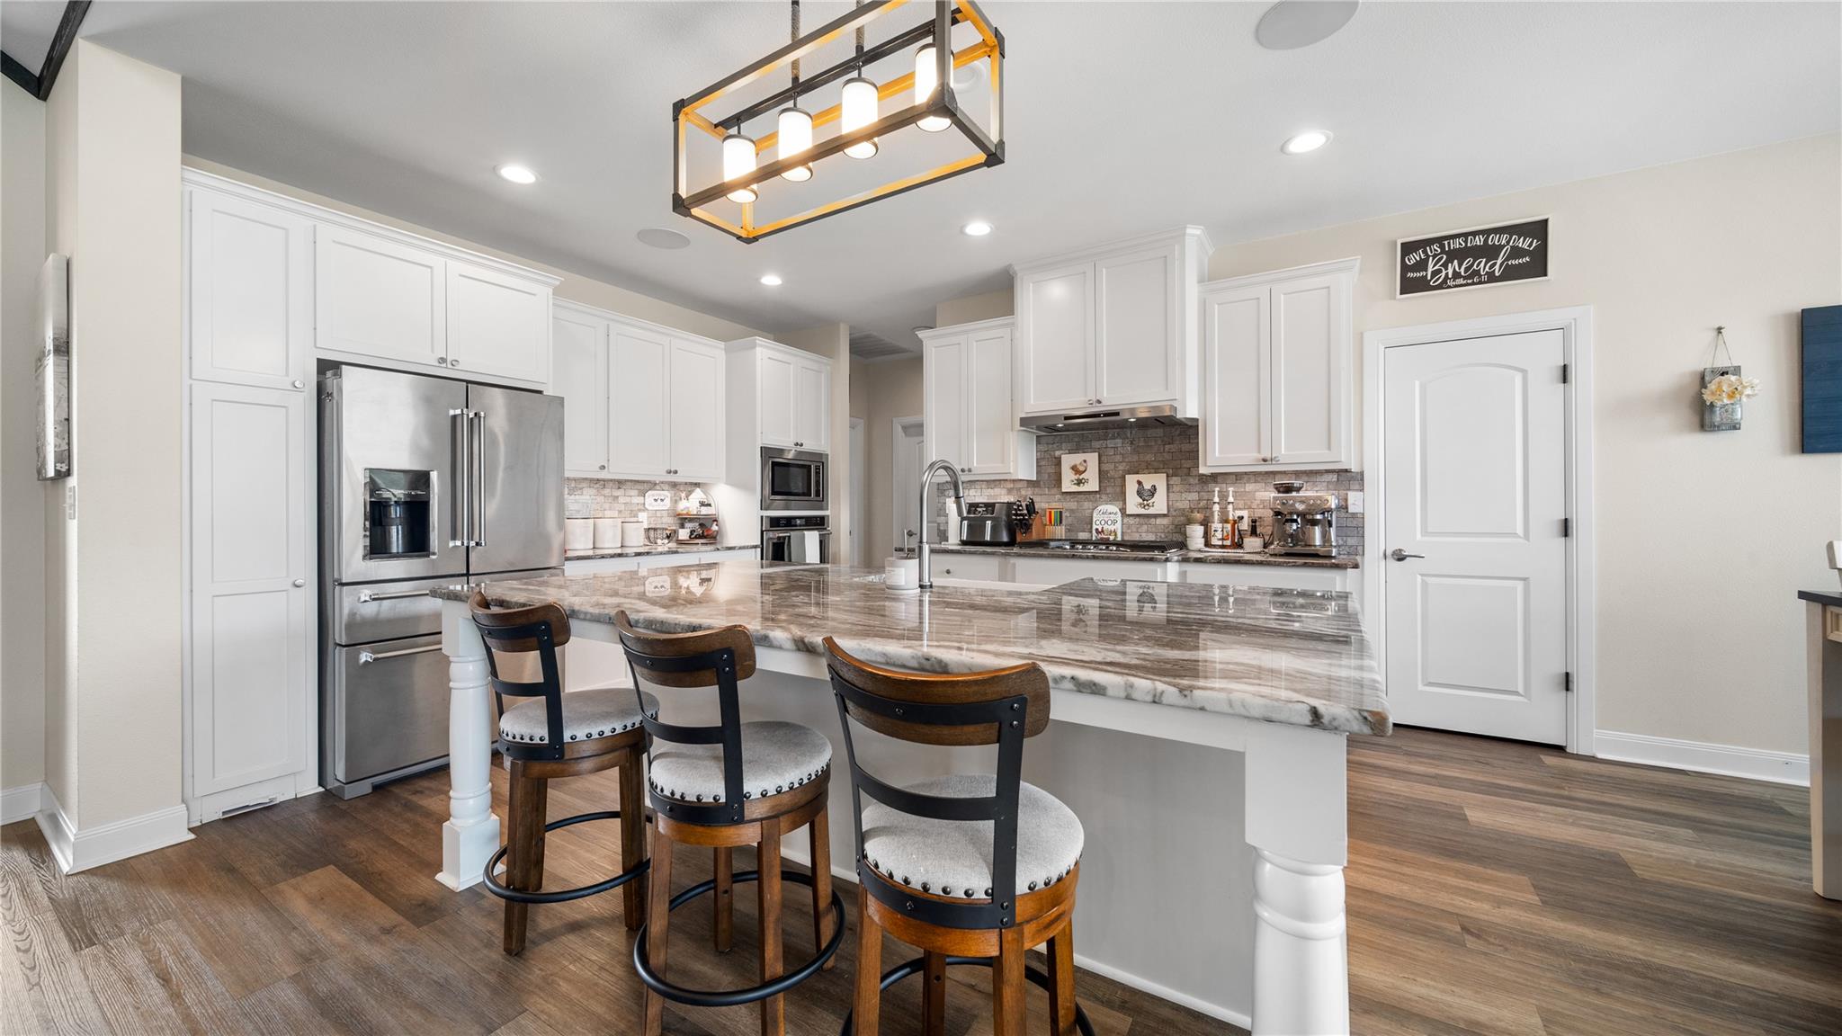
Kitchen with white cabinets, stainless appliances, and a large island with three bar stools.
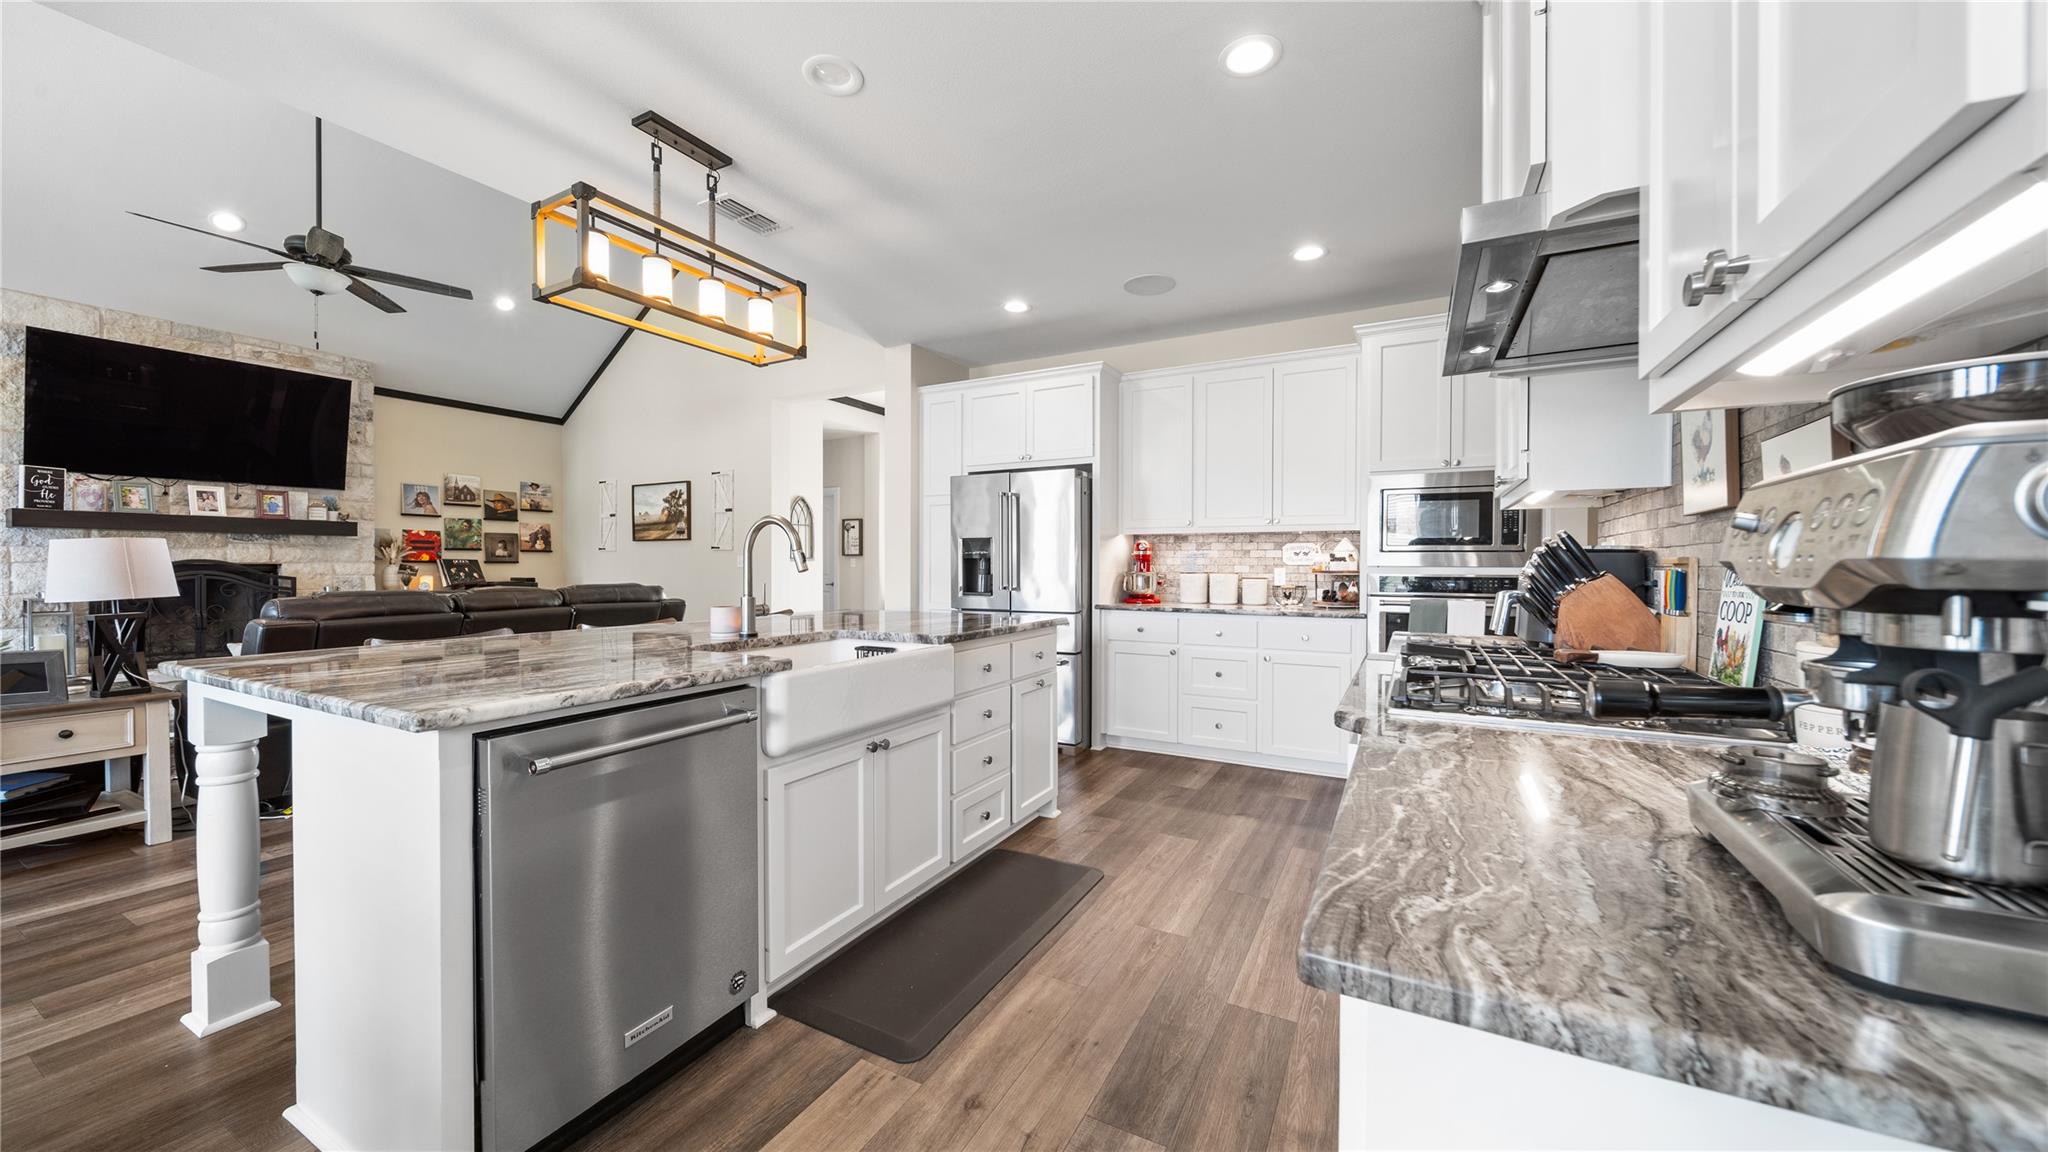
Bright white kitchen with a large marble-pattern island opening onto a living room with a stone fireplace.
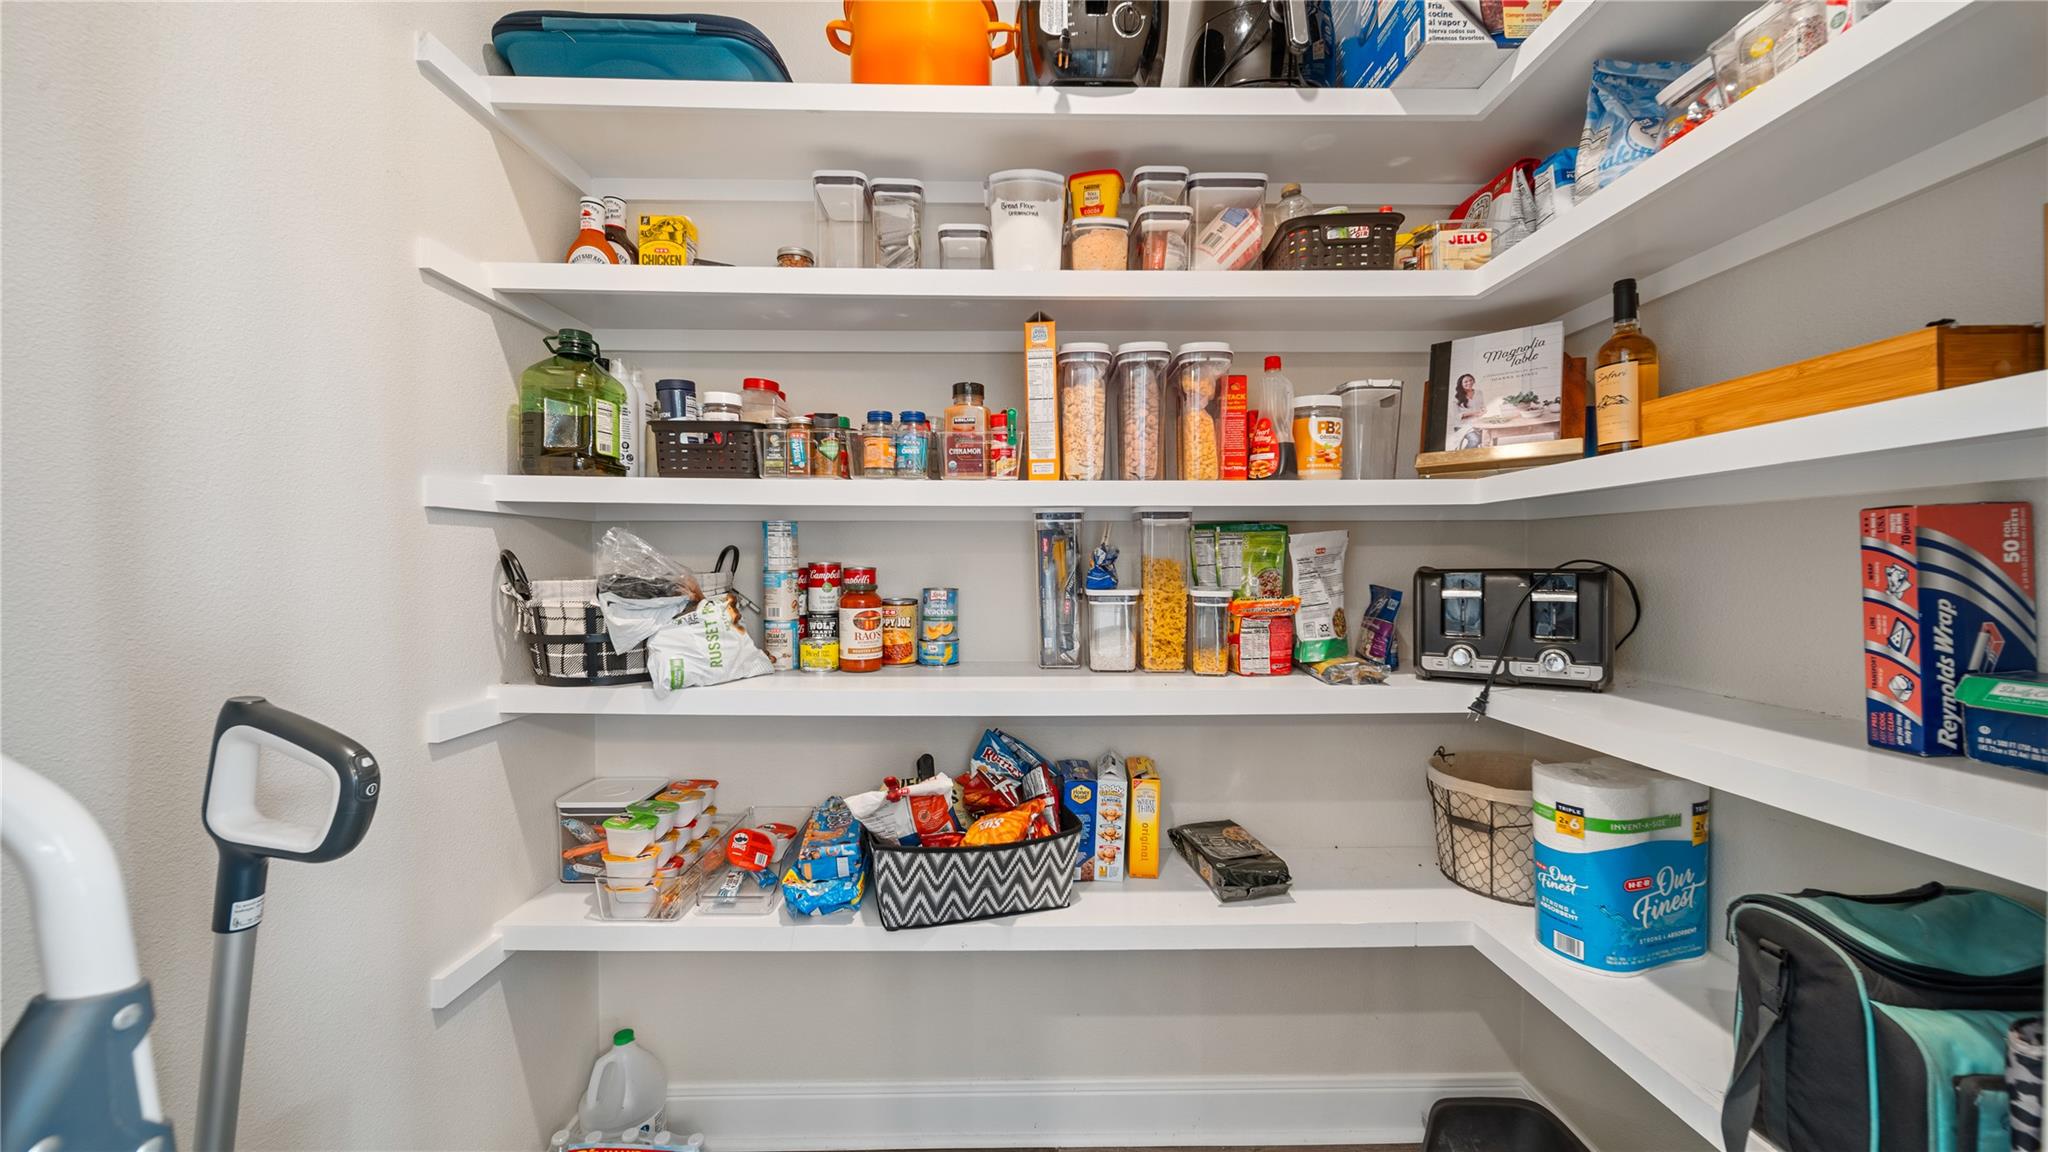
Walk-in pantry with wraparound shelves stocked with food, containers, and household supplies.
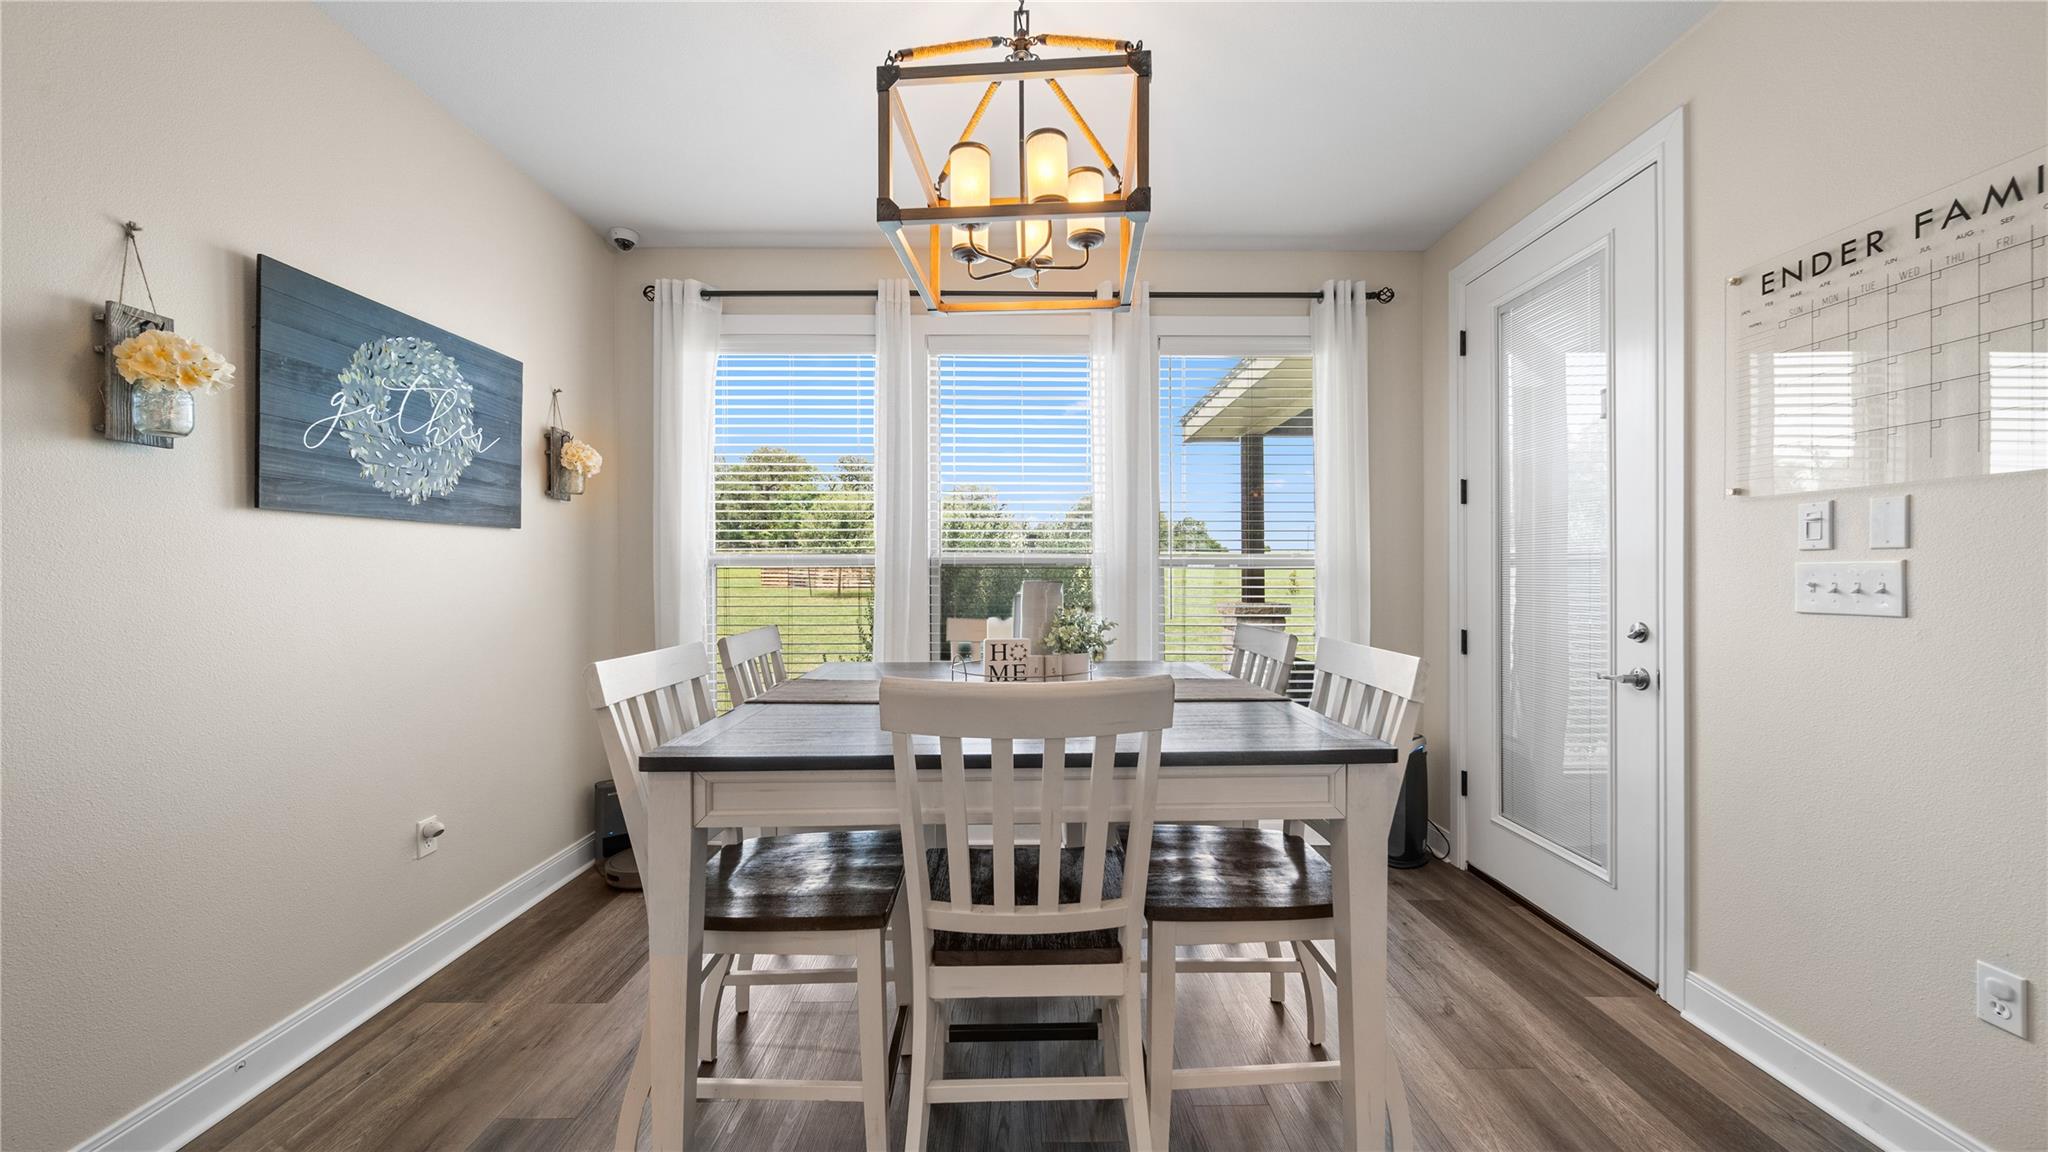
Dining room with a dark wood table, white chairs, geometric chandelier, and windows overlooking a lawn.
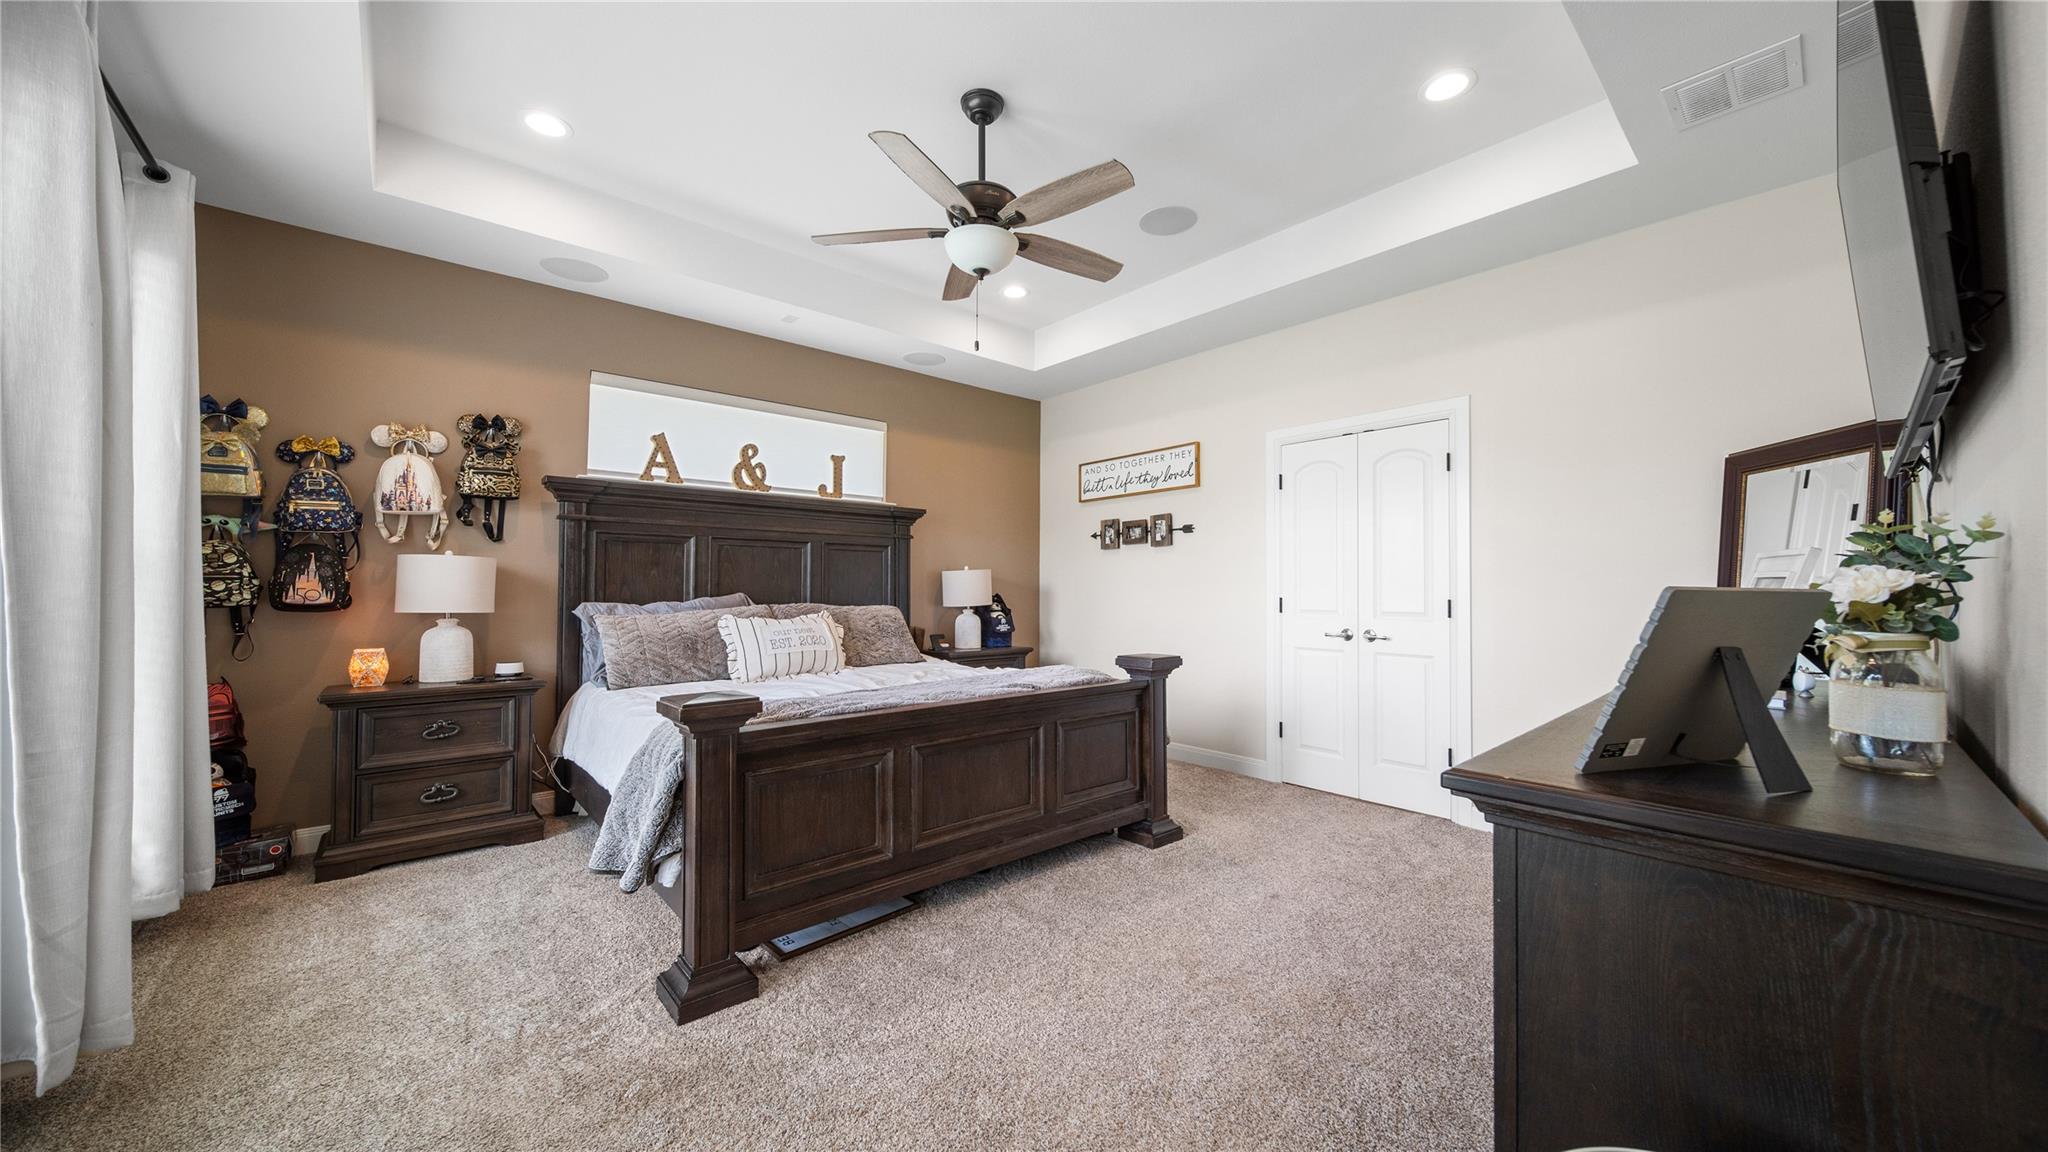
Furnished bedroom with a dark wood bed, brown accent wall, tray ceiling, and matching dresser.
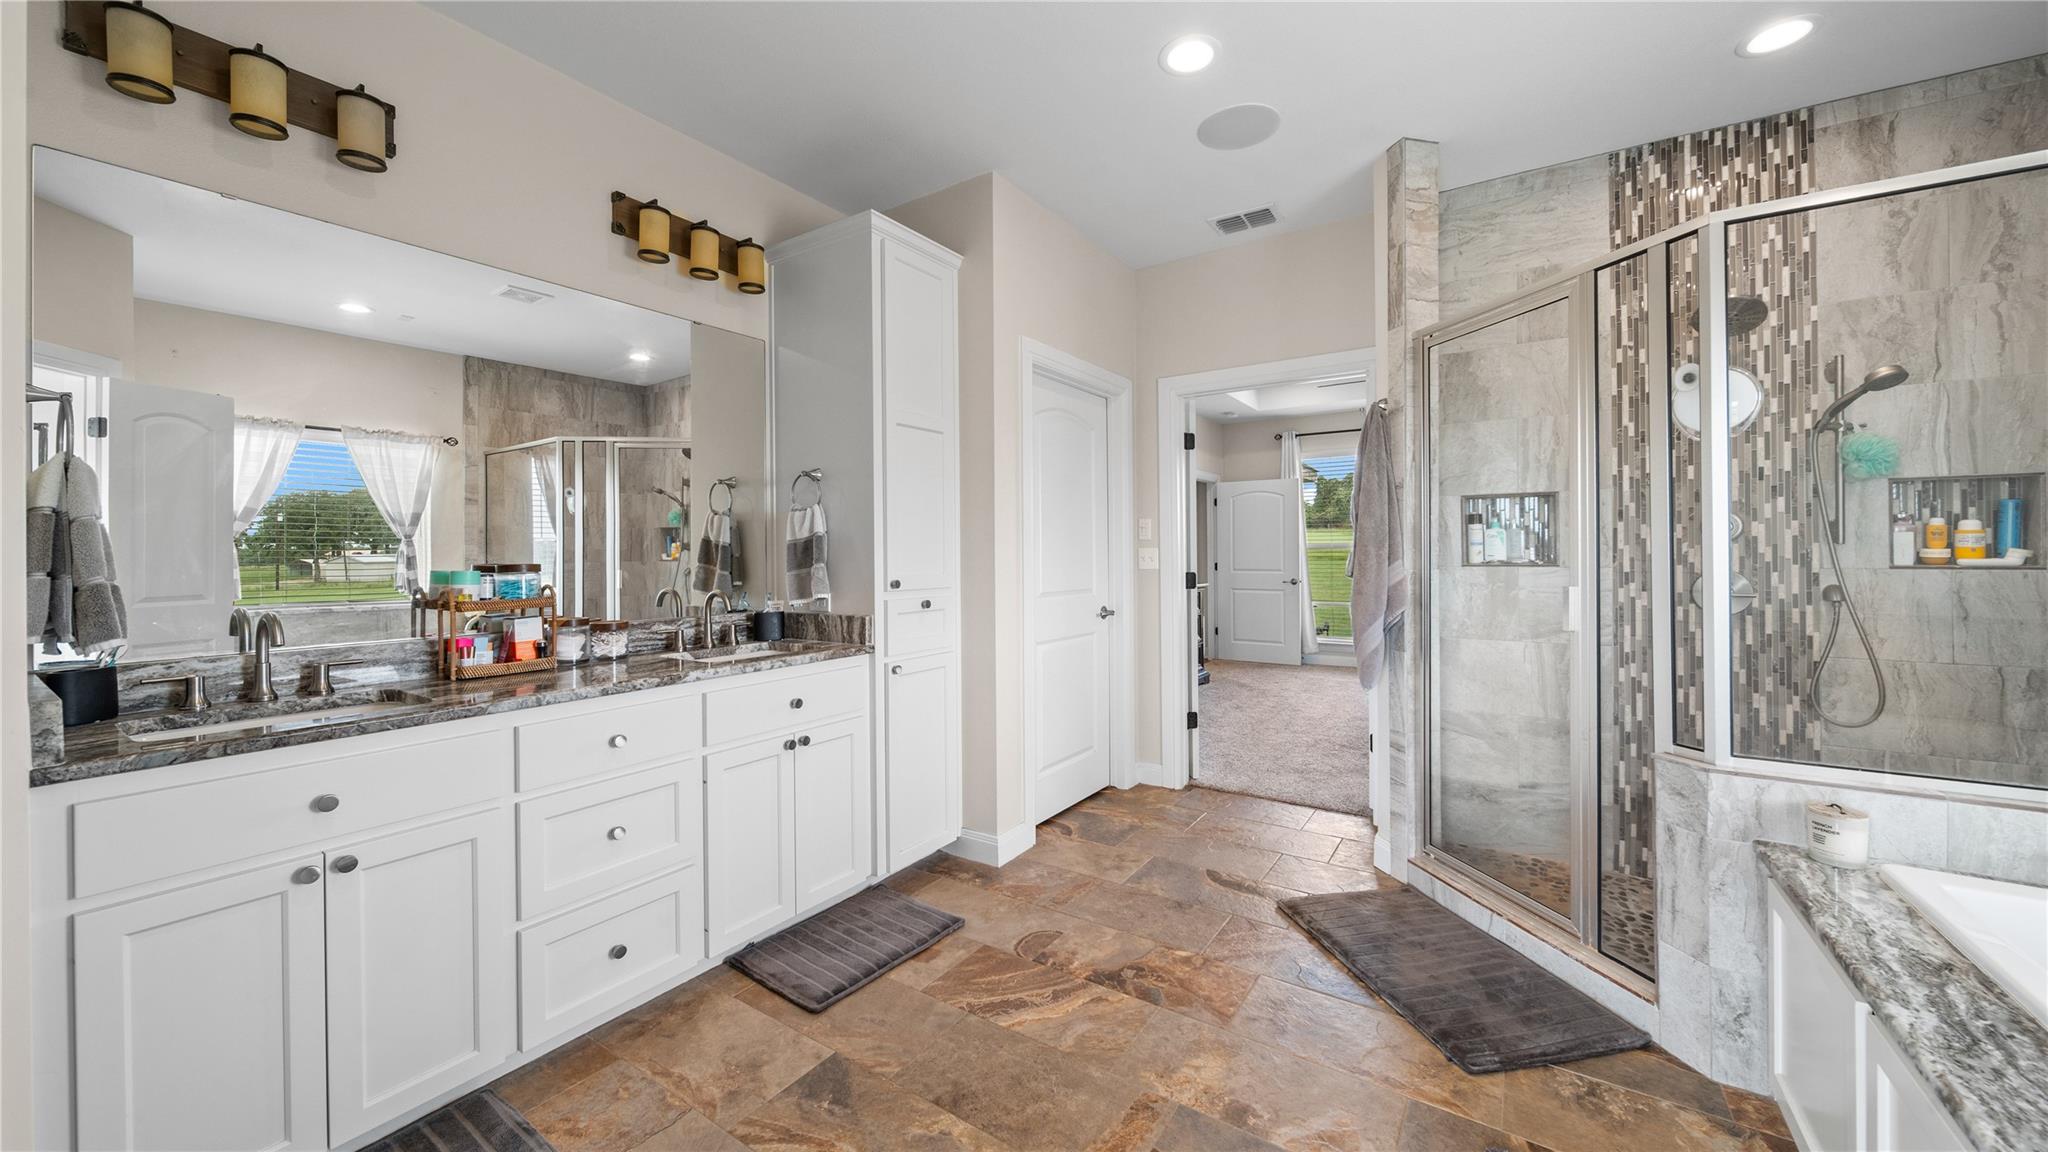
Bathroom with a long double-sink vanity and a large tiled, glass-enclosed shower.
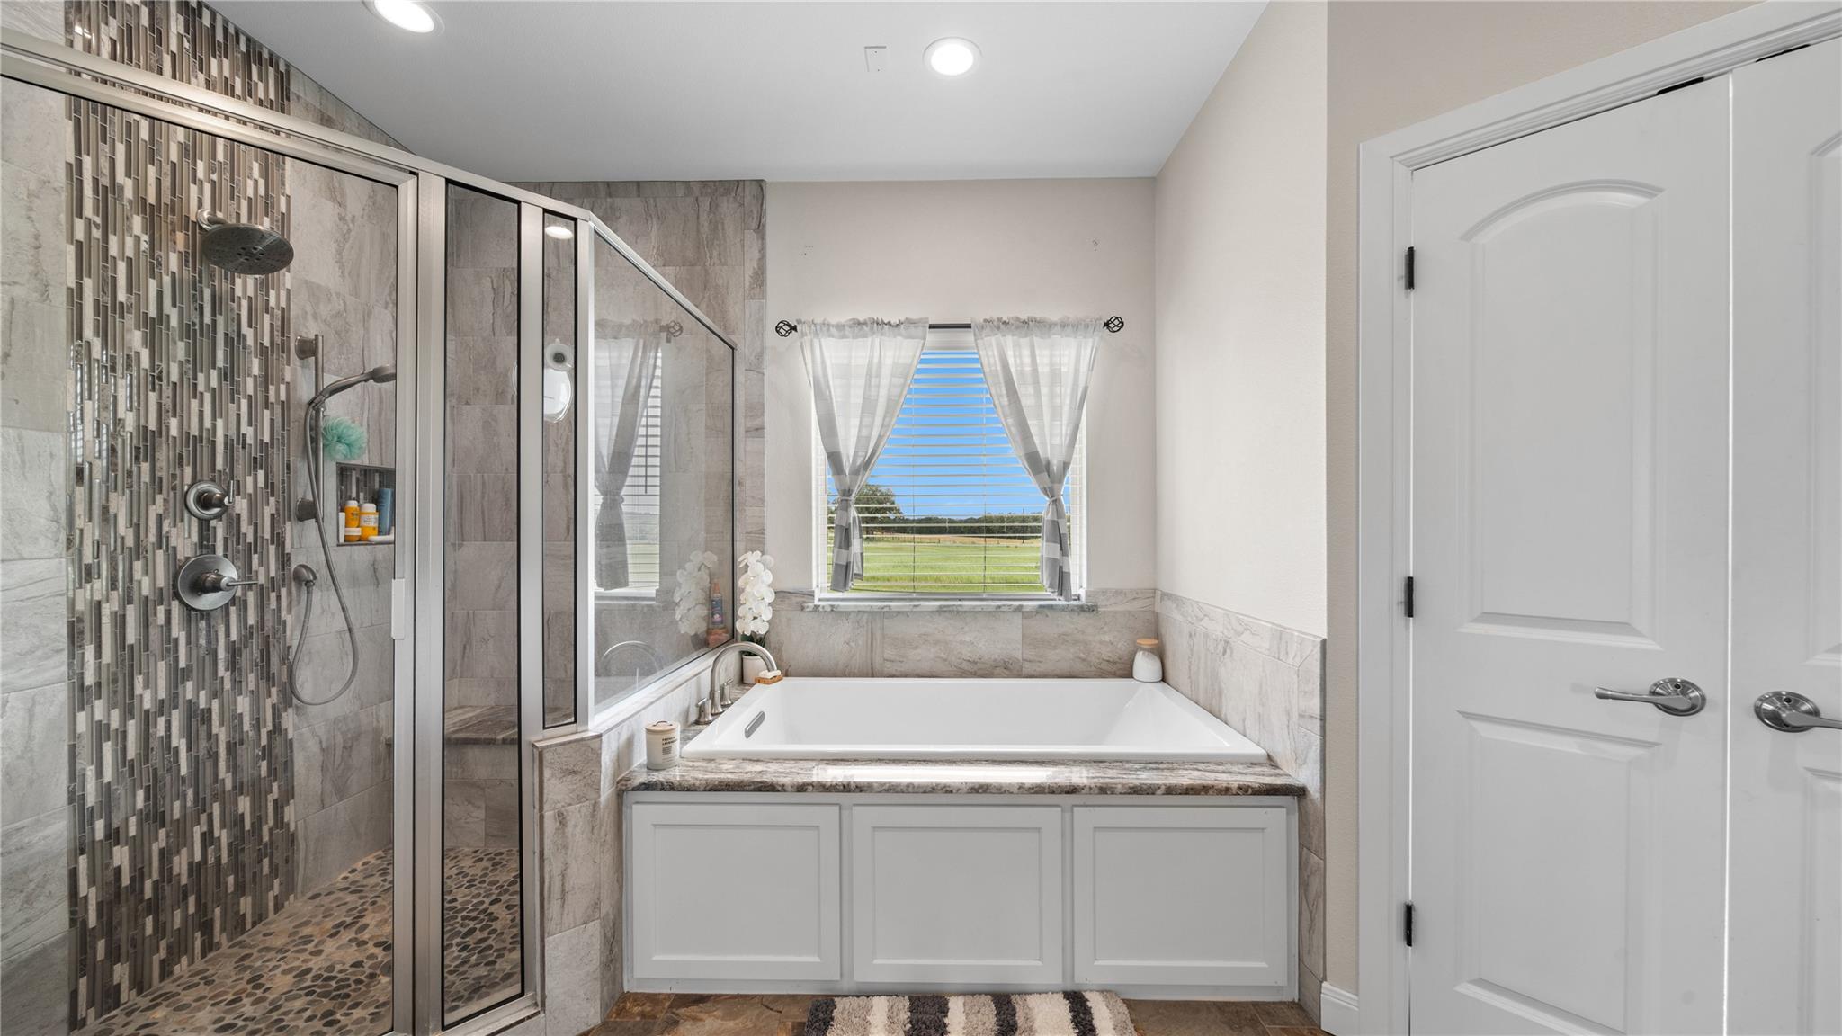
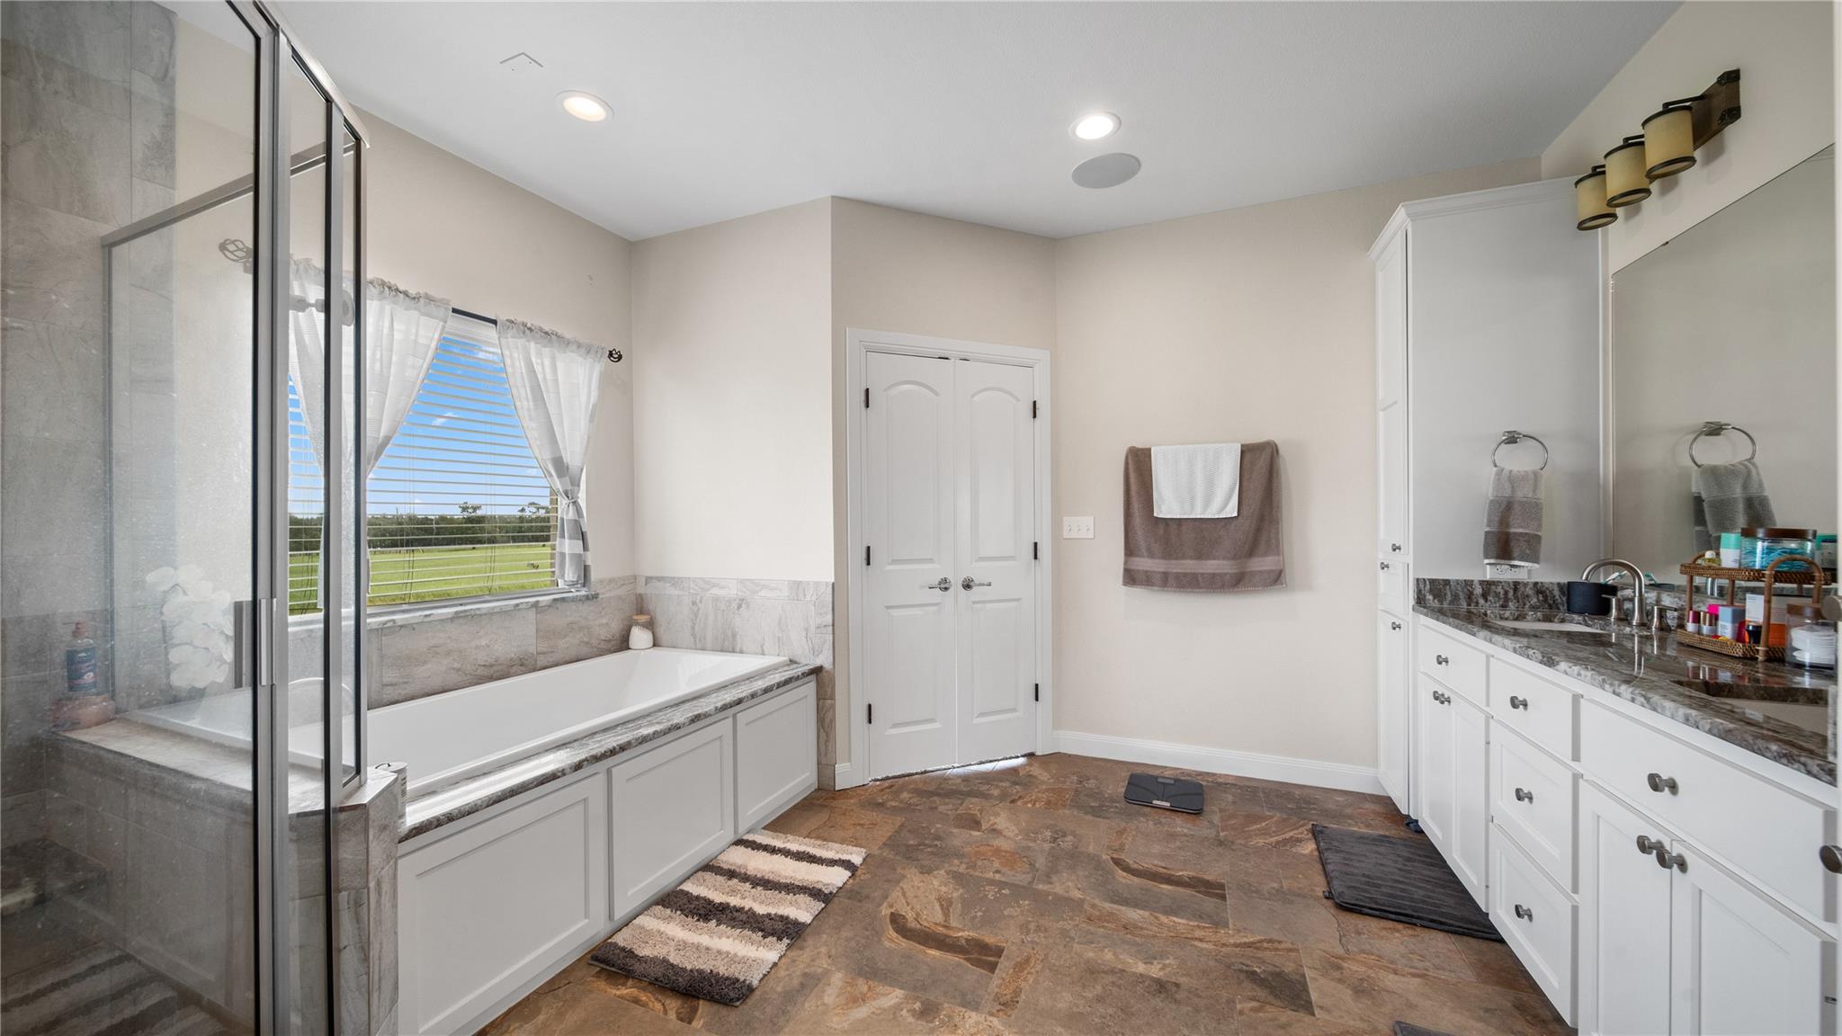
Bathroom with a glass shower, built-in soaking tub, patterned tile and a window overlooking open land.
Bathroom with a glass shower, soaking tub by a field-view window, and white vanity.
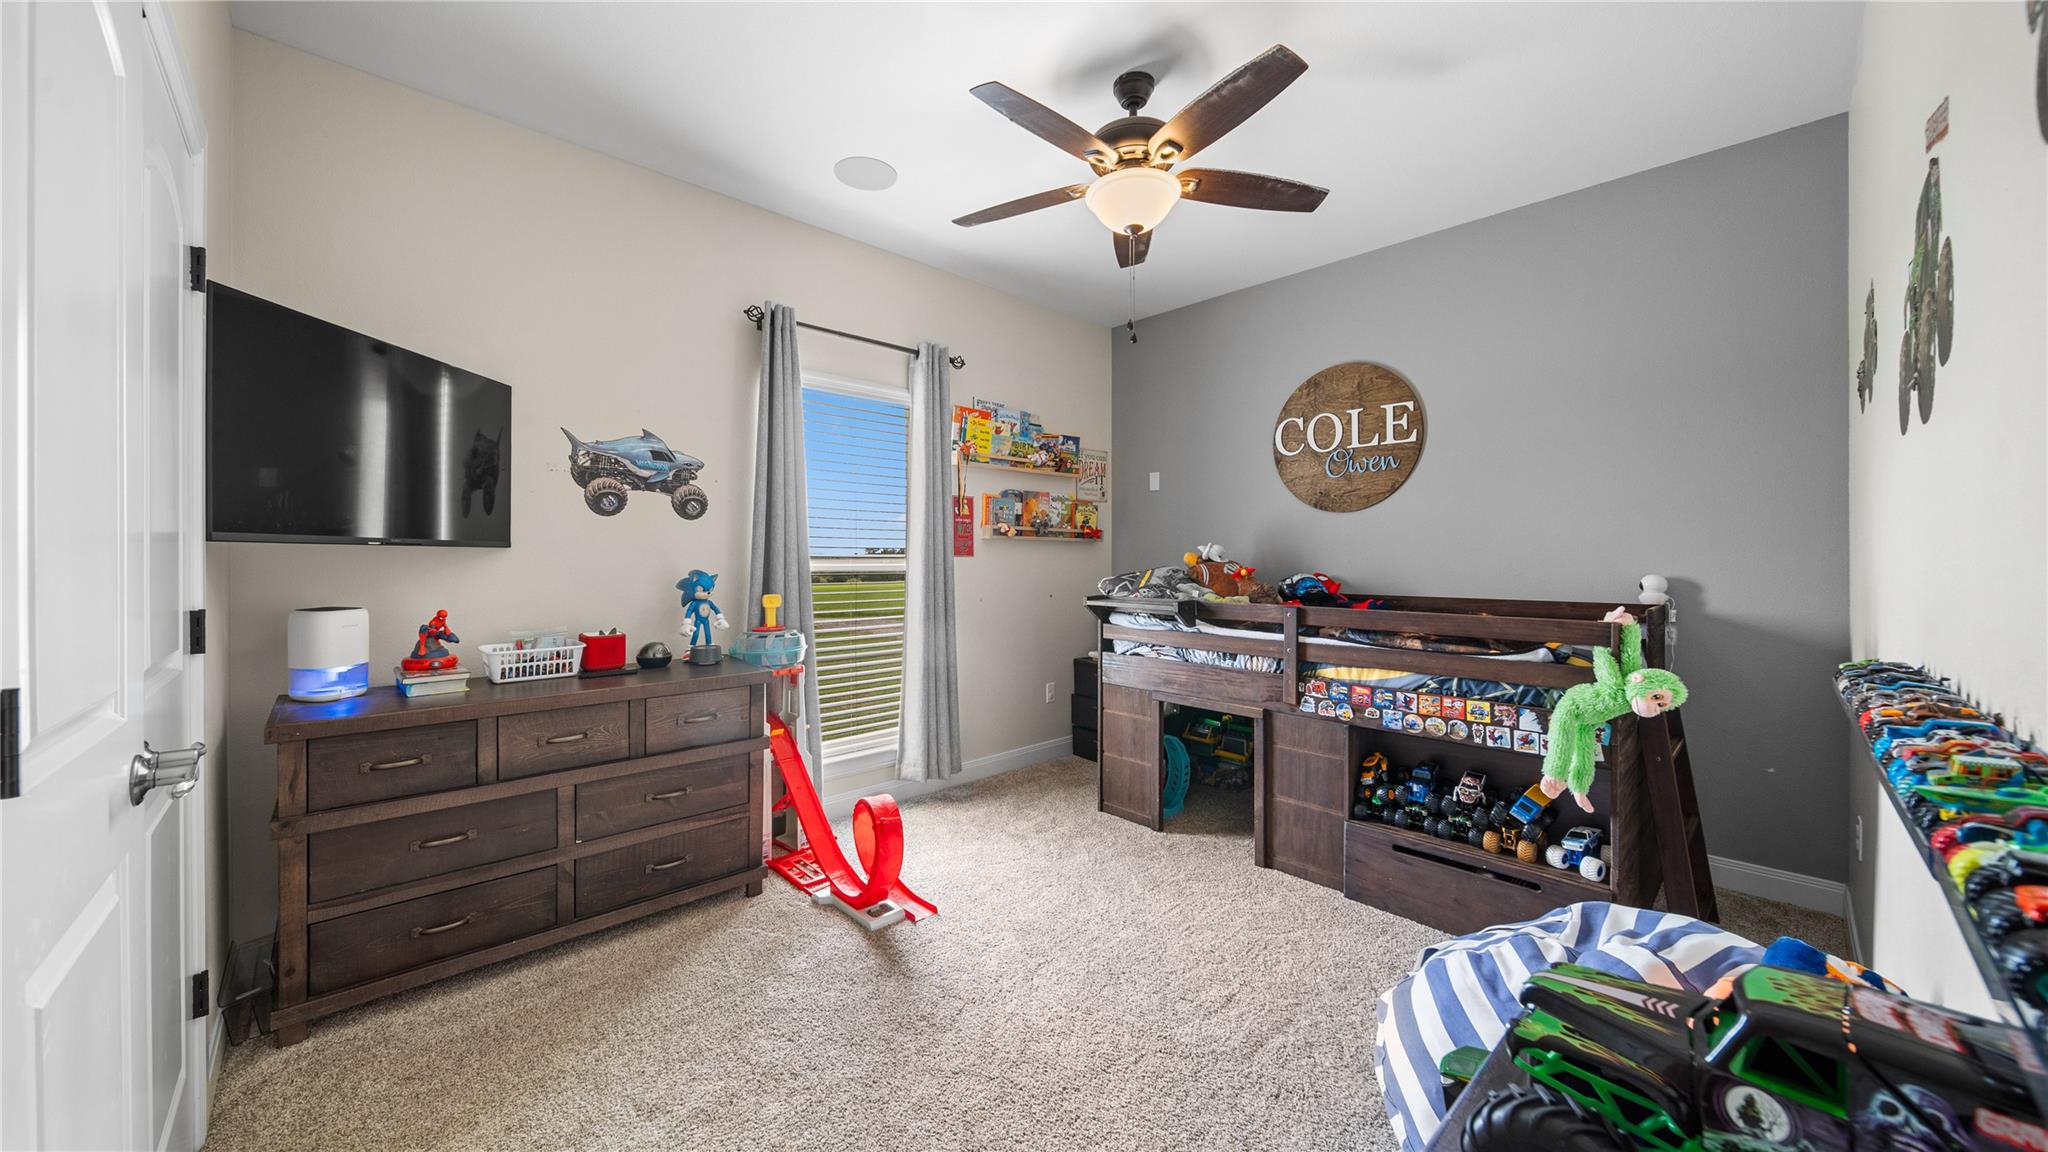
Child's bedroom with a dark wooden loft bed, matching dresser, toys, and a round name sign.
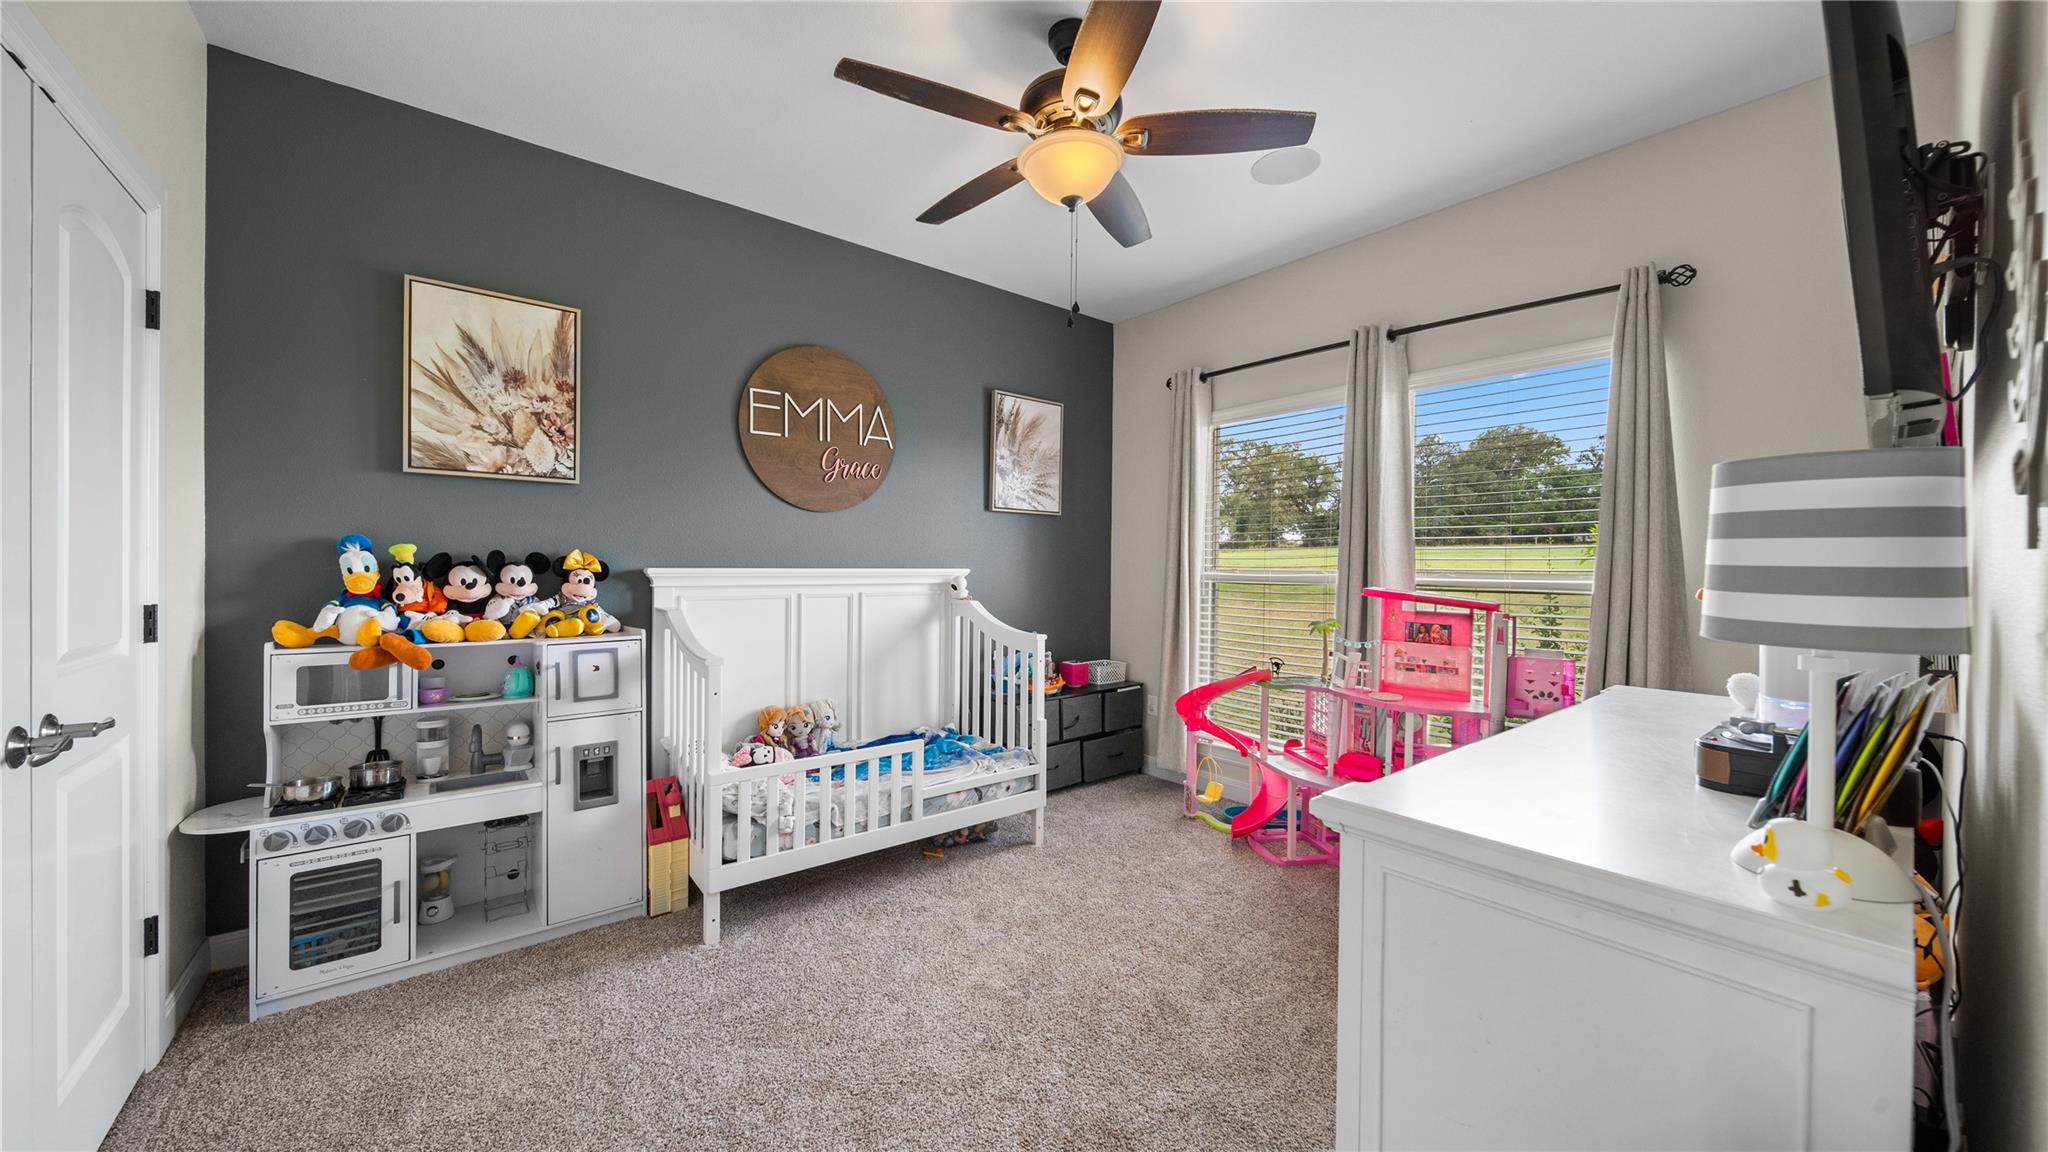
Furnished nursery with a white crib, toy kitchen, pink dollhouse, and two large windows.
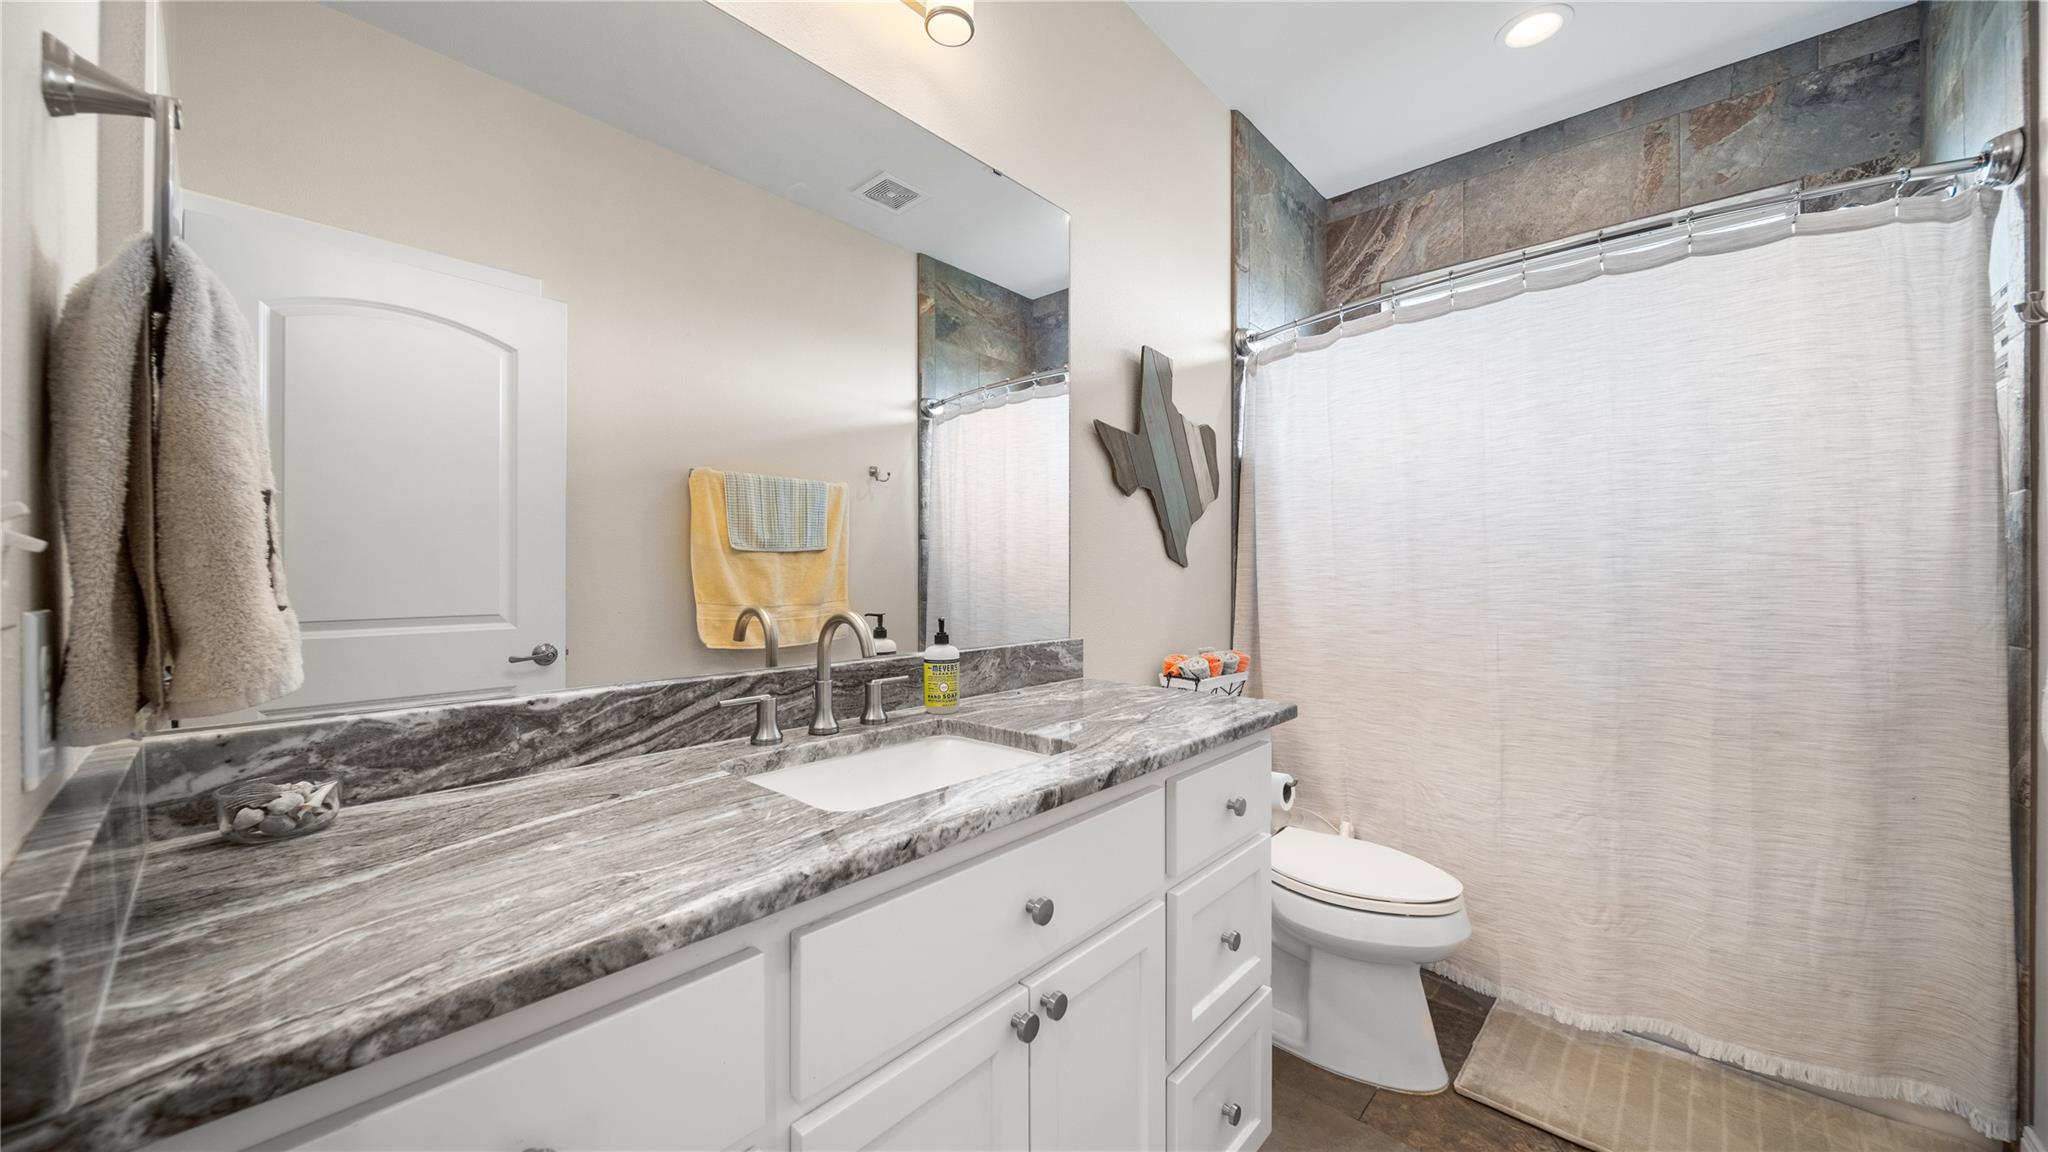
Bathroom with a gray stone vanity, large mirror, and white shower curtain.
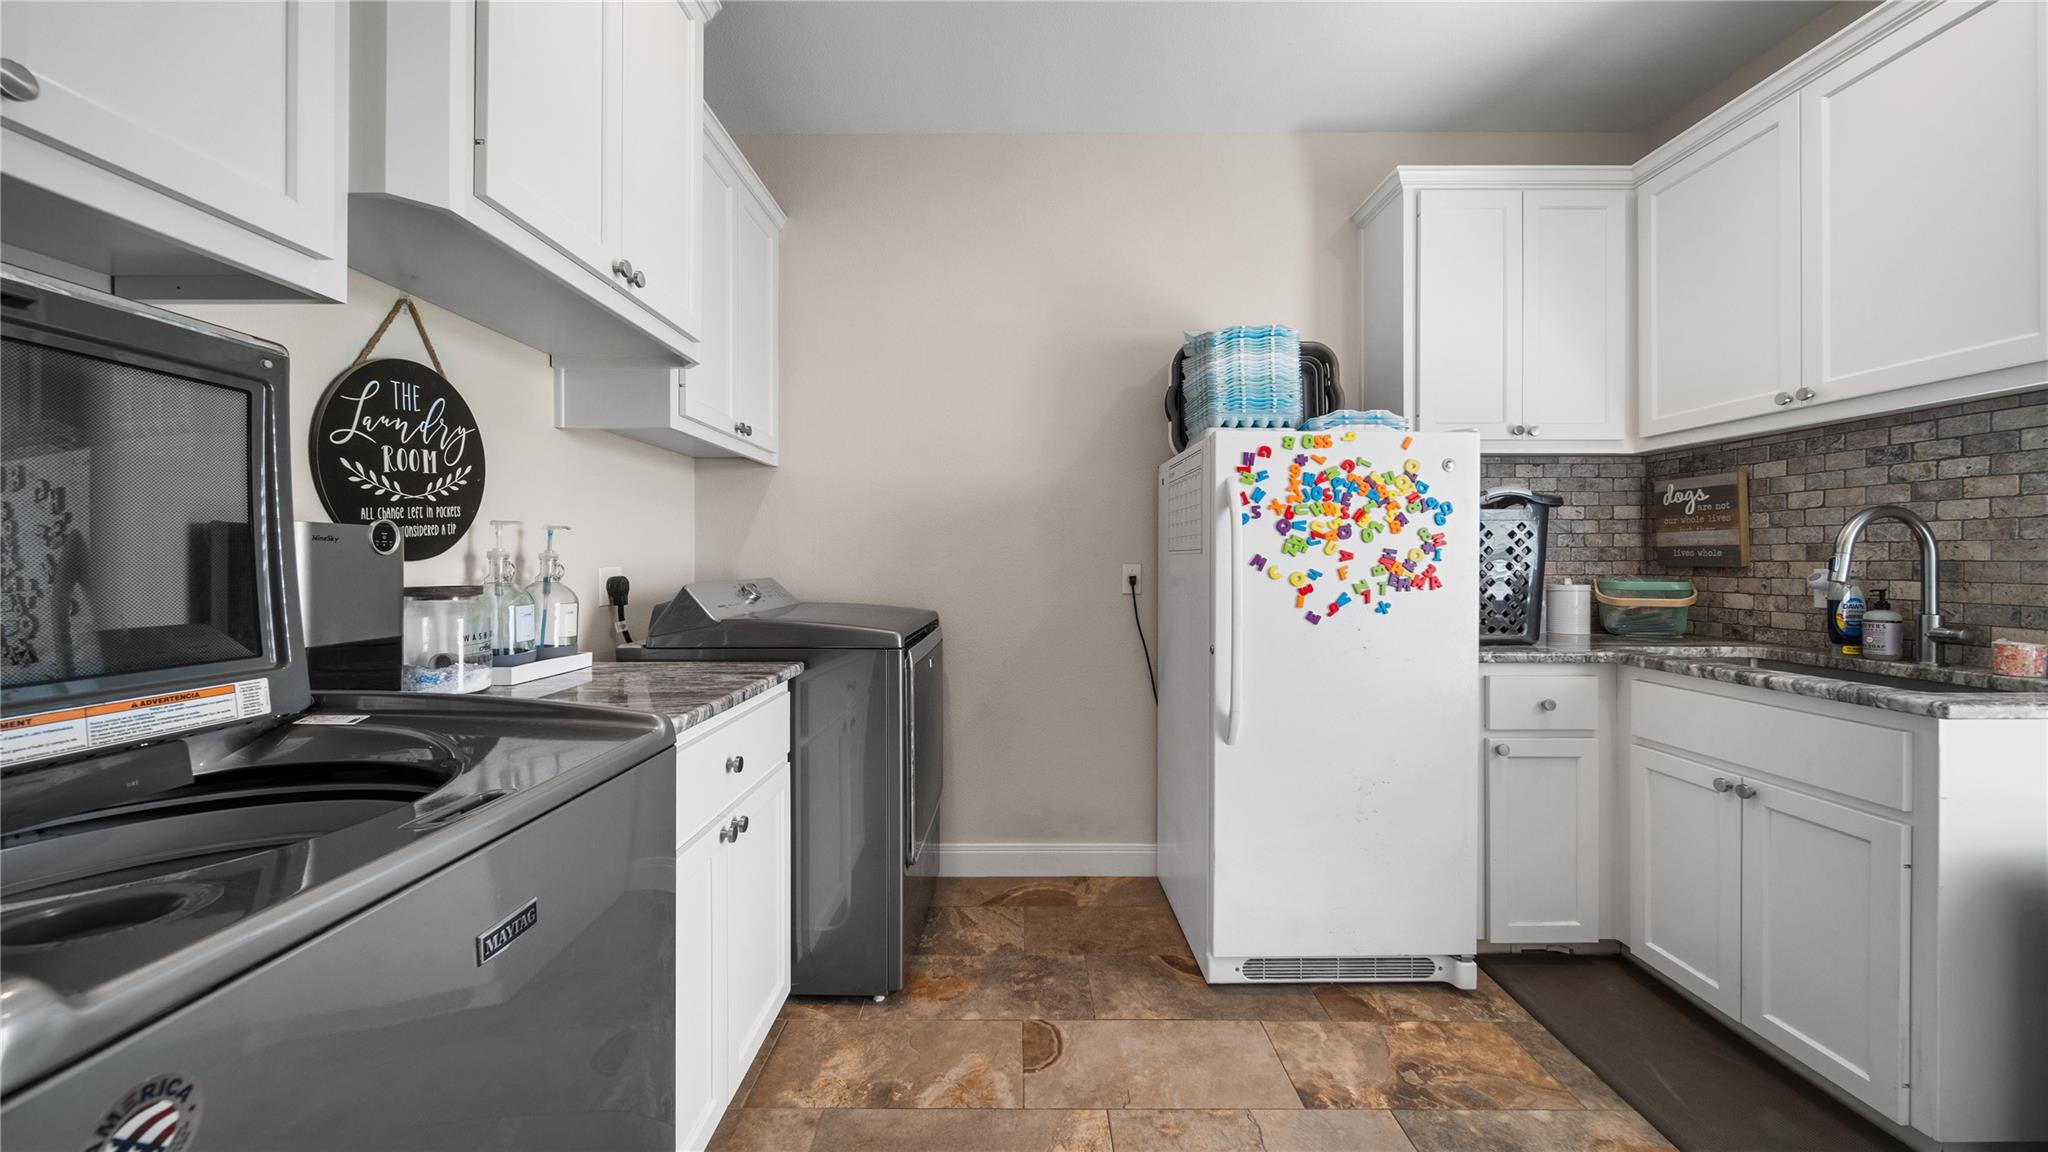
Laundry room with washer and dryer, white cabinetry, and a refrigerator covered in colorful alphabet magnets.
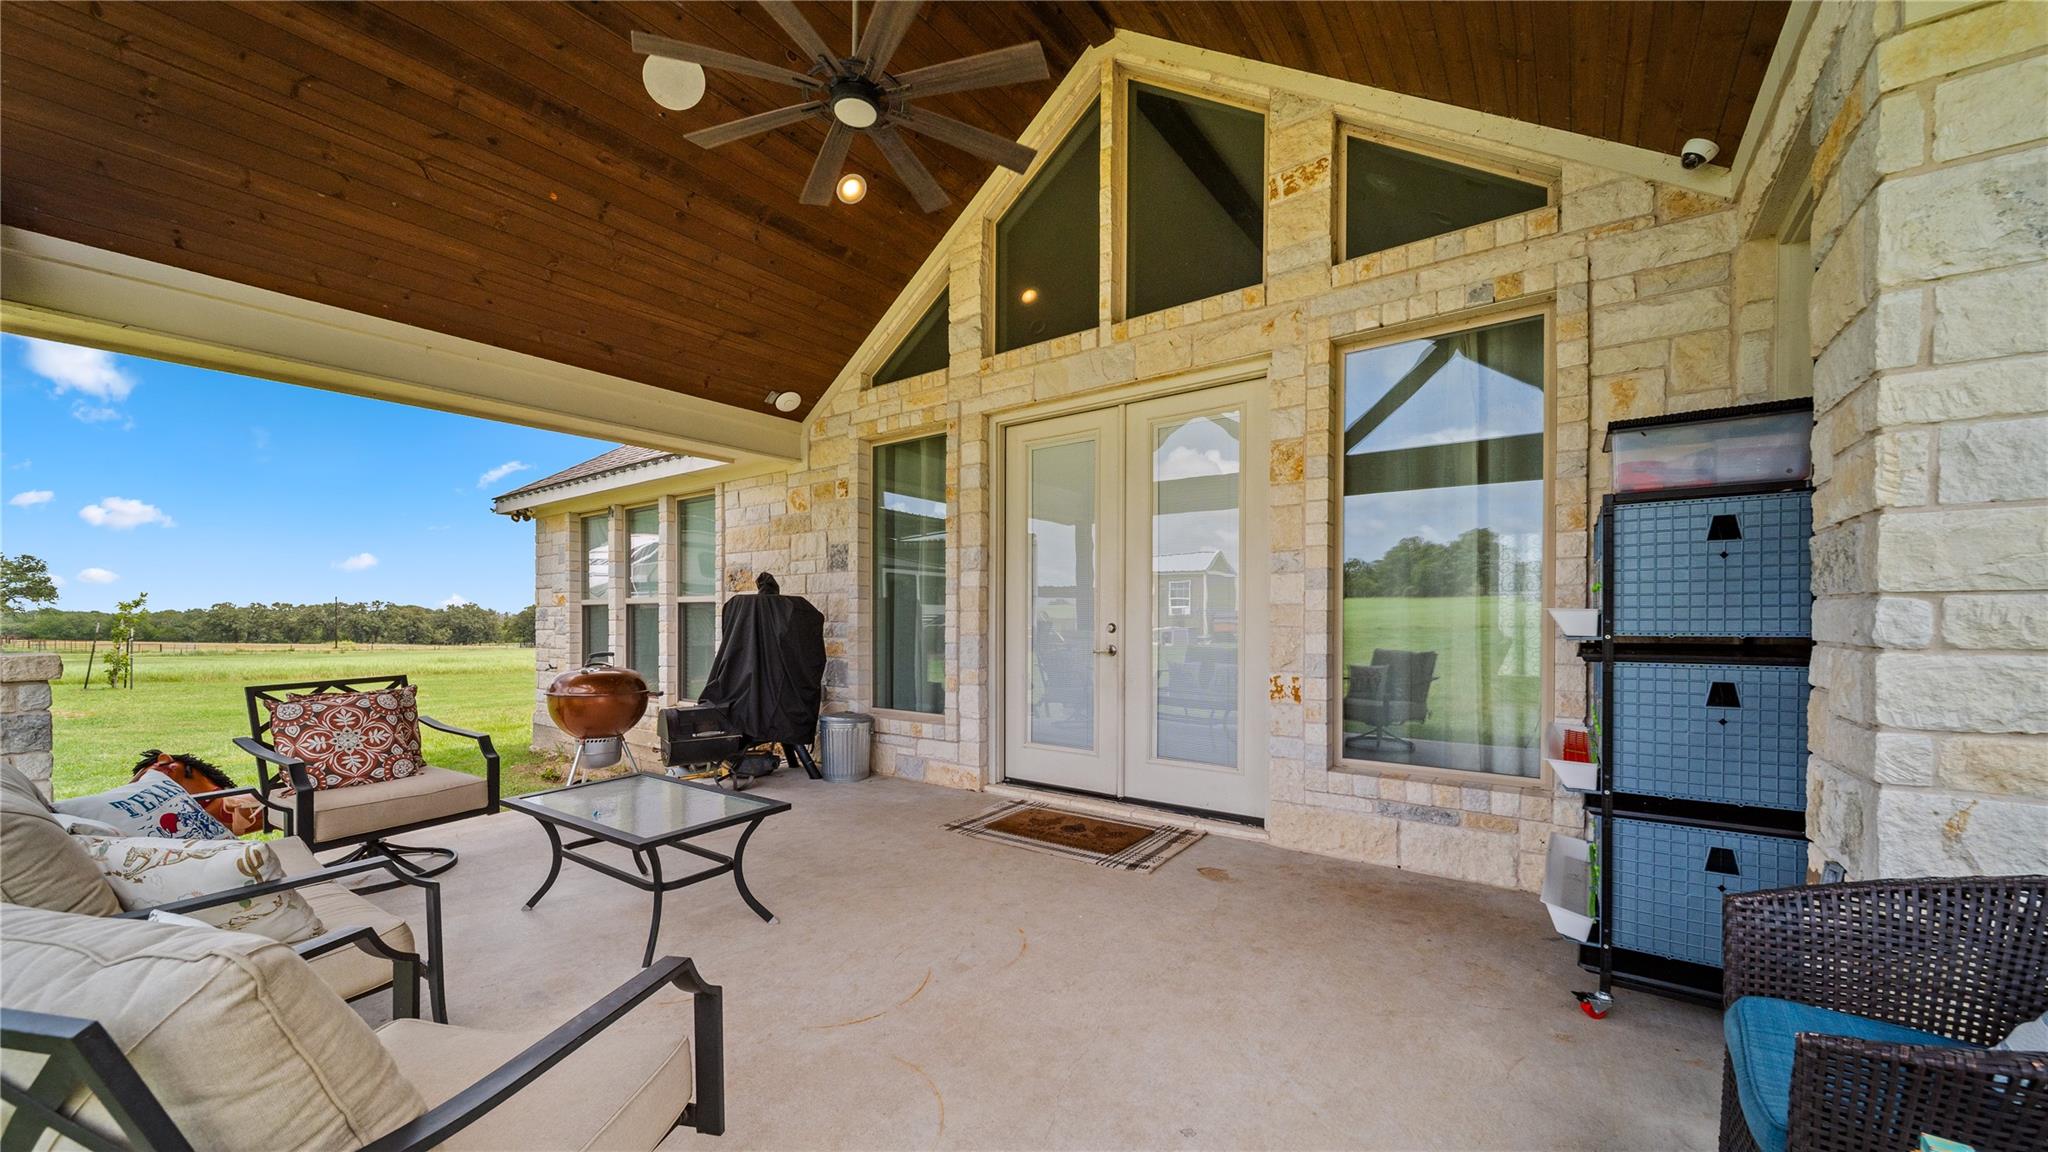
Covered limestone patio with a wood ceiling, outdoor seating, grill, and views across a green lawn.
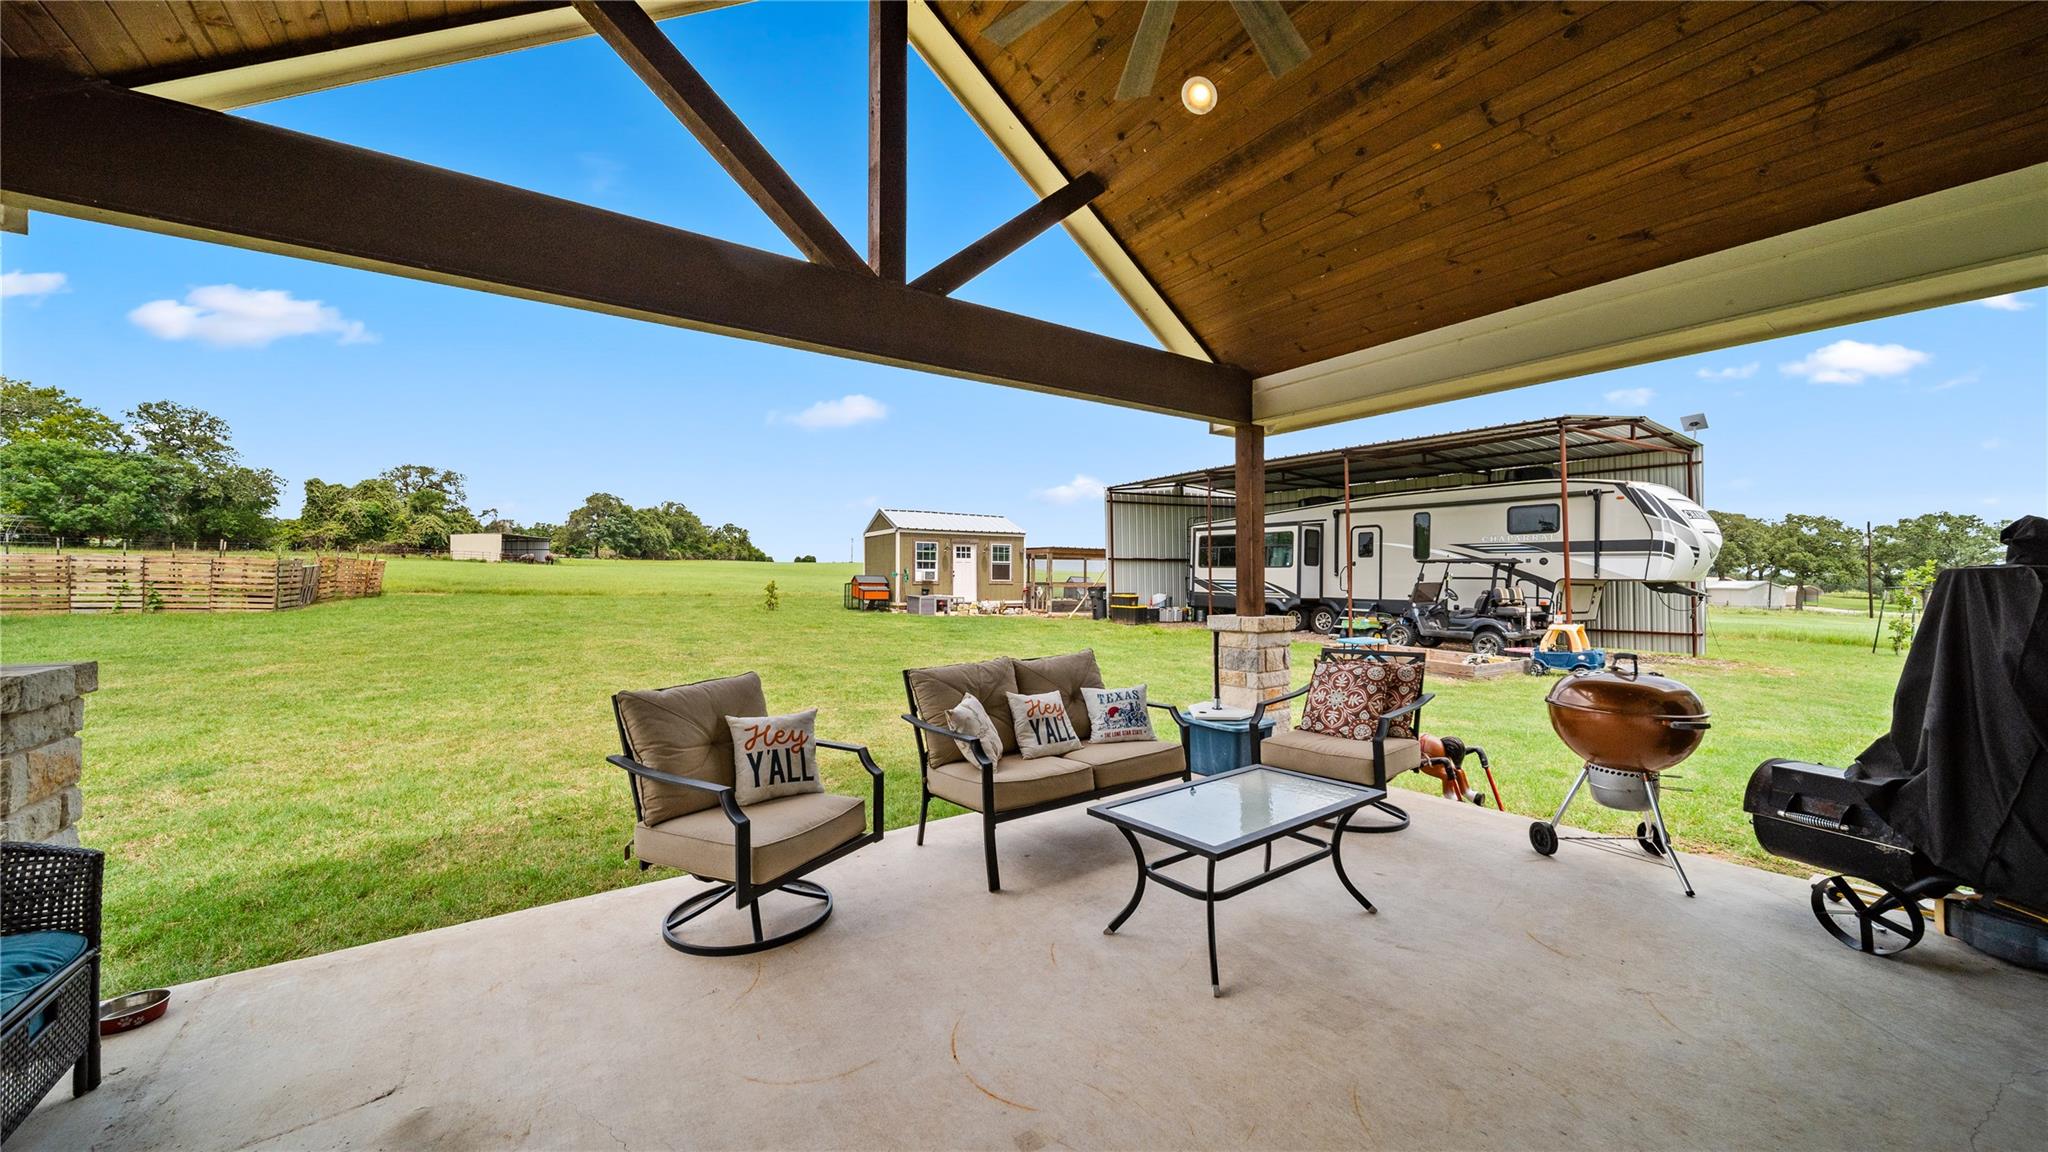
Covered patio with cushioned seating and grills overlooking a lawn, pasture, and RV shelter.
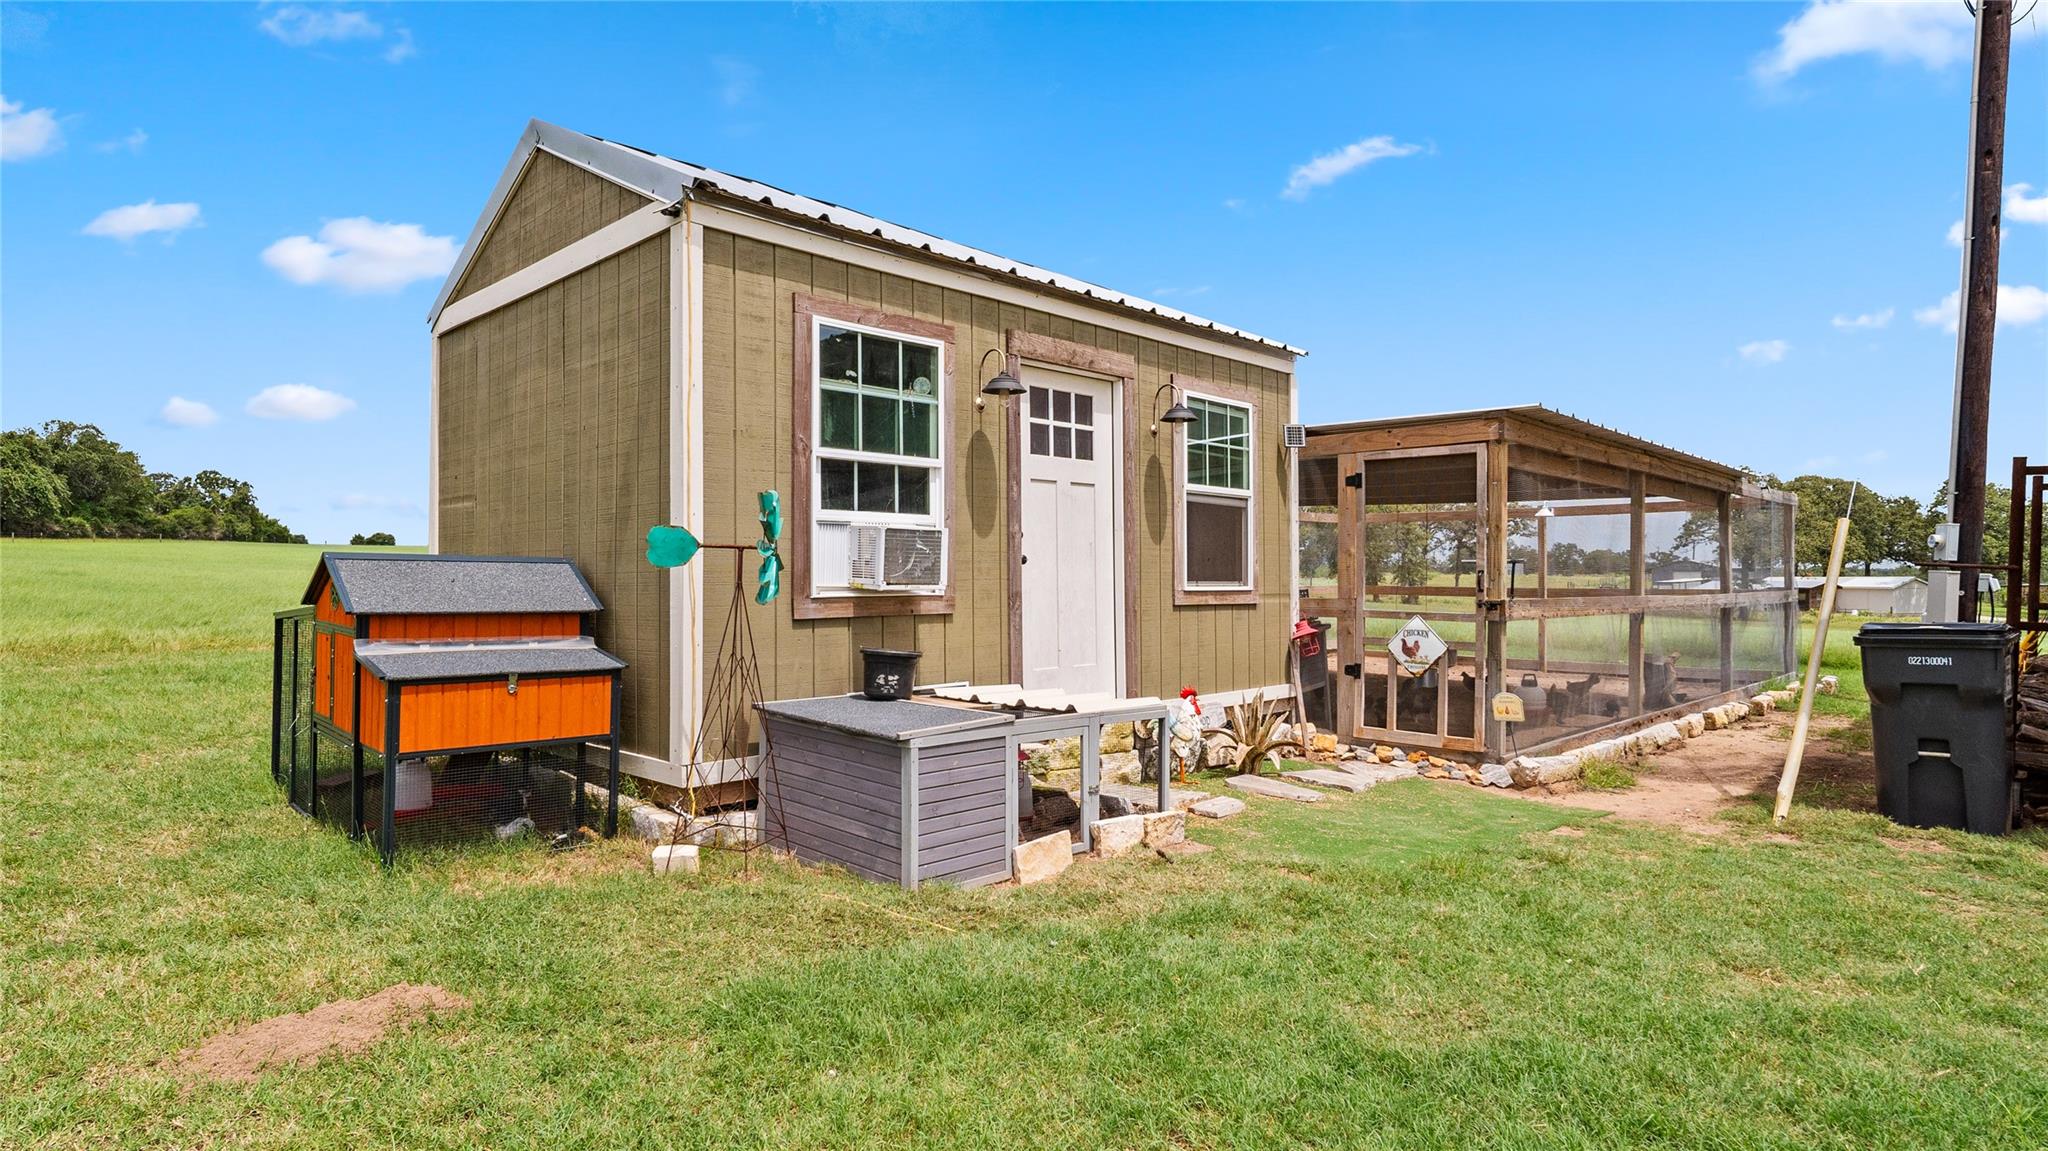
Rural outbuilding with an attached mesh chicken run and small coops in a grassy yard.
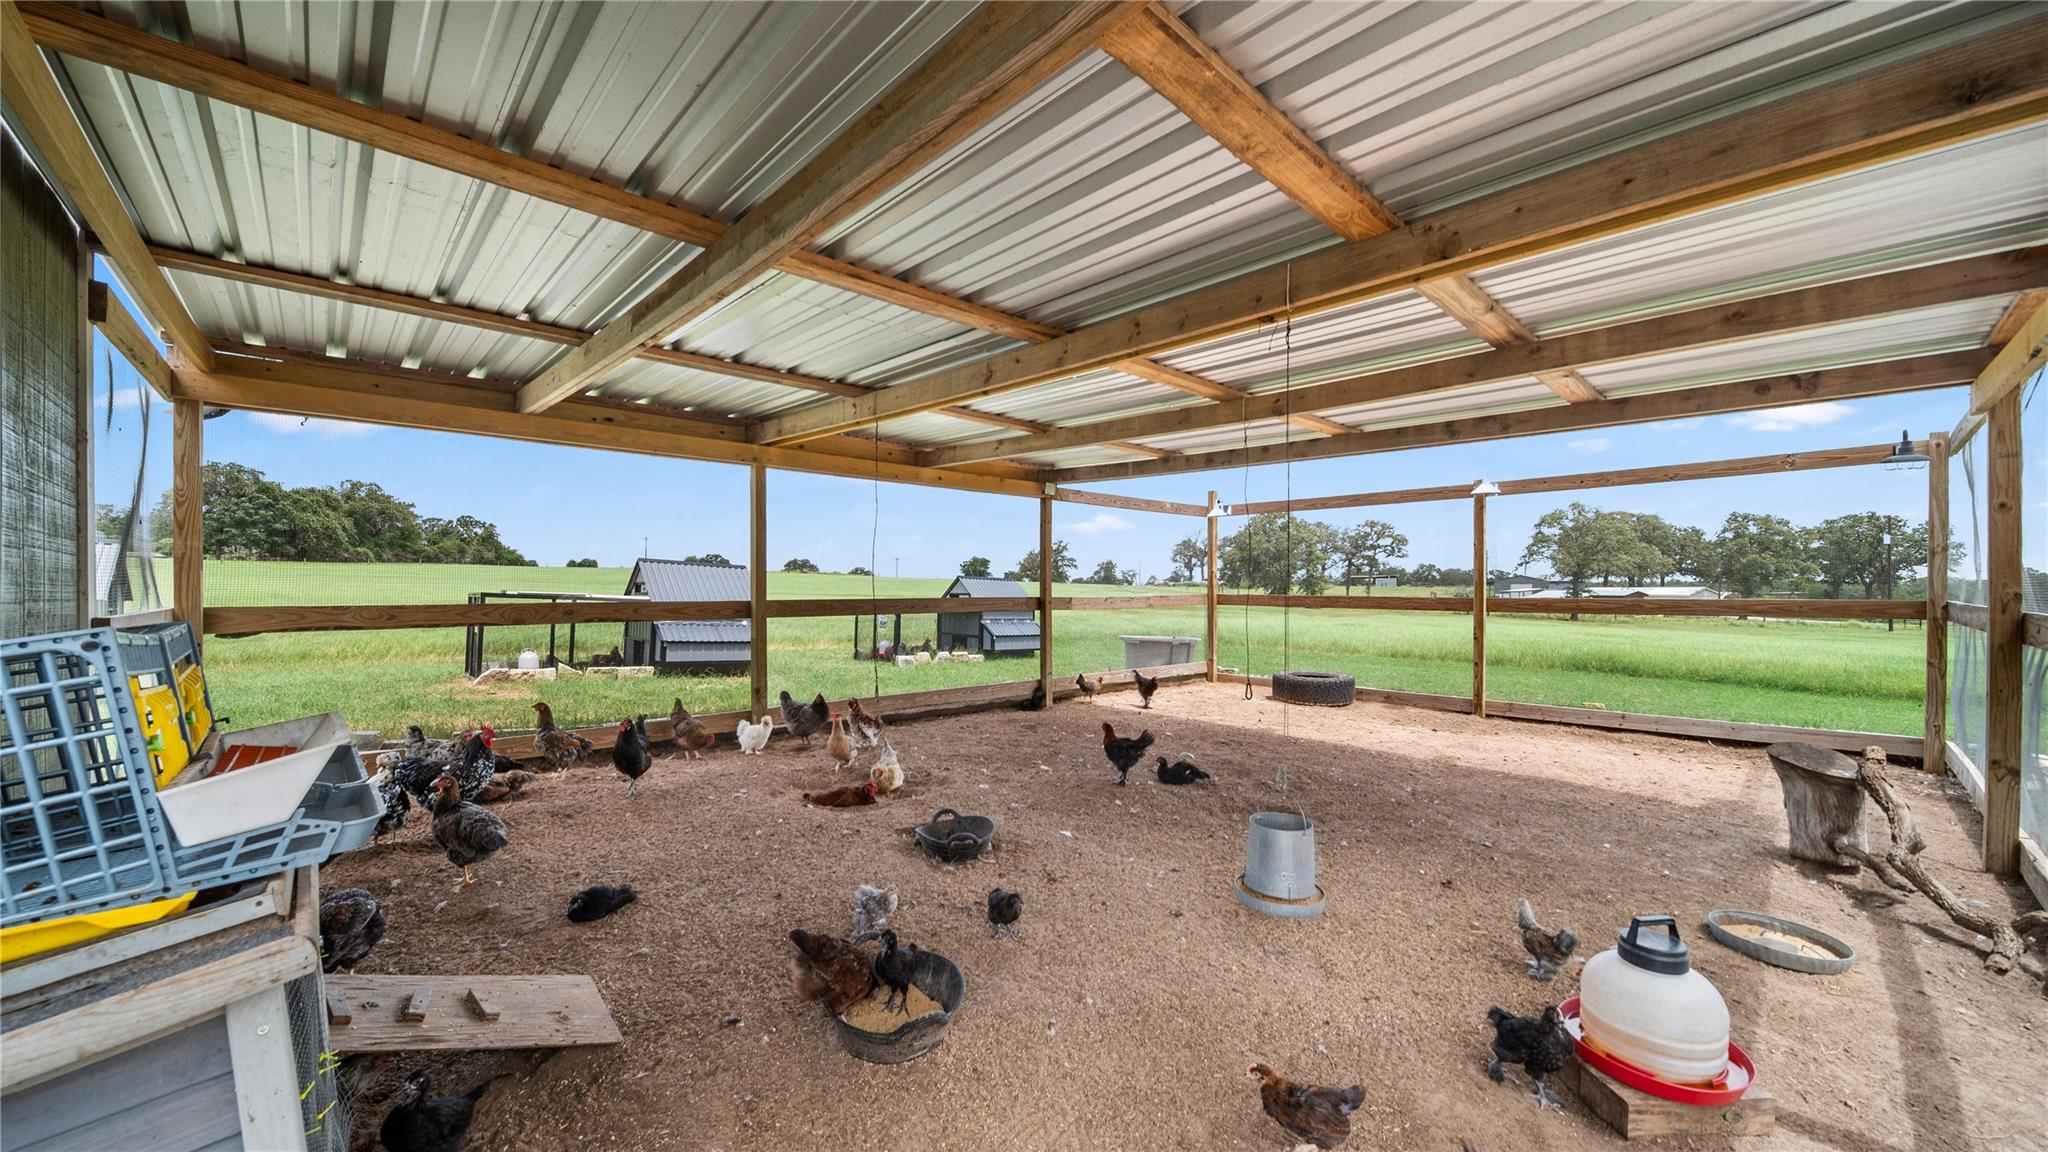
Covered chicken run with timber beams, many chickens, and green fields beyond.
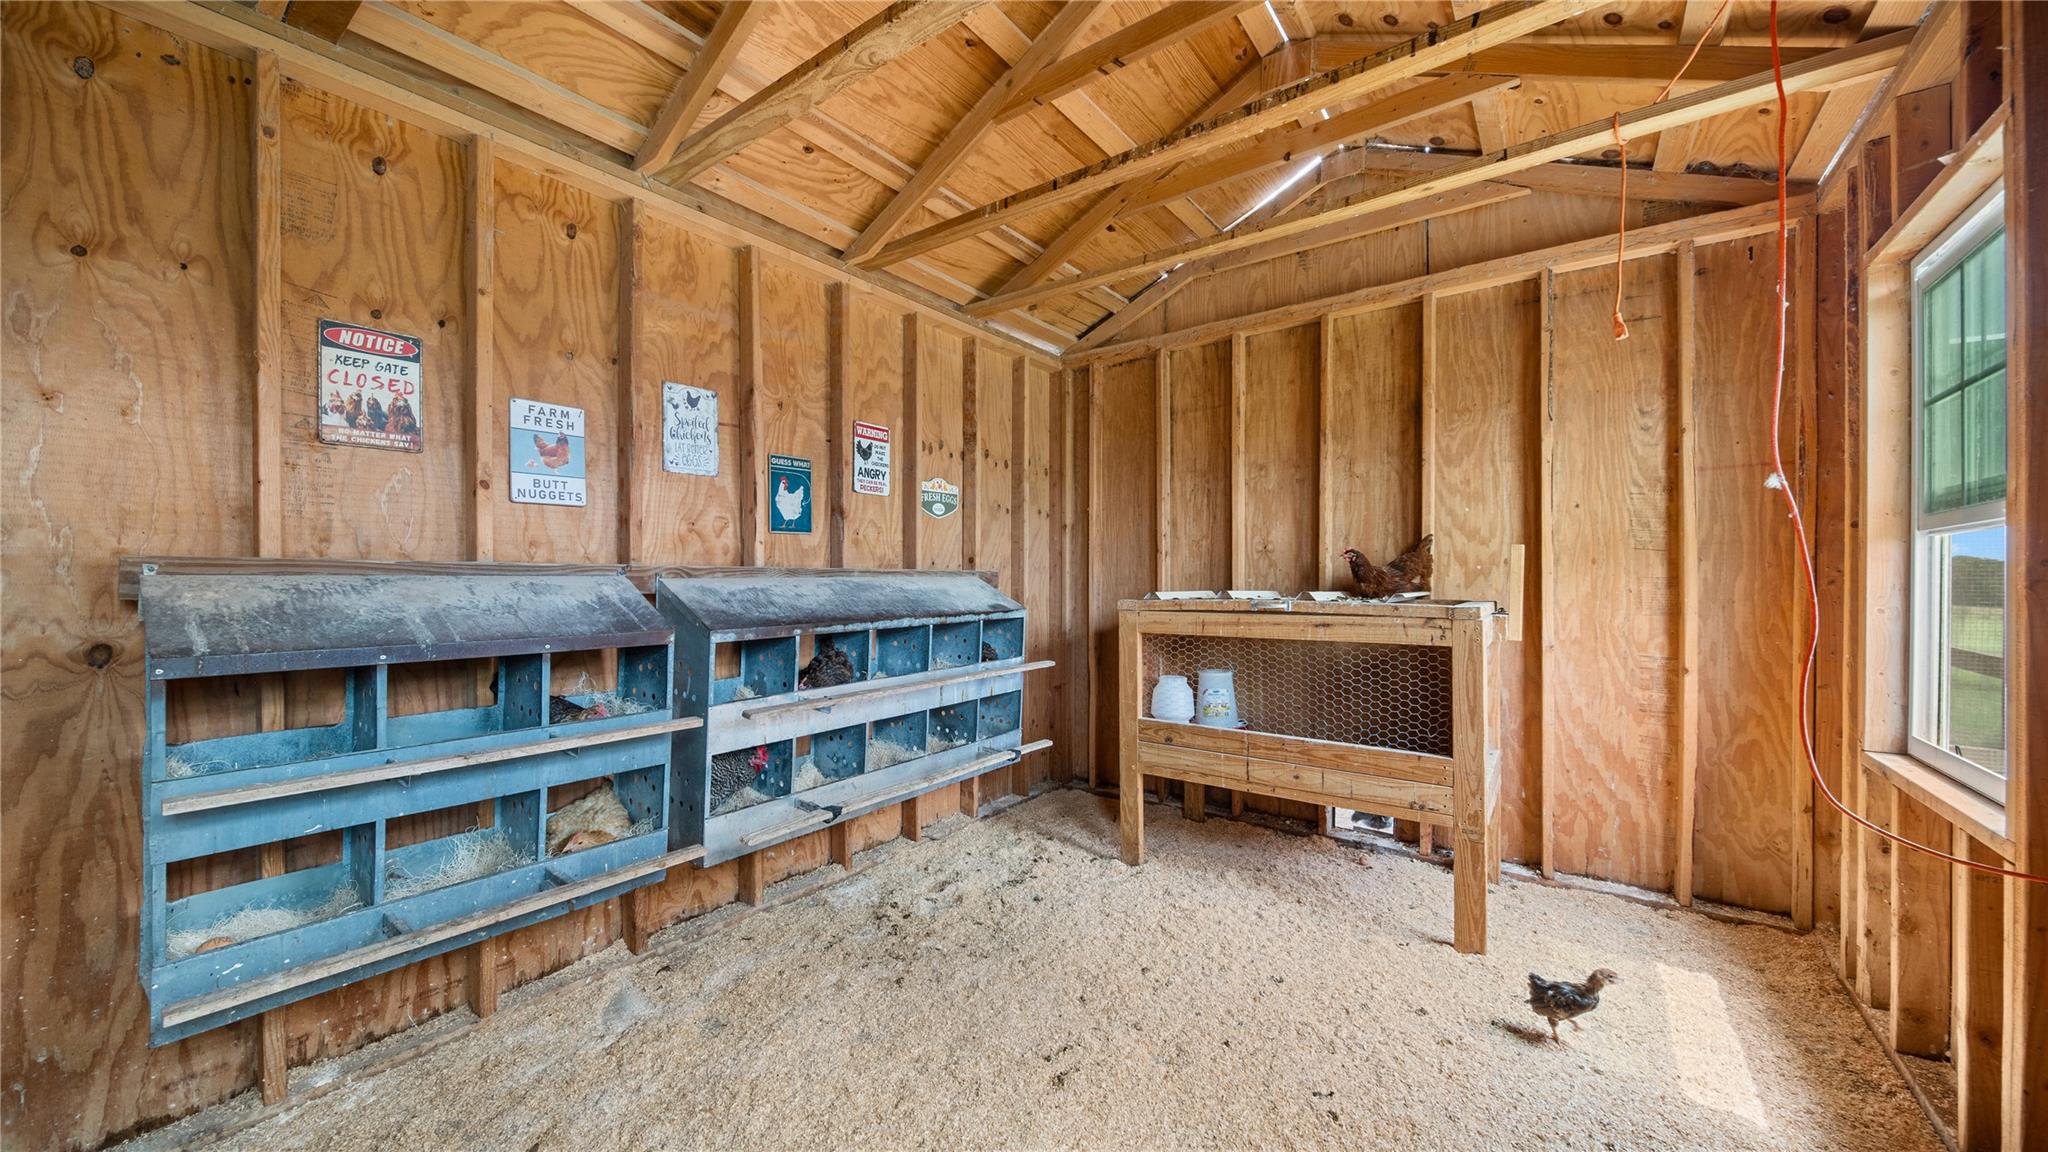
Chicken coop interior with blue nesting boxes, a wire-front enclosure, and chickens on the shavings-covered floor.
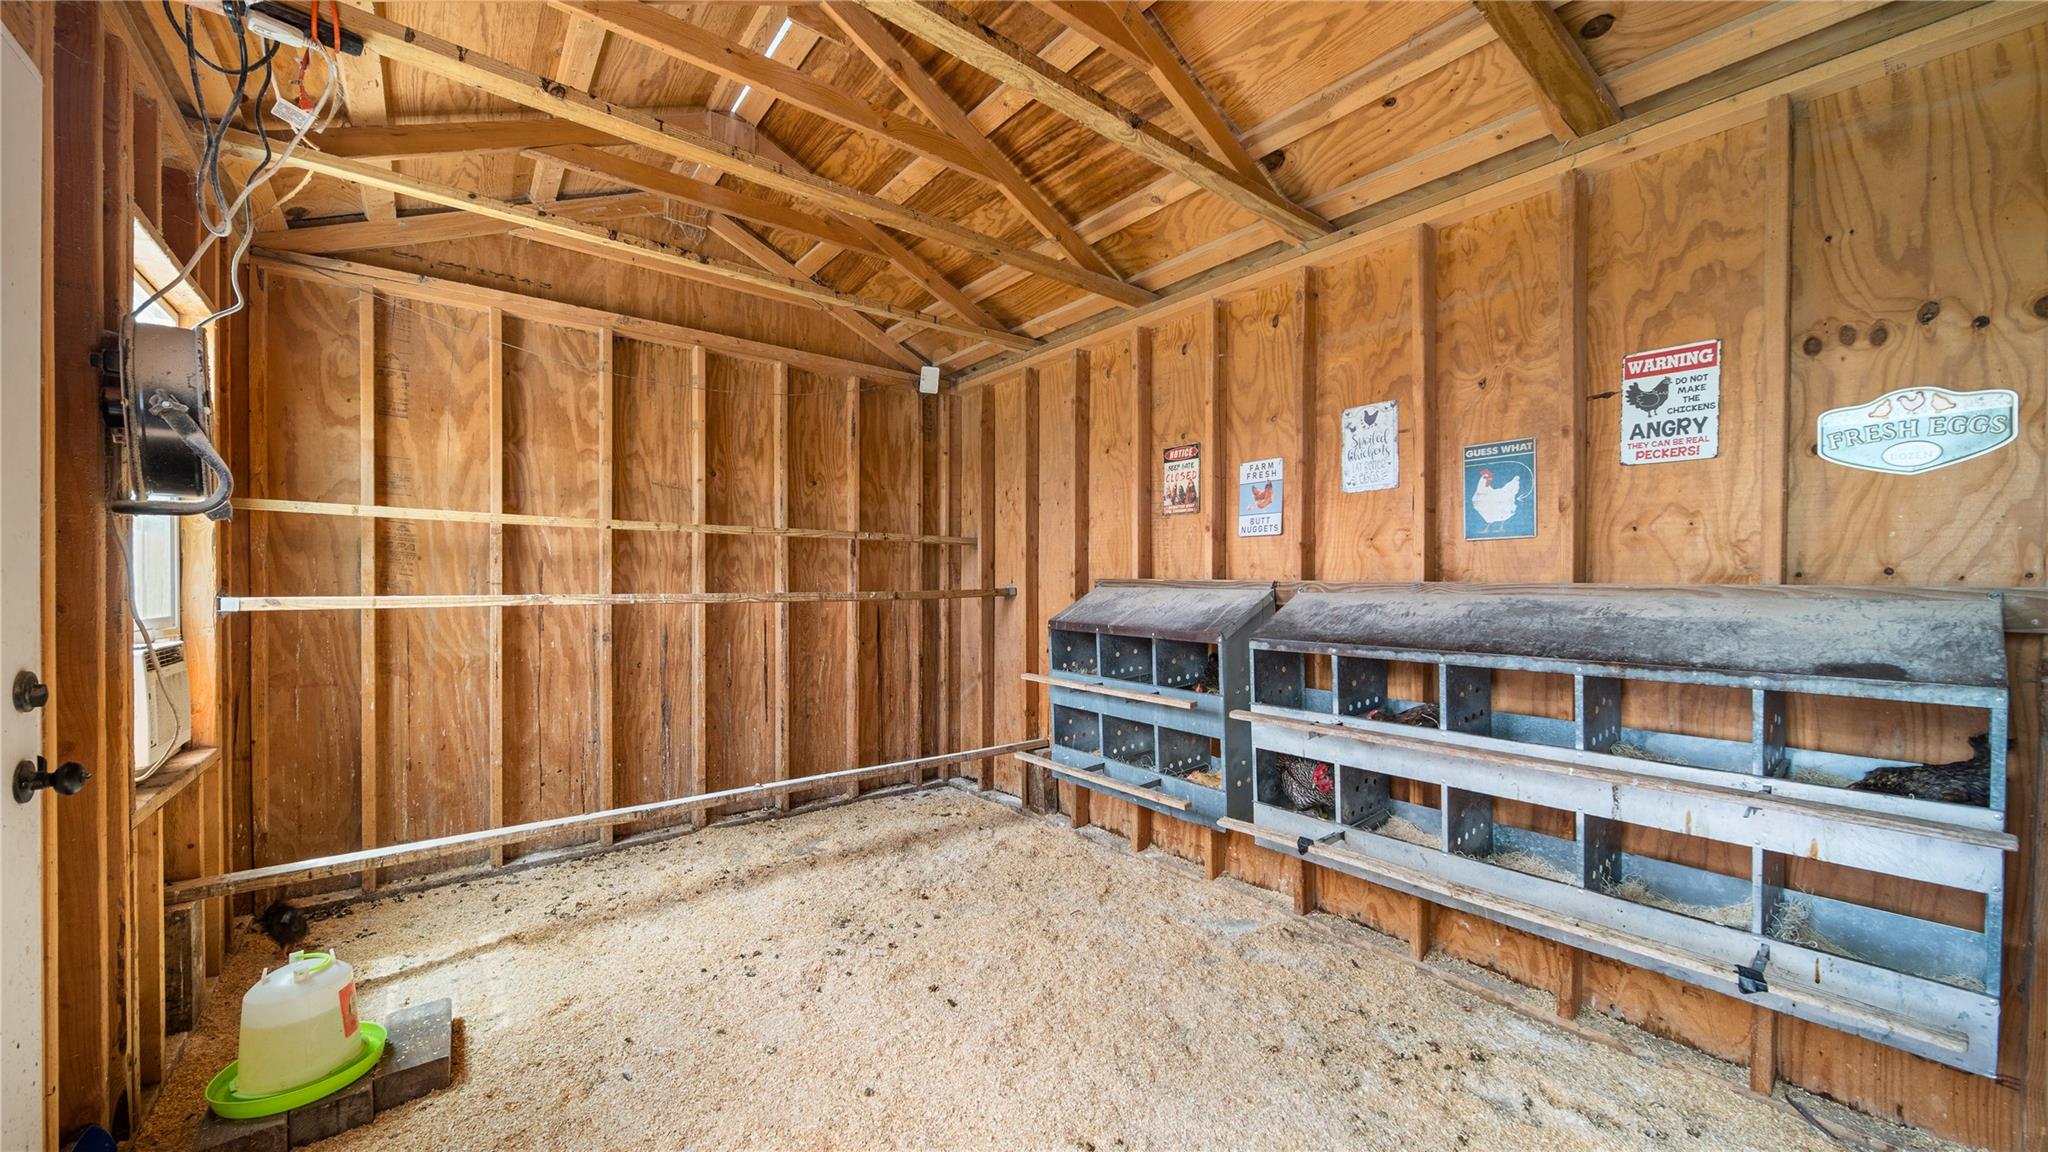
Wooden chicken coop with metal nesting boxes and humorous signs on the wall.
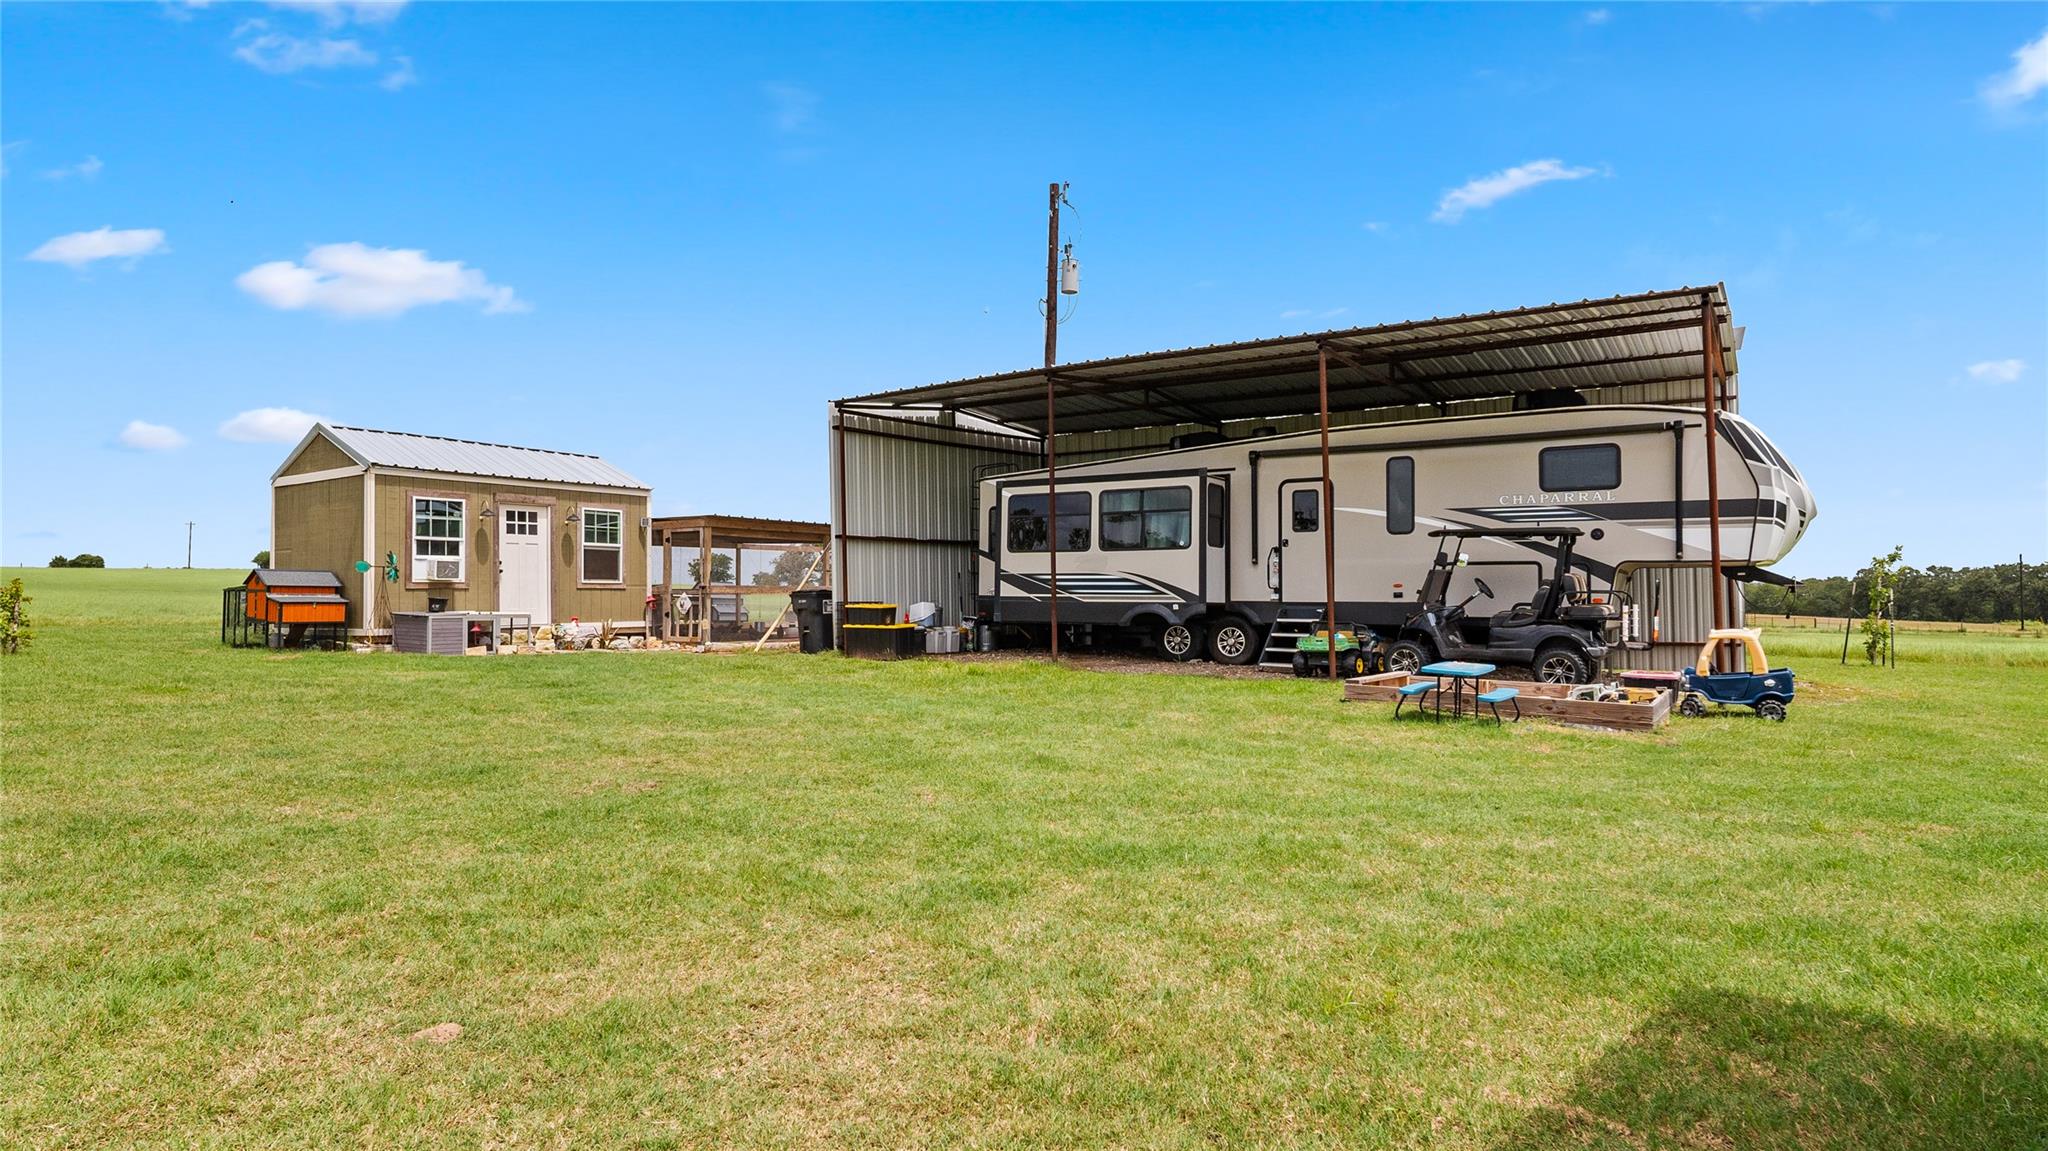
Rural property with a small outbuilding and a fifth-wheel RV beneath a metal carport.
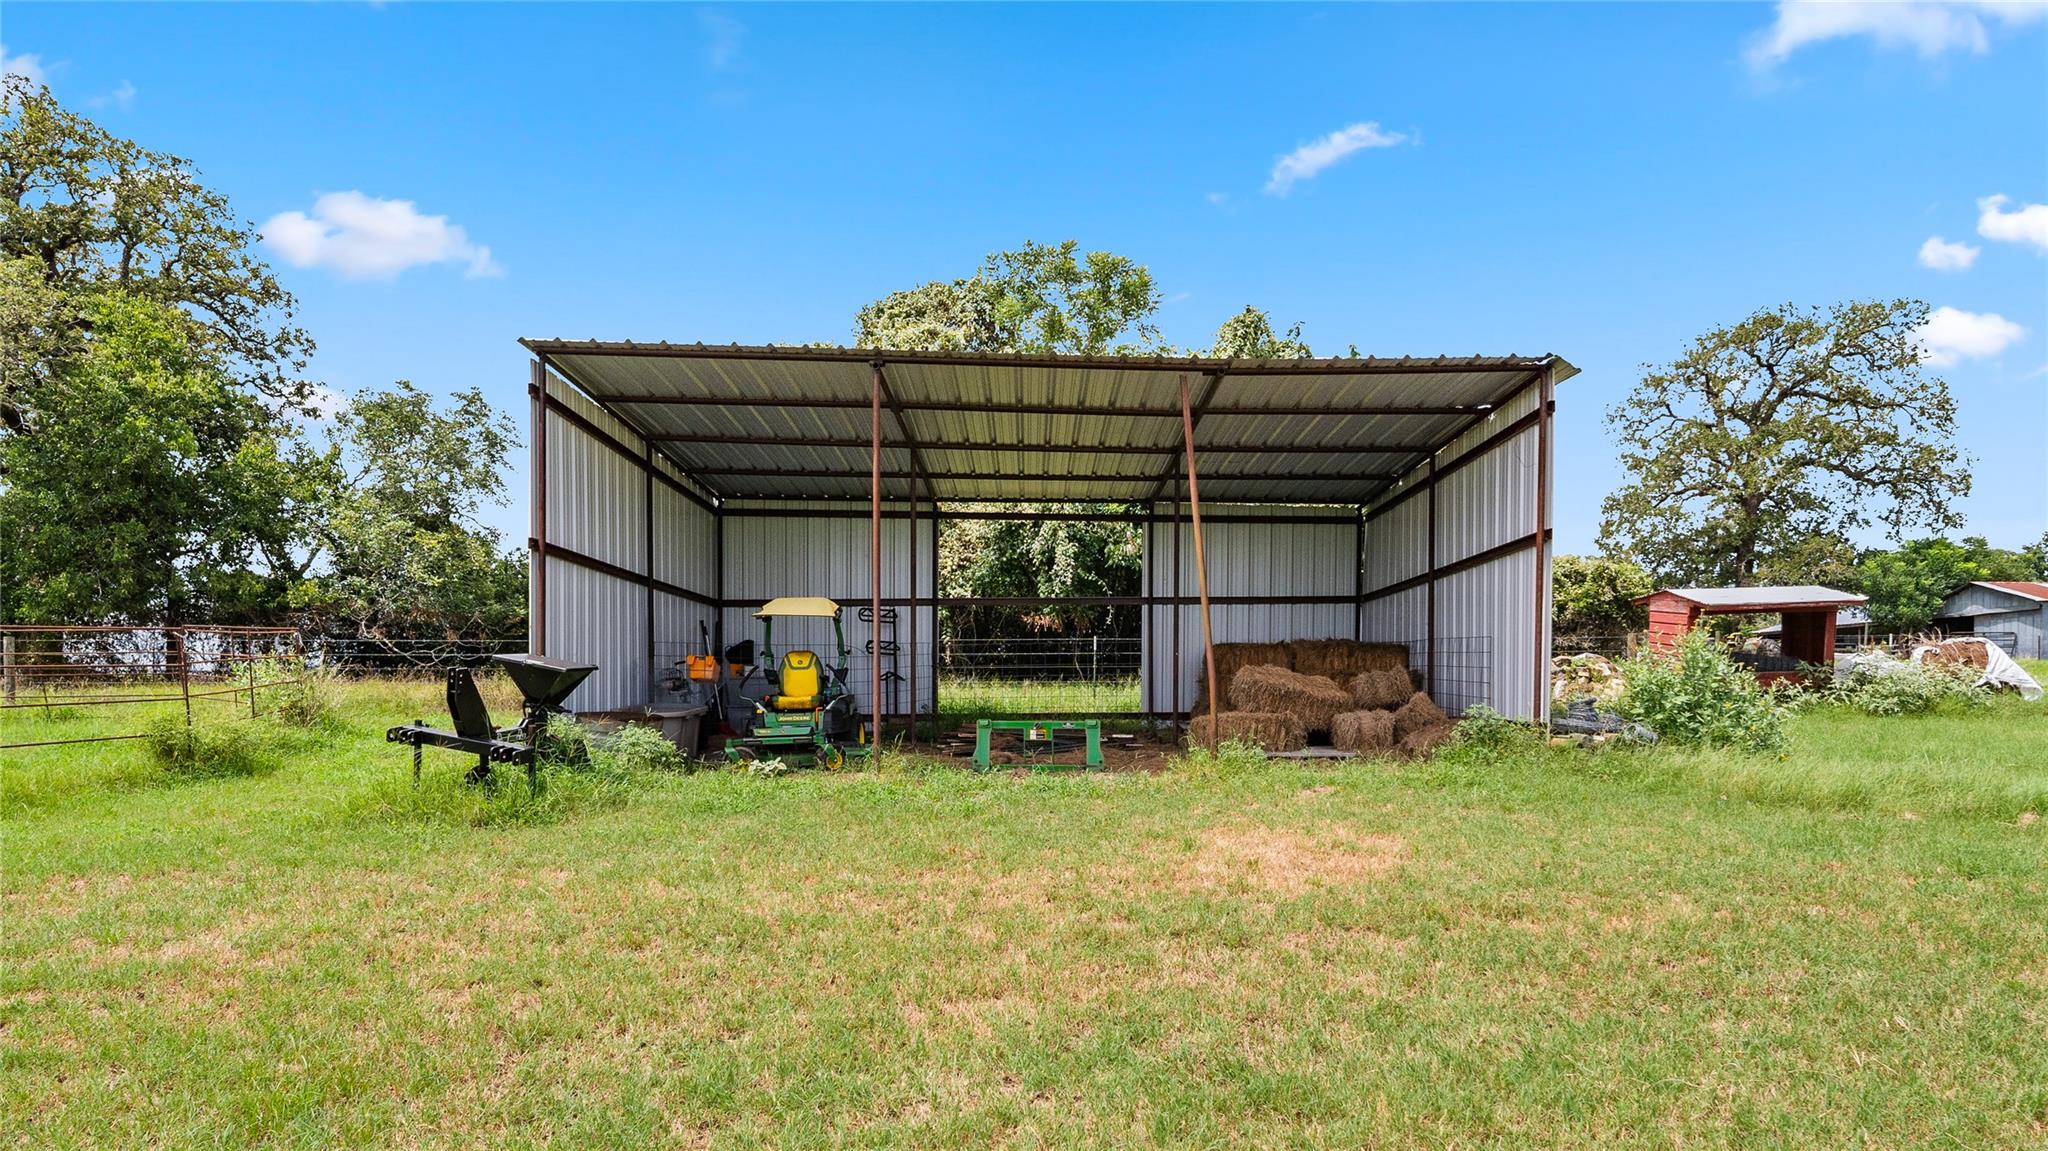
Open-sided metal equipment barn with a tractor, hay bales, and grassy acreage.
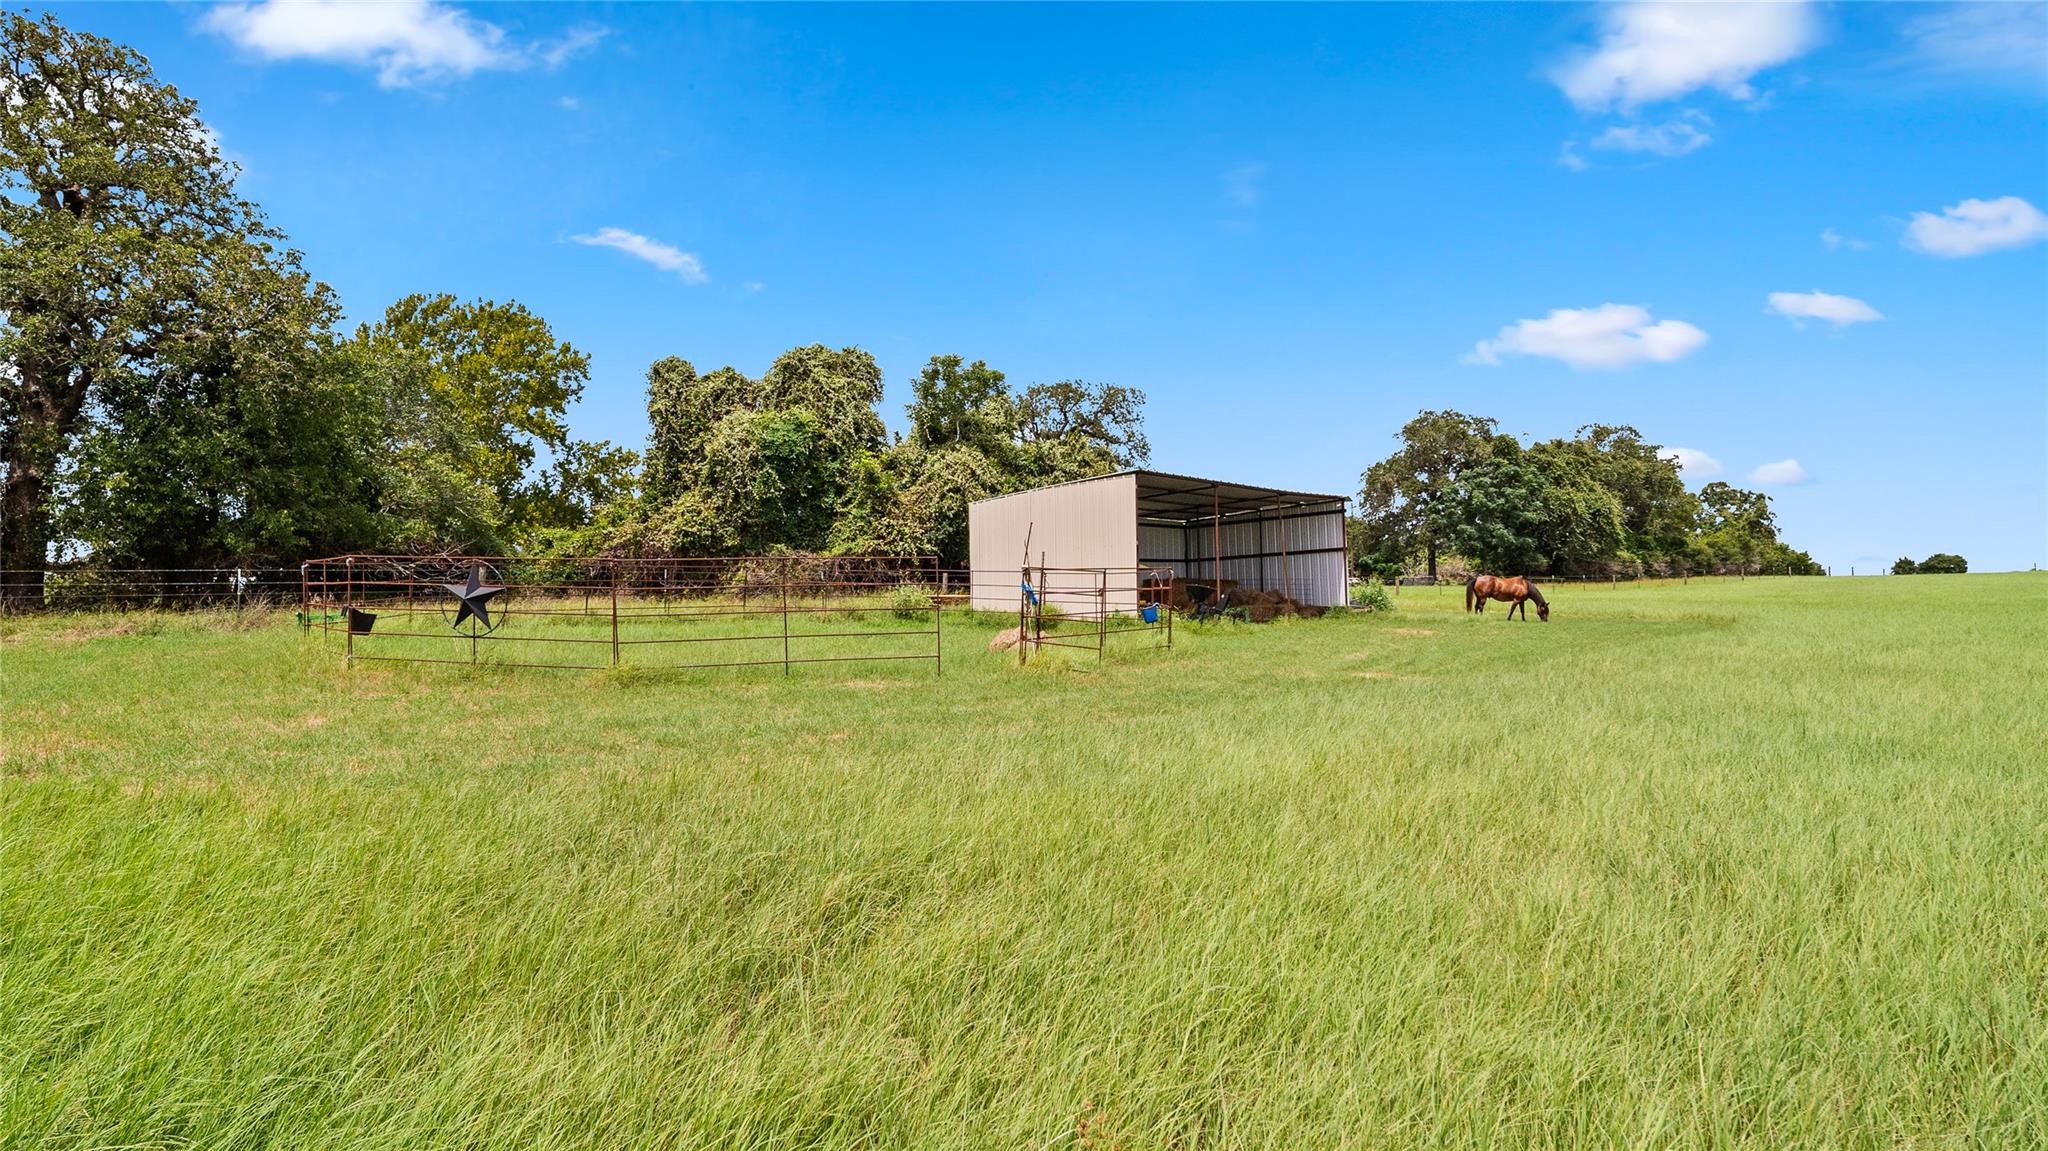
Grassy horse pasture with a metal shelter, fenced pen, and grazing horse.
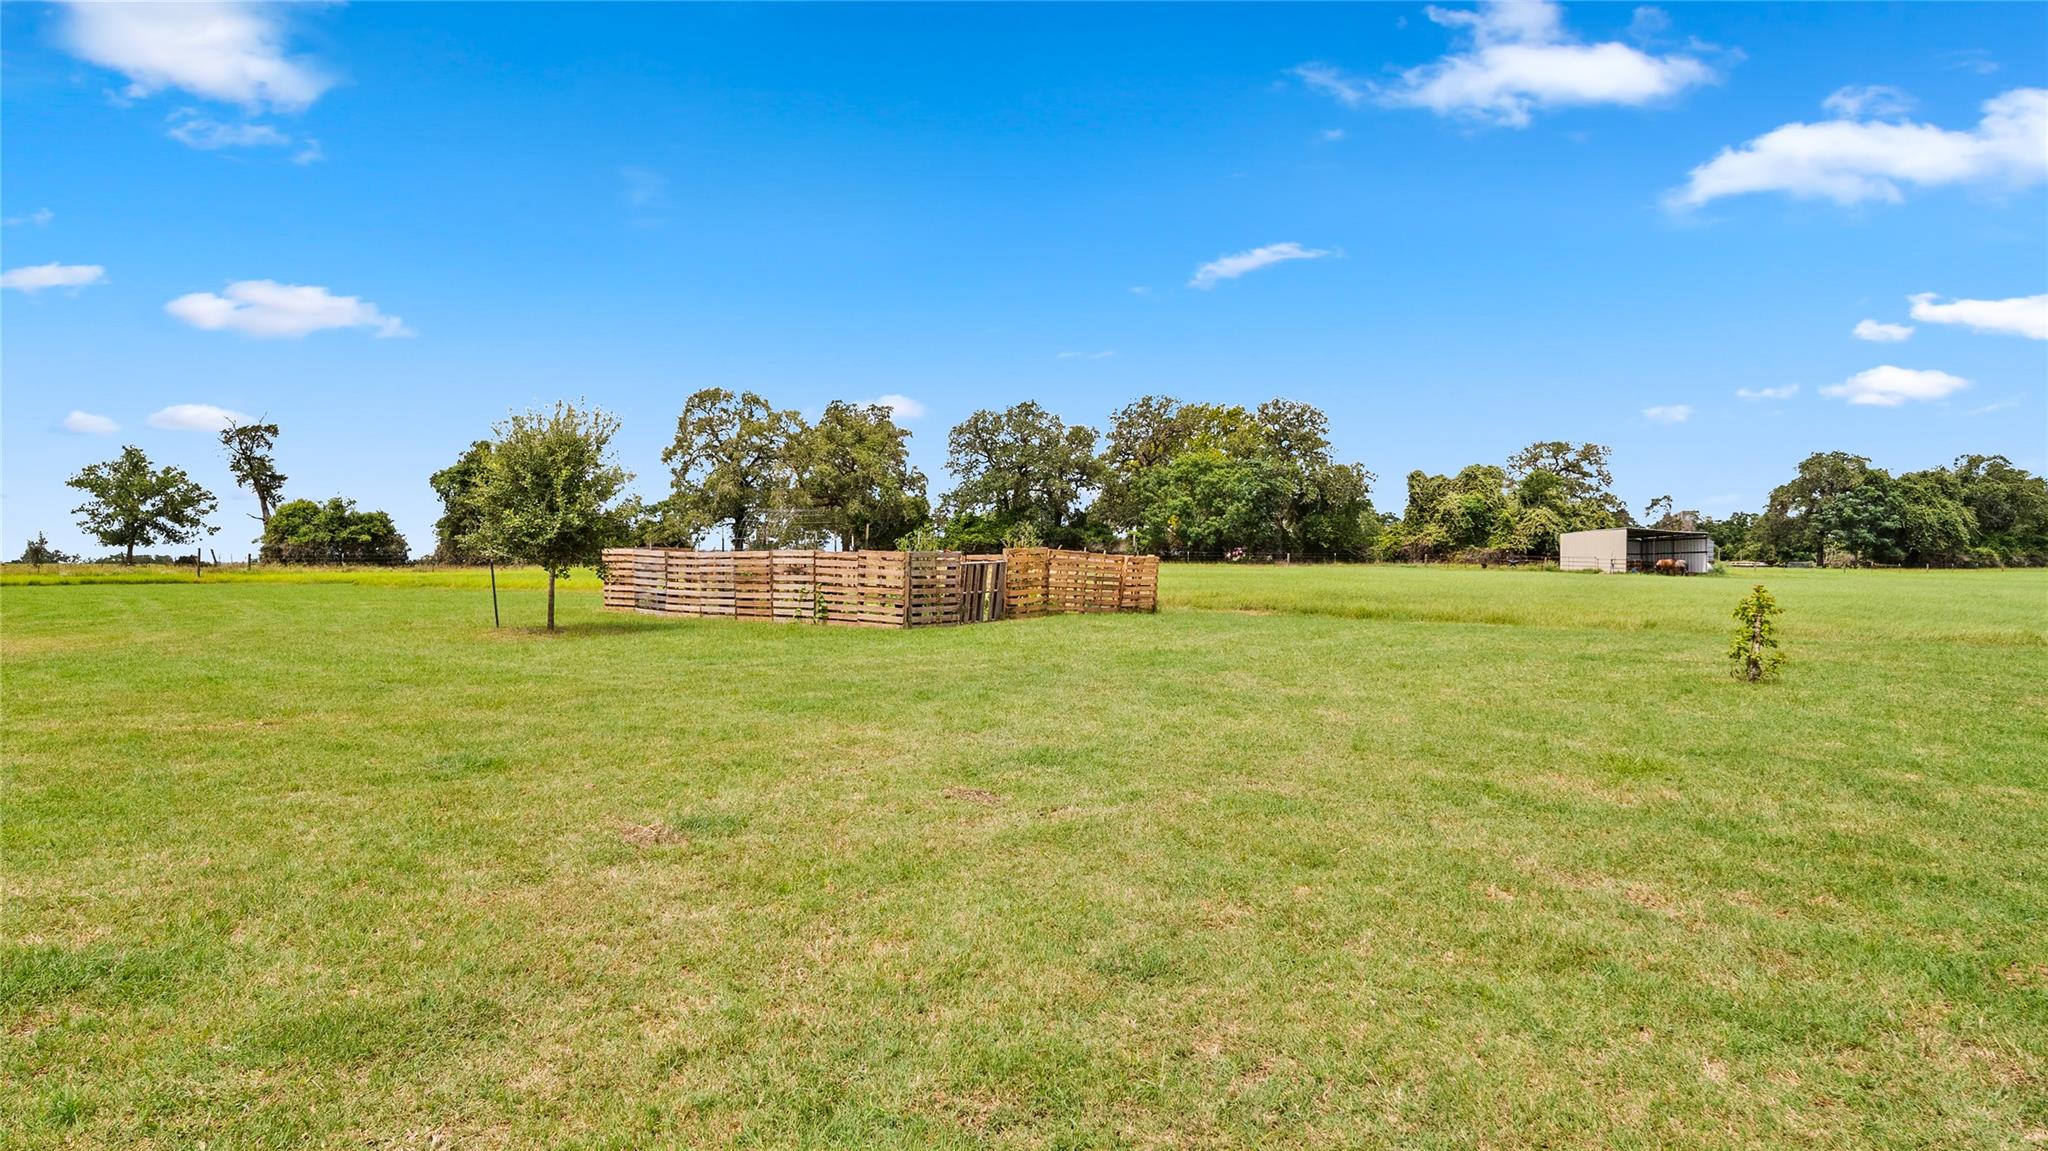
Rural pasture with a wooden enclosure and a distant shed where horses stand.
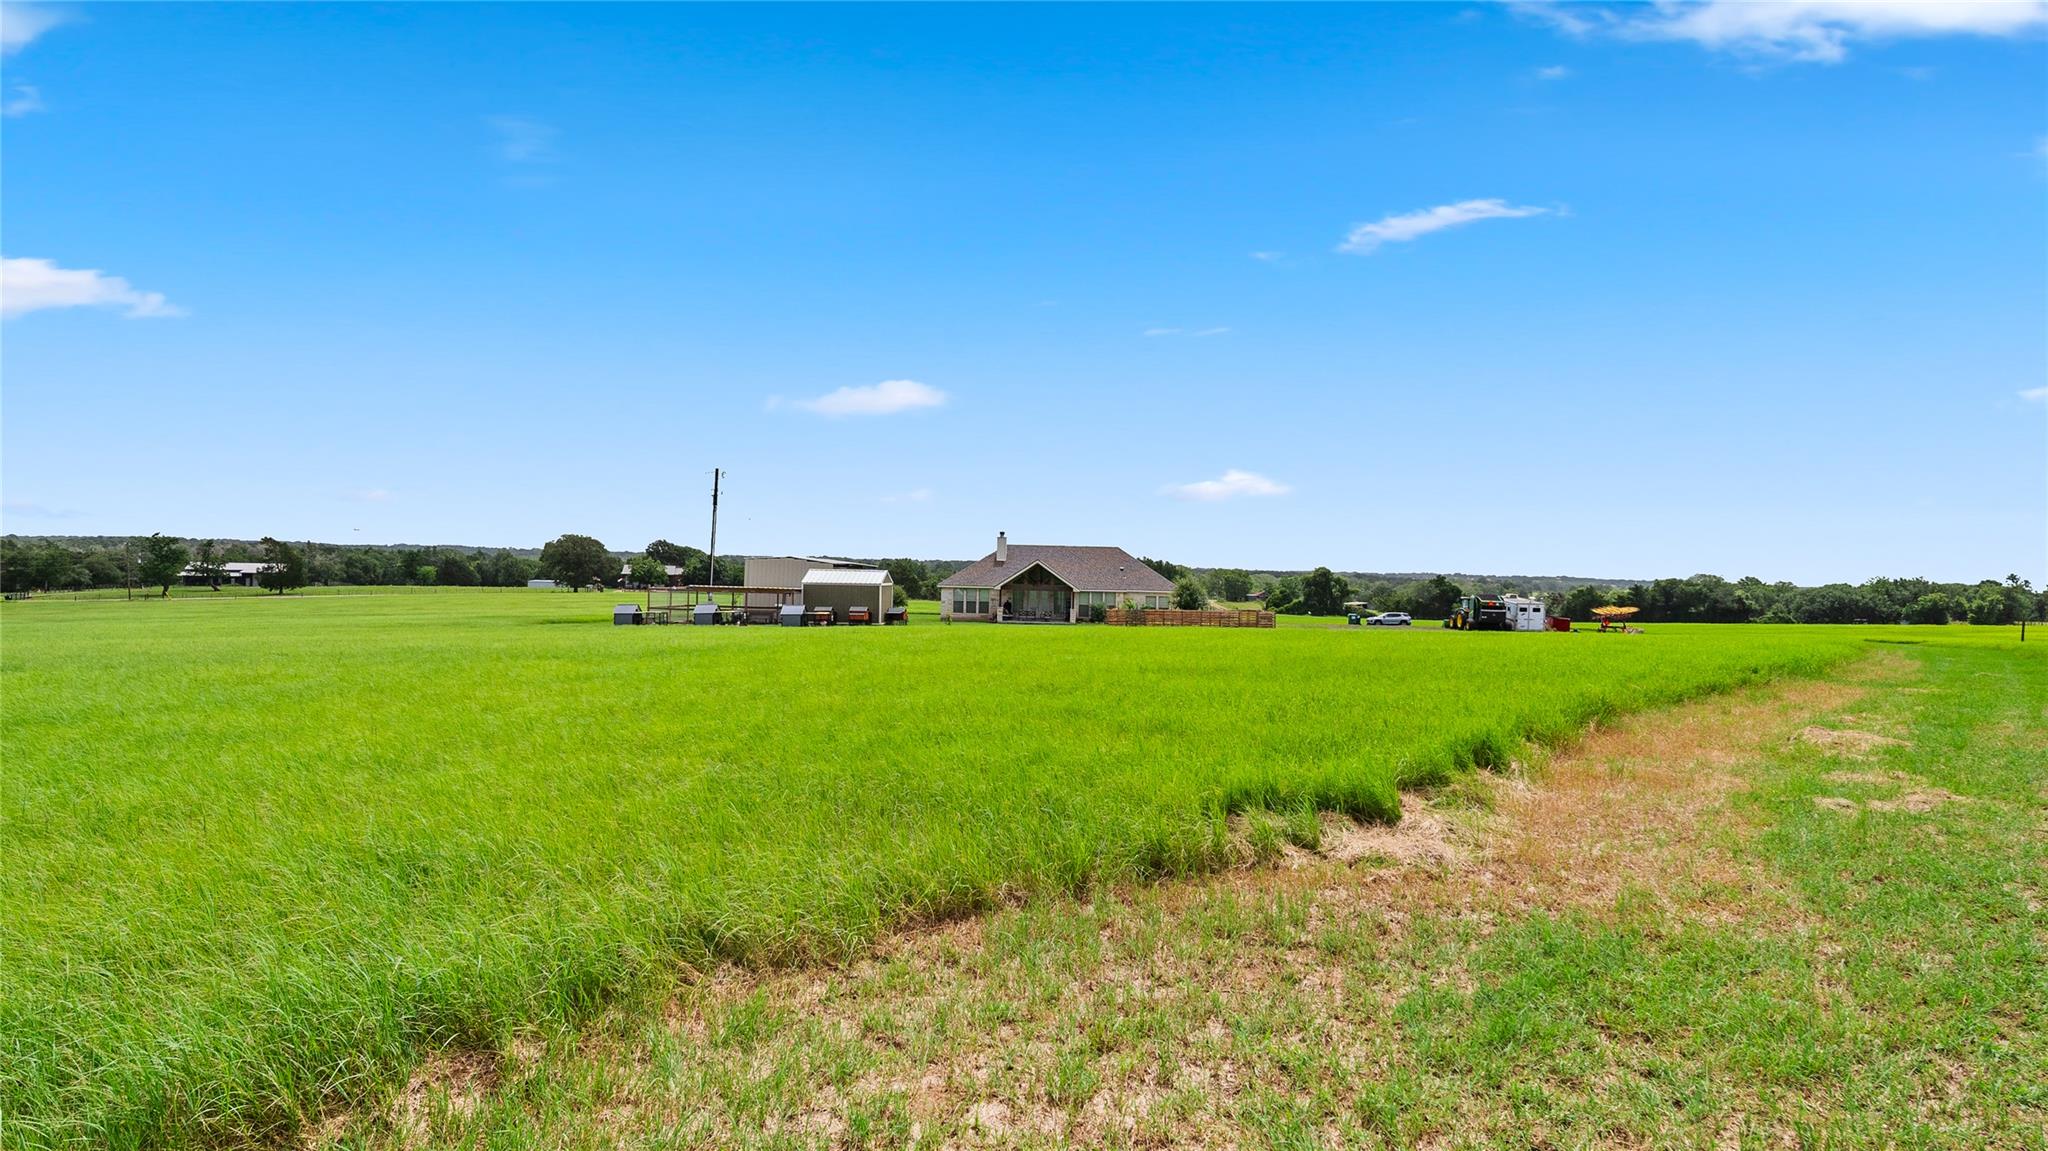
Rural property with a house and outbuildings surrounded by broad green fields.
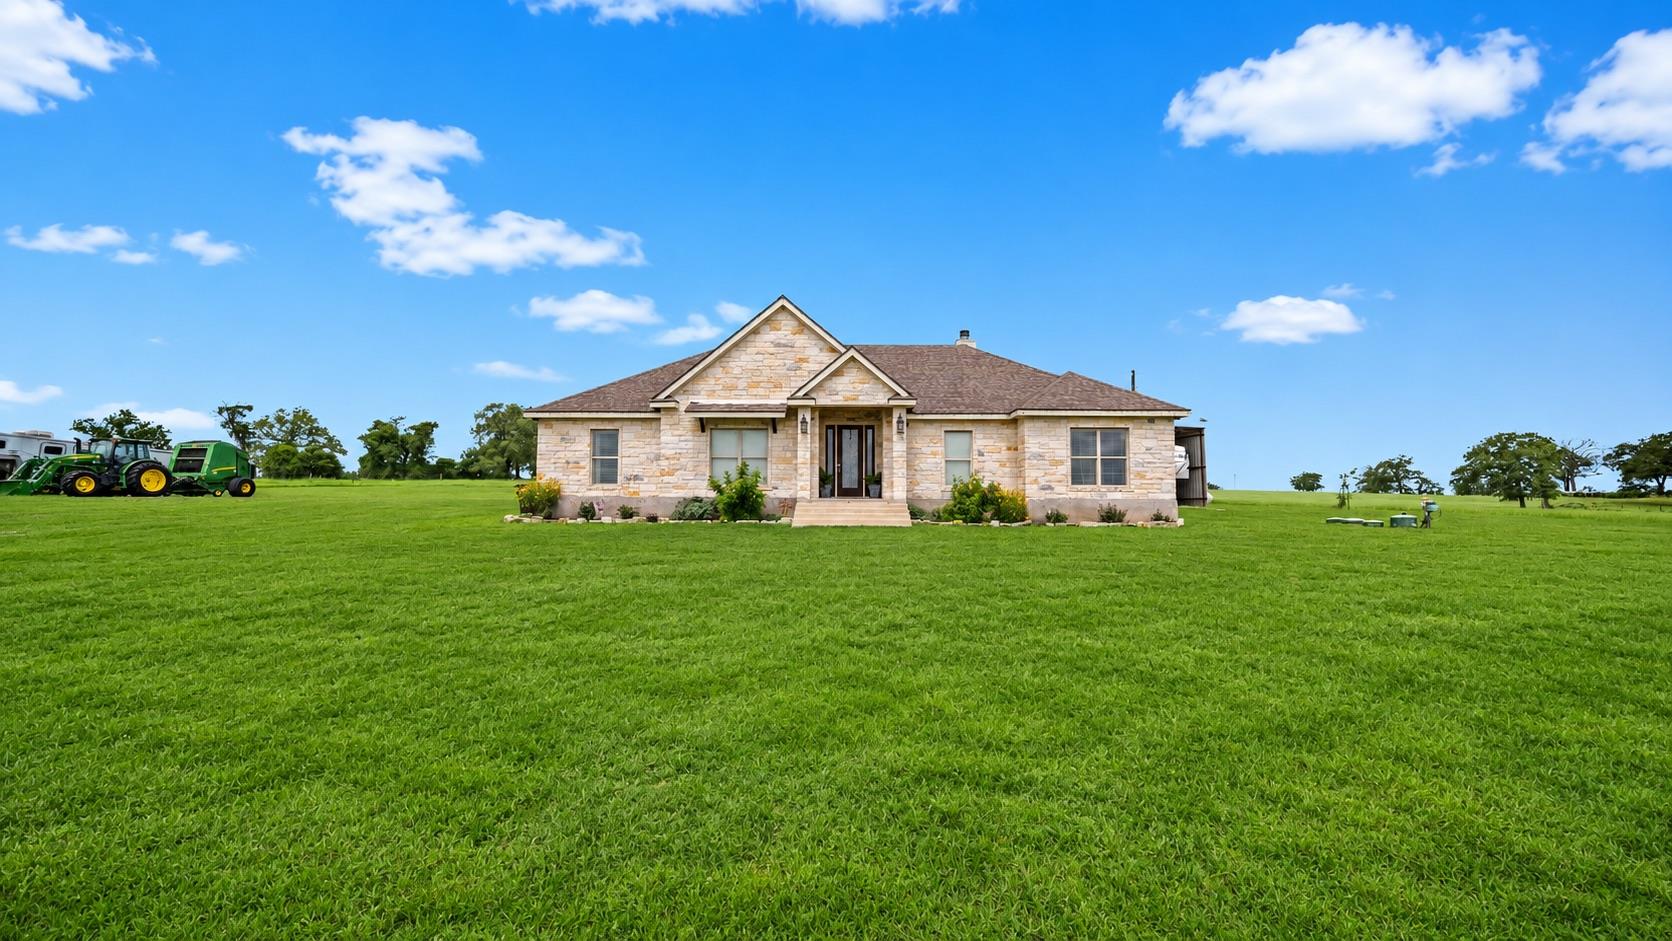
Single-story stone house with a gabled roof, broad lawn, and farm tractors to the left.
Stone house with a timber-truss porch sits beyond a broad, neatly mown lawn.
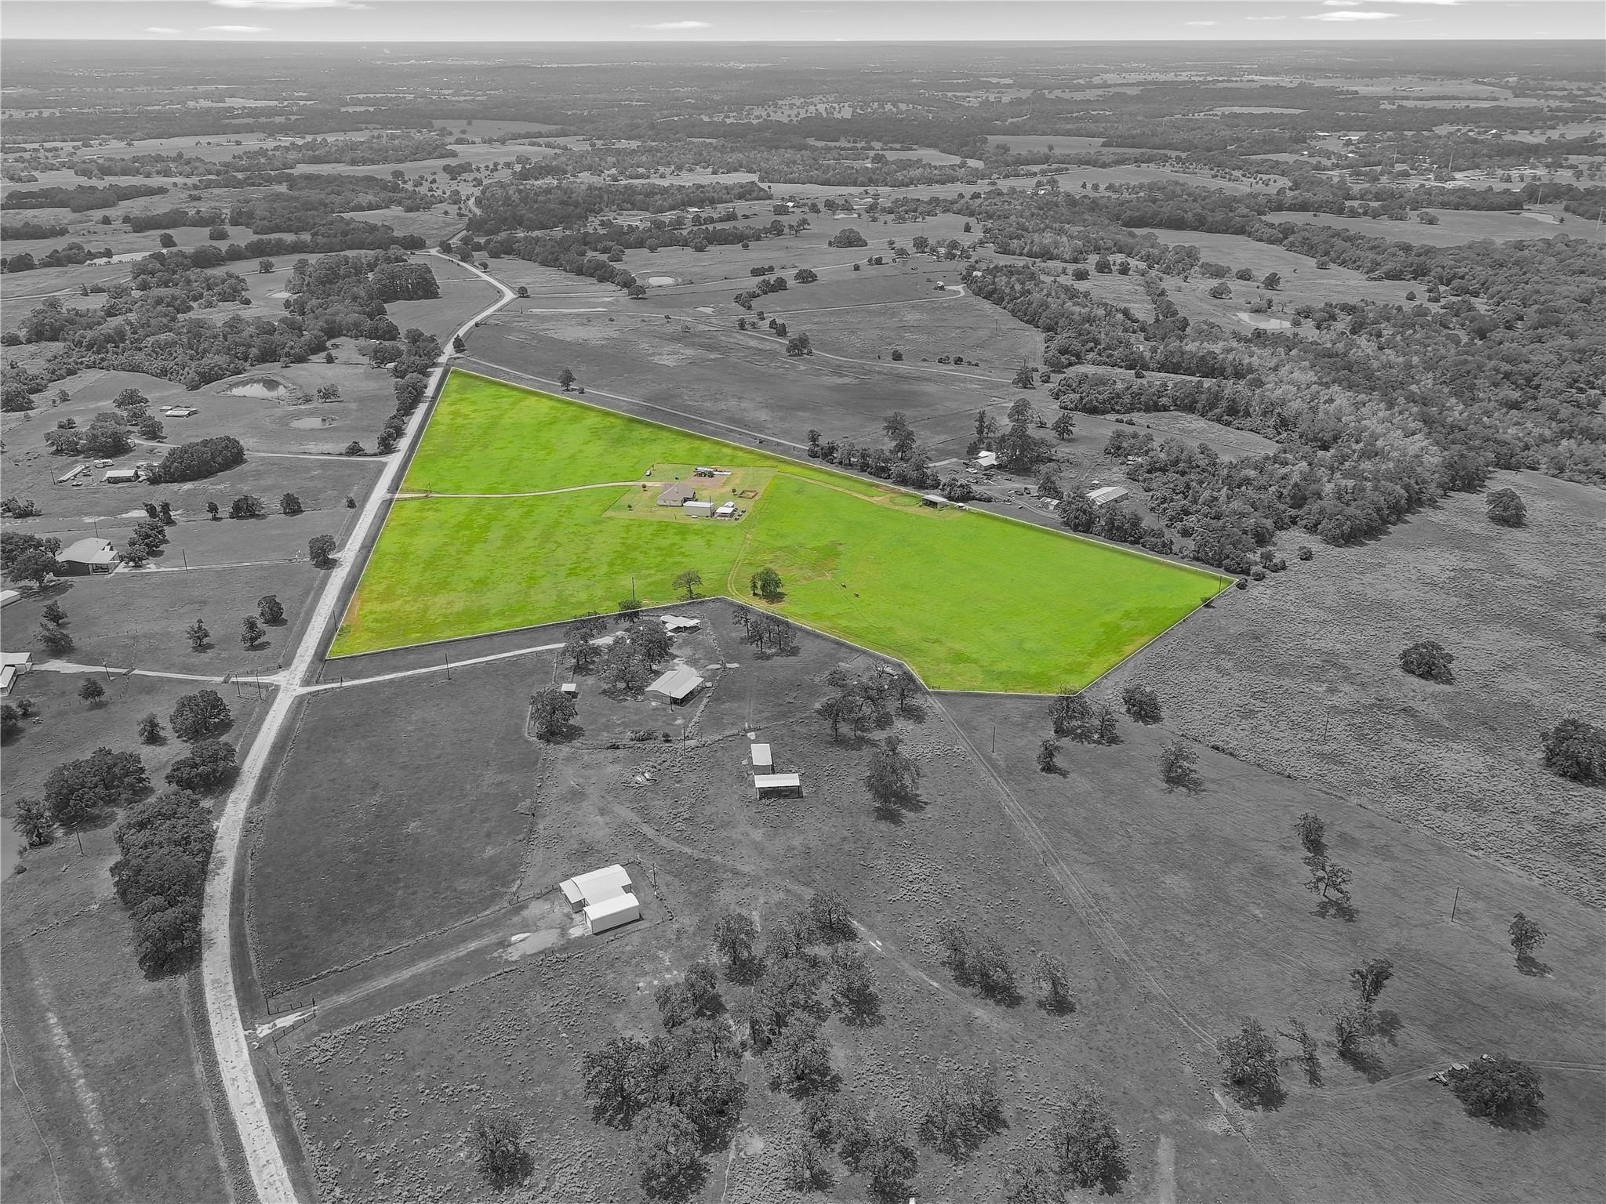
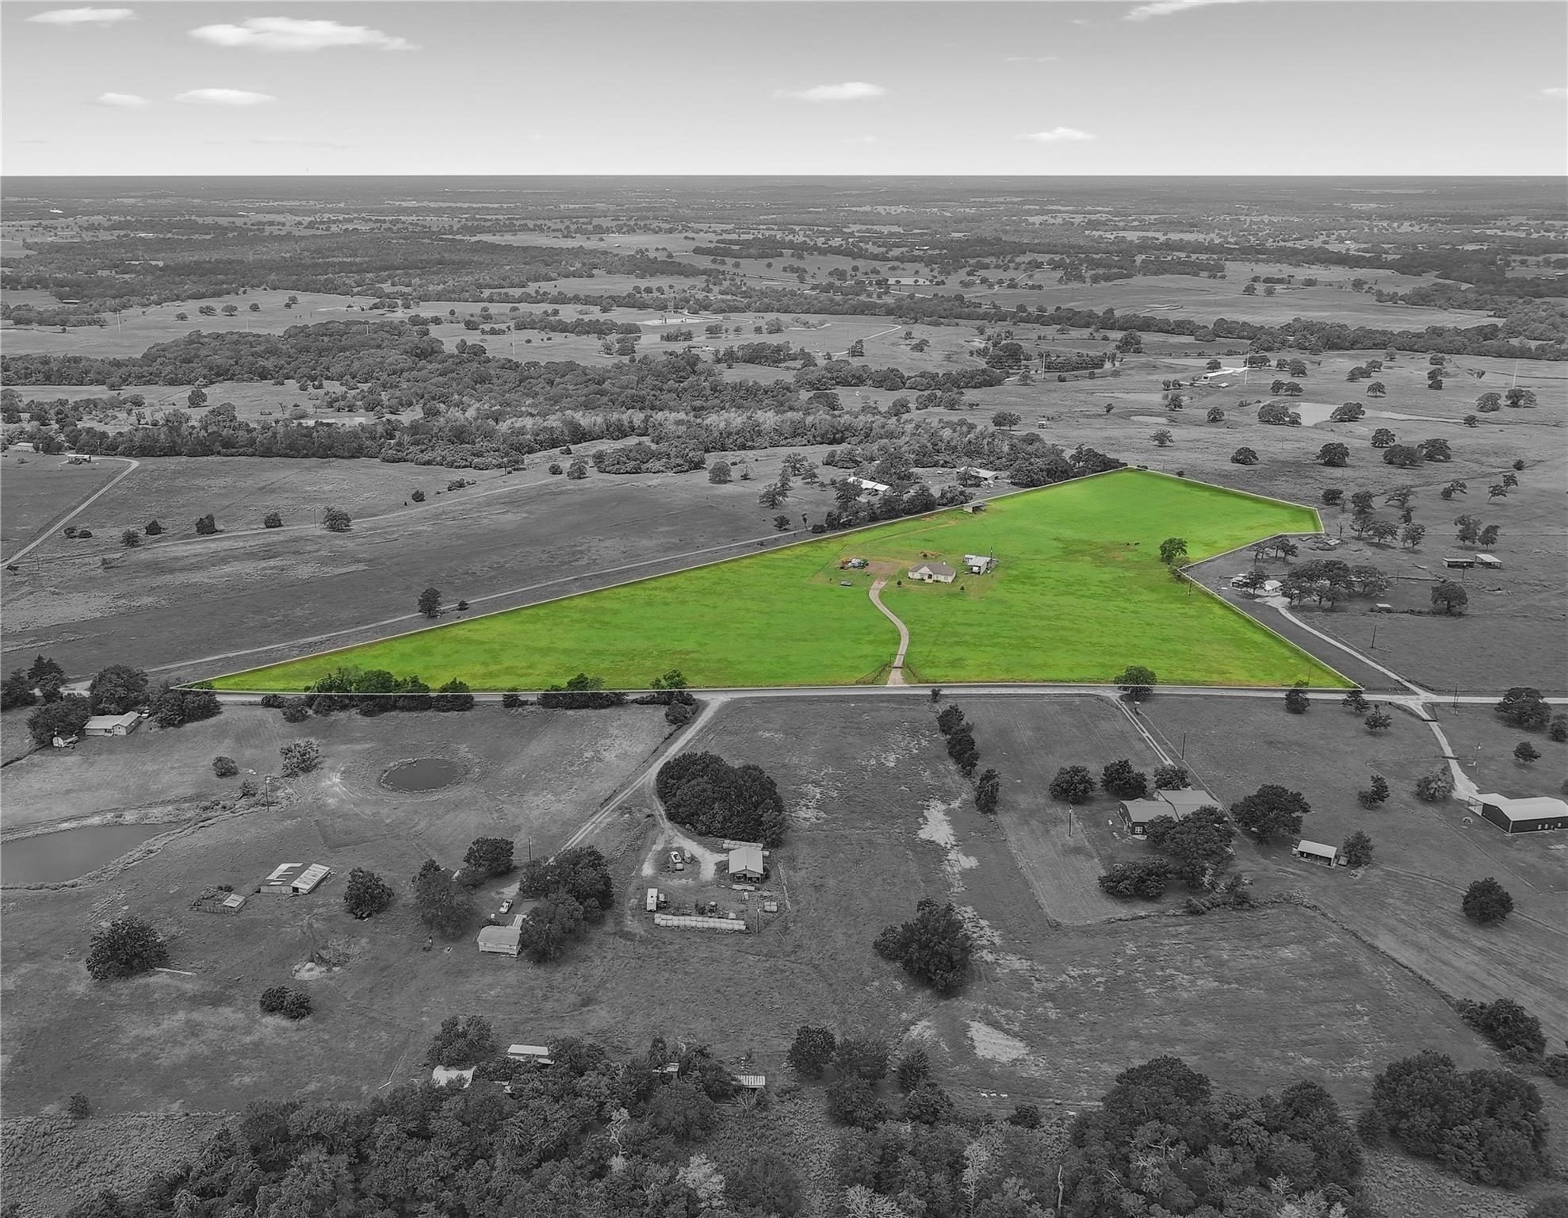
Aerial view of green-highlighted rural acreage with open pasture, scattered trees, and small buildings.
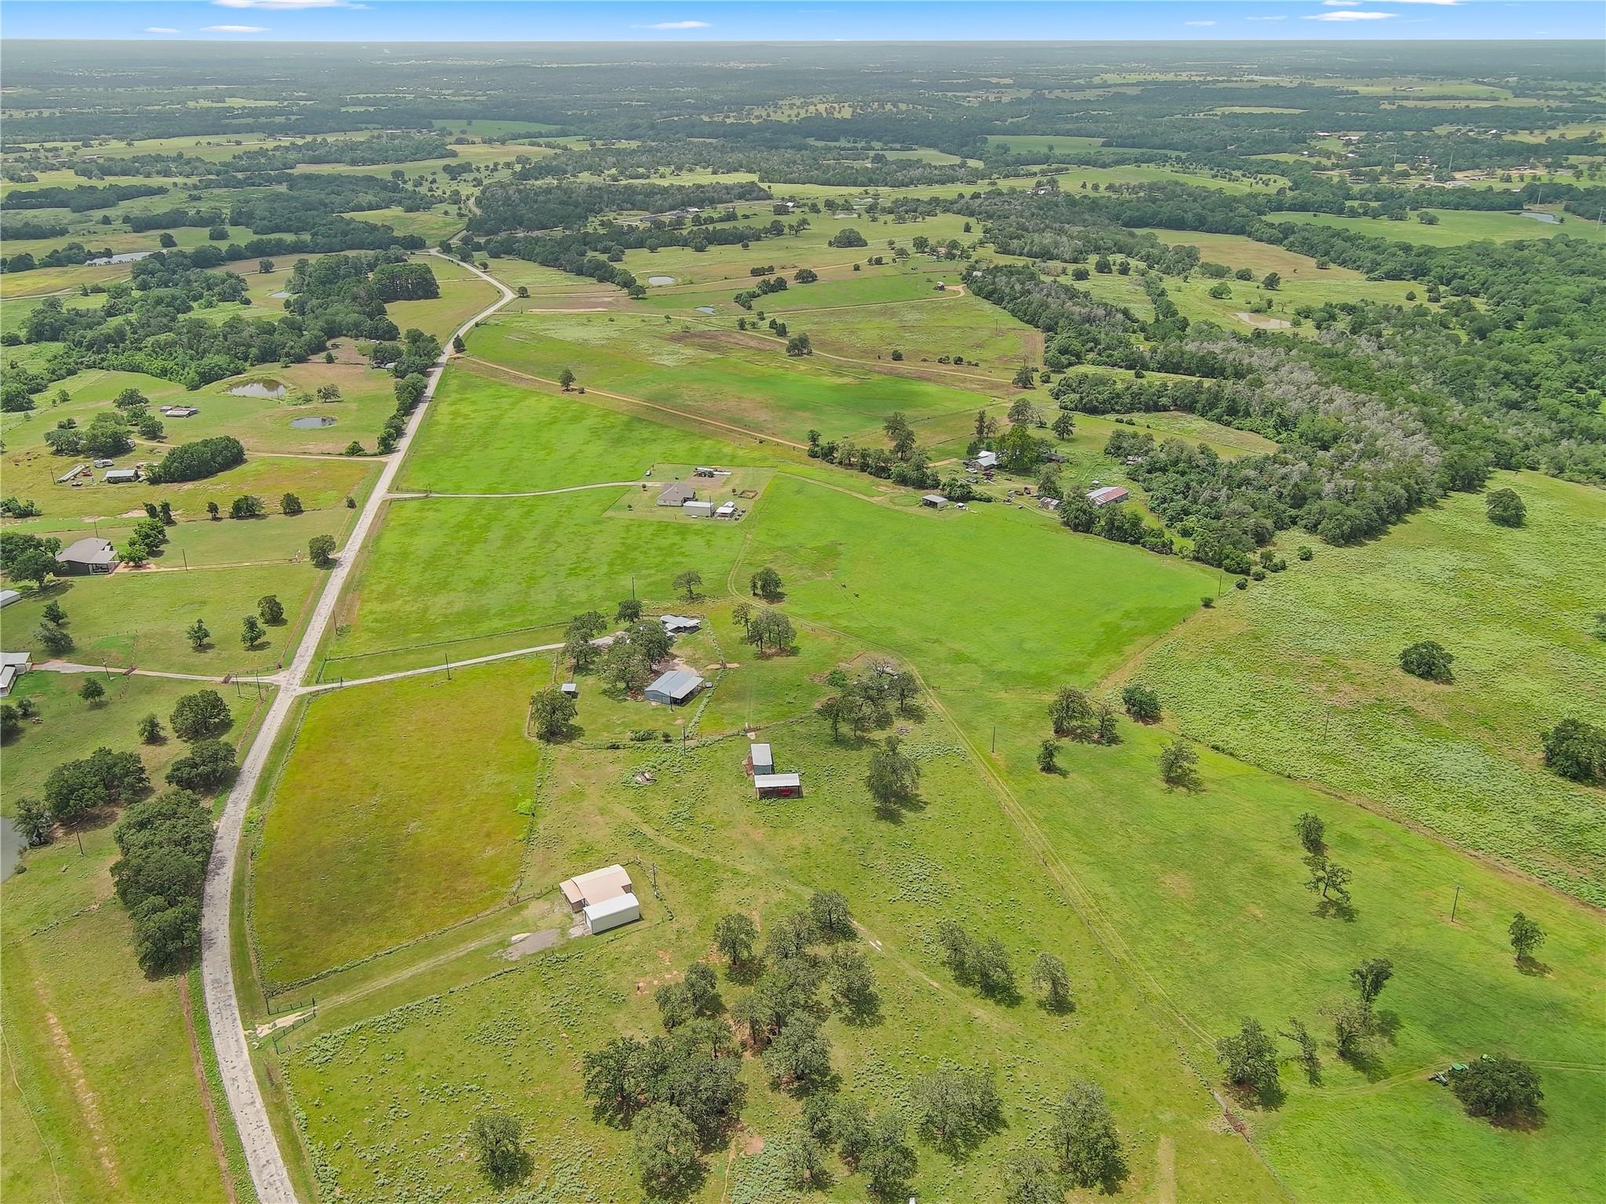
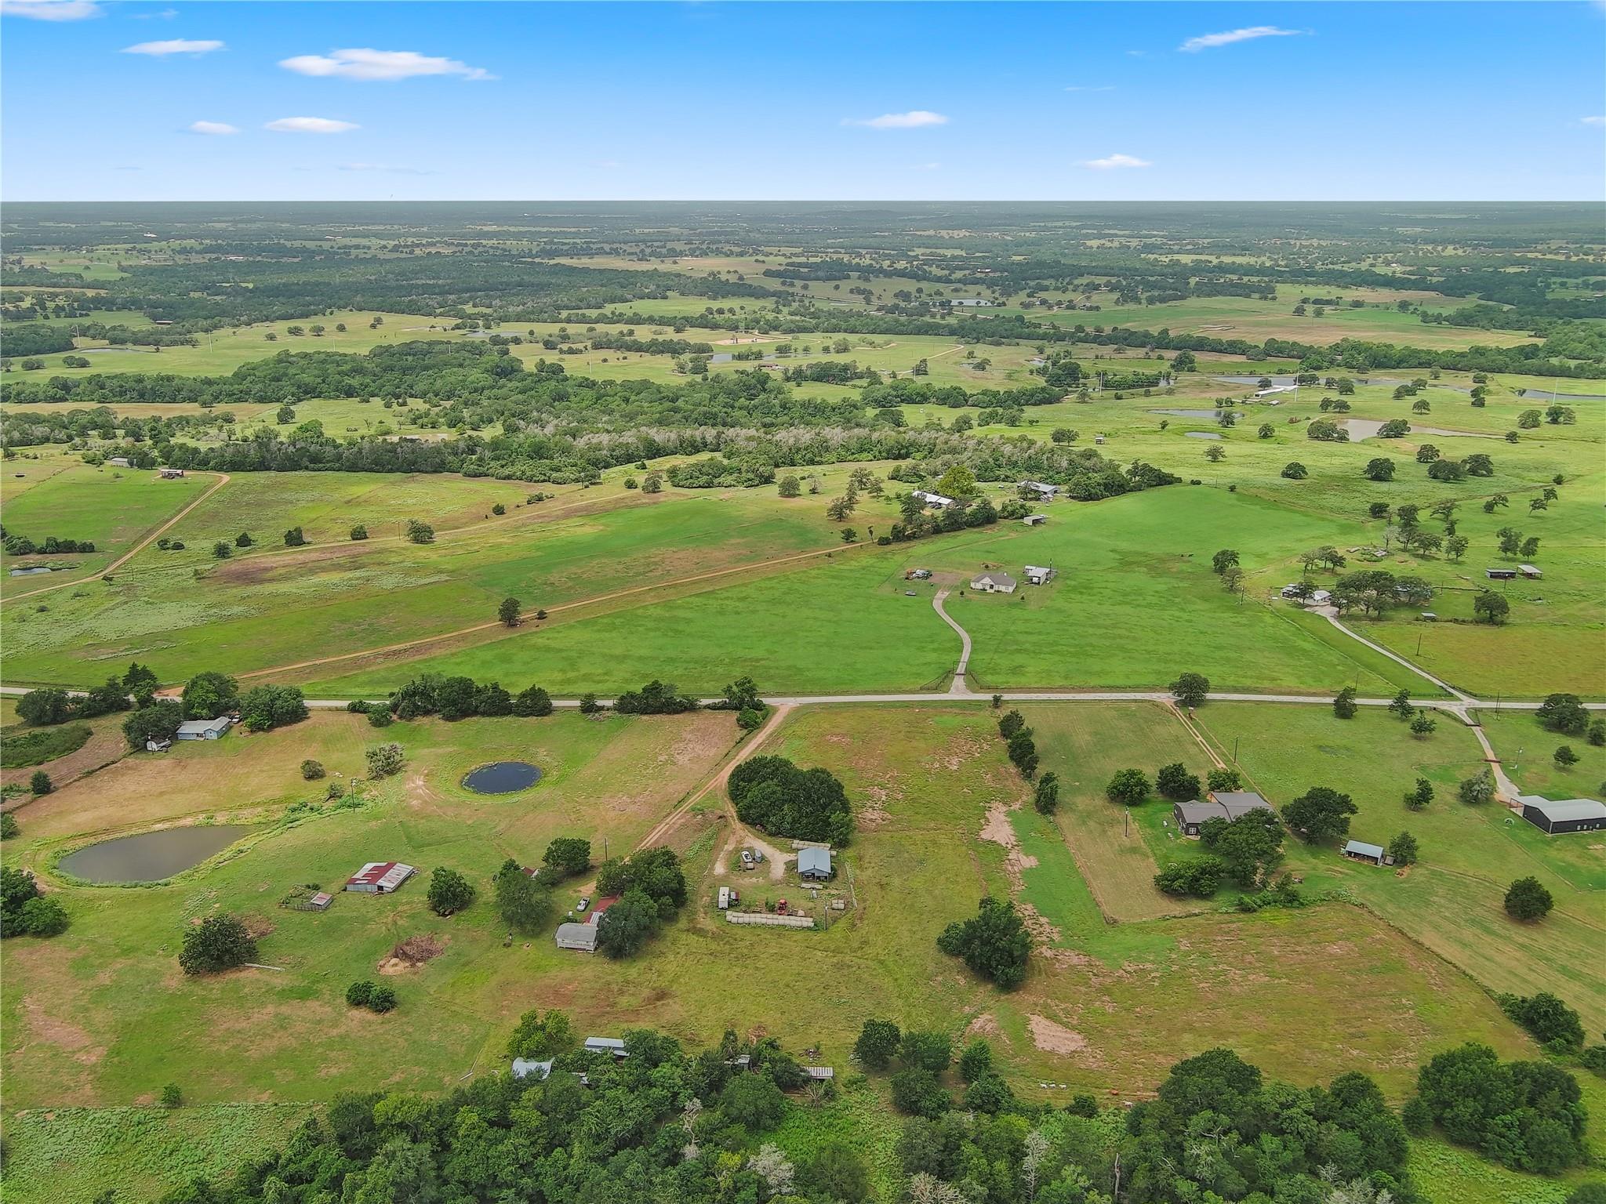
Aerial view of green rural acreage with scattered buildings, ponds, and a road.
Aerial view of a highlighted rural property parcel with a house and curving driveway.
Aerial view of green rural acreage with scattered homes, tree lines, and ponds.
VIEW PHOTOS
Courtesy of Leeco Realty Group, LLC, Alexis Medack Listing Contact: (979) 341-6798 
$888,000

1606 County Road 216

3 Beds 3 Baths 2,272 Sq.Ft. 19 Acres

Description

LOCATION, LOCATION, LOCATION! Enjoy the best of both worlds with this beautiful 3-bedroom, 2.5-bath home situated on 19 acres, just minutes from town, yet offering the peace and space of country living. Built in 2019 and thoughtfully designed with 2,272 square feet, this home offers a well-planned layout with the primary suite tucked away in its own private wing. The home features a welcoming foyer, an additional flexible room currently used as an office, and an open-concept living, kitchen, and dining area with soaring ceilings and a vaulted living room ceiling. A stunning stone fireplace, featuring the same beautiful stonework showcased on the home's exterior, creates a striking focal point. The full masonry rock exterior adds timeless character and curb appeal.
Inside, you'll find LVP flooring throughout the main living areas, carpeted bedrooms, and tile in the bathrooms. The kitchen is sure to impress with granite countertops, a large island, farmhouse sink, gas cooktop, and touchless faucet. The primary bath features double sinks, a walk-in shower, and a soaking tub. Additional features include a whole-home water purification system, tankless water heater, central vacuum system with convenient outlets throughout the home, floor dustpans, security cameras inside and outside, and a denon sound system. Large windows fill the home with natural light while showcasing beautiful pasture views throughout.
The property is set up for enjoying the country lifestyle. The adorable chicken coop includes a 10x16 coop/shed with an attached 20x30 run. A covered RV/camper area is ready for hookup and includes electricity, water, and its own septic system. Additional pasture storage/cover provides space for hay or equipment. With room to spread out, beautiful views, and thoughtful amenities throughout, this property offers a rare opportunity to enjoy comfortable country living in a convenient location near Giddings.

Share Property

Location

1606 County Road 216, Giddings, TX 78942

Status

For Sale
Alexis Medack

Alexis Medack

TITLE

REALTOR®

Property Amenities

Interior
Fireplace Family Room, Gas Starter, Masonry, Wood Burning
Appliances Built-In Gas Range, Dishwasher, Disposal, Microwave, Refrigerator, Tankless Water Heater, Water Purifier
Flooring Carpet, Tile, Vinyl
Total Bedrooms: 3
Half Bathrooms: 1
Full Bathrooms: 2
Other Interior Features Ceiling Fan(s), Tray Ceiling(s), Vaulted Ceiling(s), Granite Counters, Entrance Foyer, Kitchen Island, Open Floorplan, Pantry, Primary Bedroom on Main, Recessed Lighting, Sound System, Wired for Sound
Area & Lot
Lot Area 19 Acres
Living area 2,272 Sq.Ft.
MLS® ID 9466678
Year Built 2019
School District Giddings ISD
High School Giddings
Middle School Giddings
Elementary School Giddings
Water Frontage None
View Description Pasture,Pond,Trees/Woods
Type Residential
Status For Sale
Exterior
Stories 1
Air conditioning Ceiling Fan(s), Central Air
Heat type Central
Disability Features None
Water Source Public
Sewer Septic Tank
Other Exterior Features Garden, Lighting, RV Hookup
Parking Driveway, Gravel
Lot Features Few Trees, Views
Roof Composition
Utilities Electricity Connected, Propane, Sewer Connected, Water Connected
Finance
Sales Price $888,000
Real Estate Tax $9,376 yearly
Stone-clad ranch home with a covered patio, broad lawn, and sunset sky.

Schedule a Showing

We would love to show you our beautiful property. Please select your preferred date and time below. An agent will be in touch shortly to confirm your appointment.

Schedule a Showing

We would love to show you our beautiful property. Please select your preferred date and time below. An agent will be in touch shortly to confirm your appointment.

Thank you for your interest in 1606 County Road 216, Giddings, TX 78942. We are reviewing your request and will be in touch shortly!

Mortgage Calculator

Estimate your monthly mortgage payment, including the principal and interest, property taxes, and HOA. Adjust the values to generate a more accurate rate.

All estimates are provided for informational purposes only. Actual amounts may vary.
$0,000 Your Payment 20 15 65
$0,000 Your Payment

WORK WITH WHITE LABEL REALTY

Listing your home doesn't have to be stressful or overwhelming! Contact our team today to determine the next steps in making the listing and sale of your home a rewarding experience.