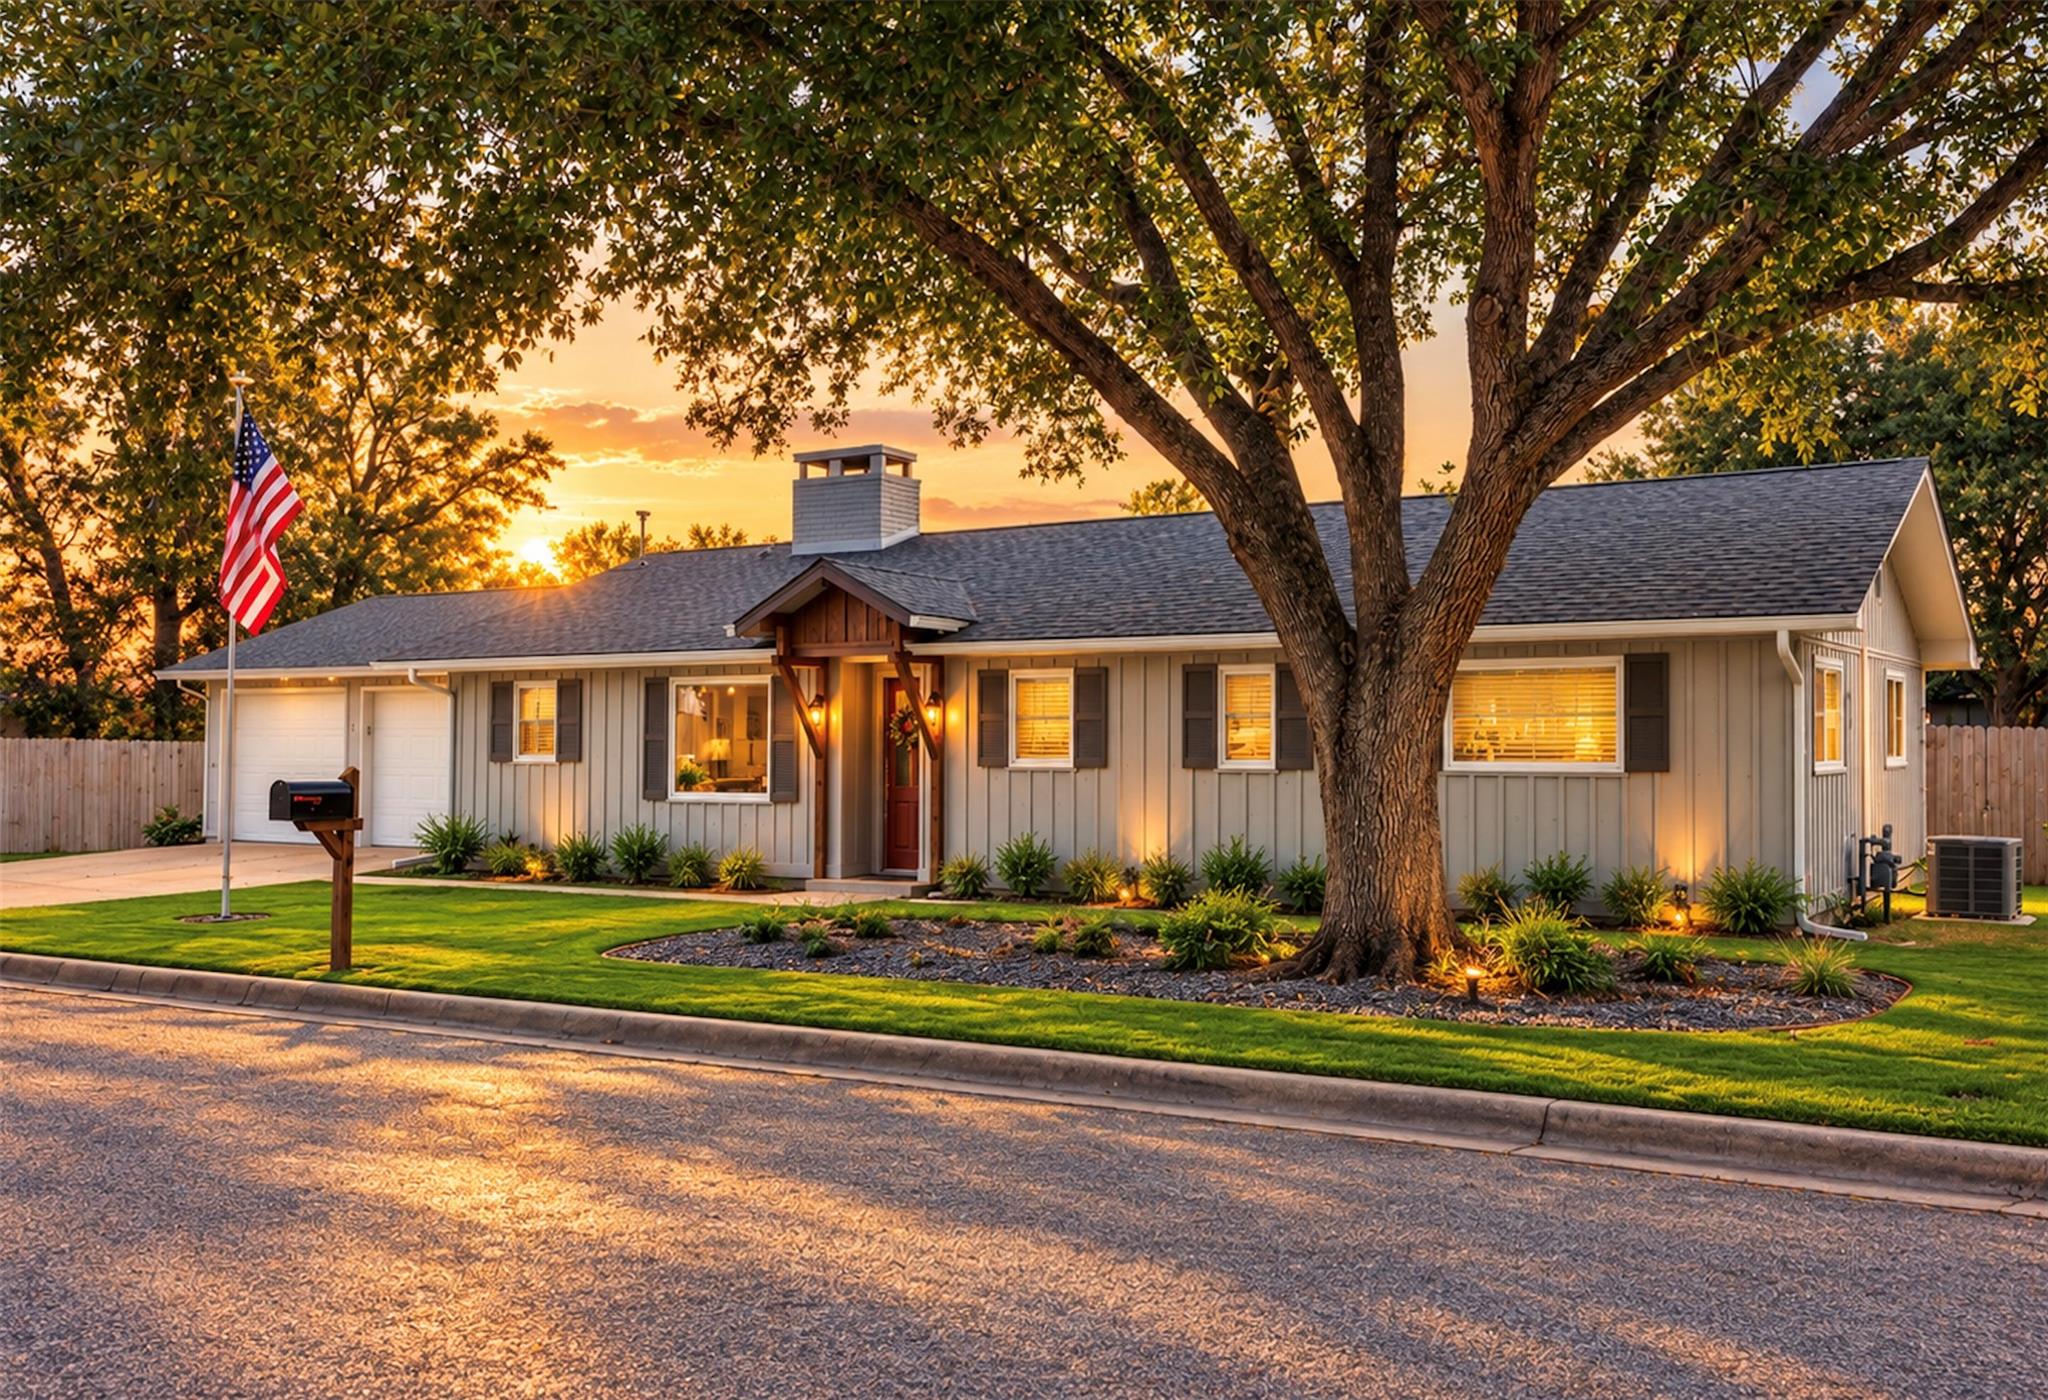
Single-story gray home with a large oak tree and American flag at sunset.
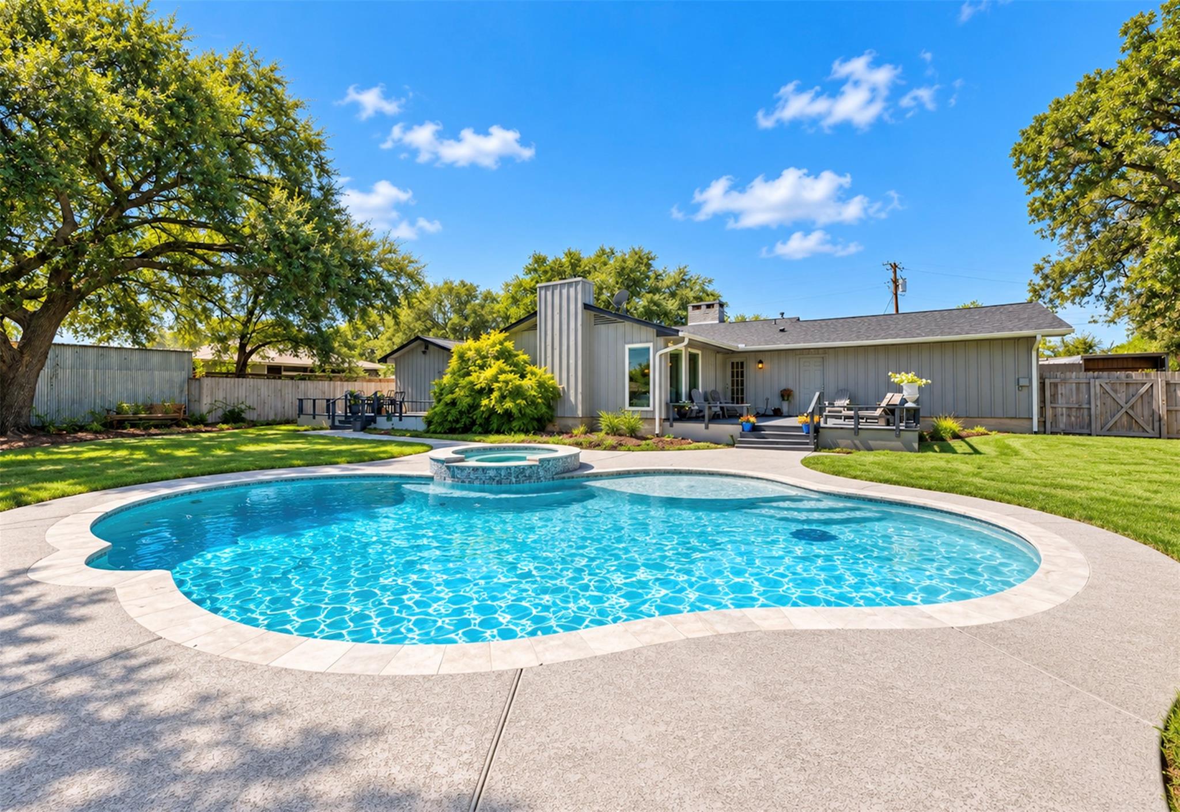
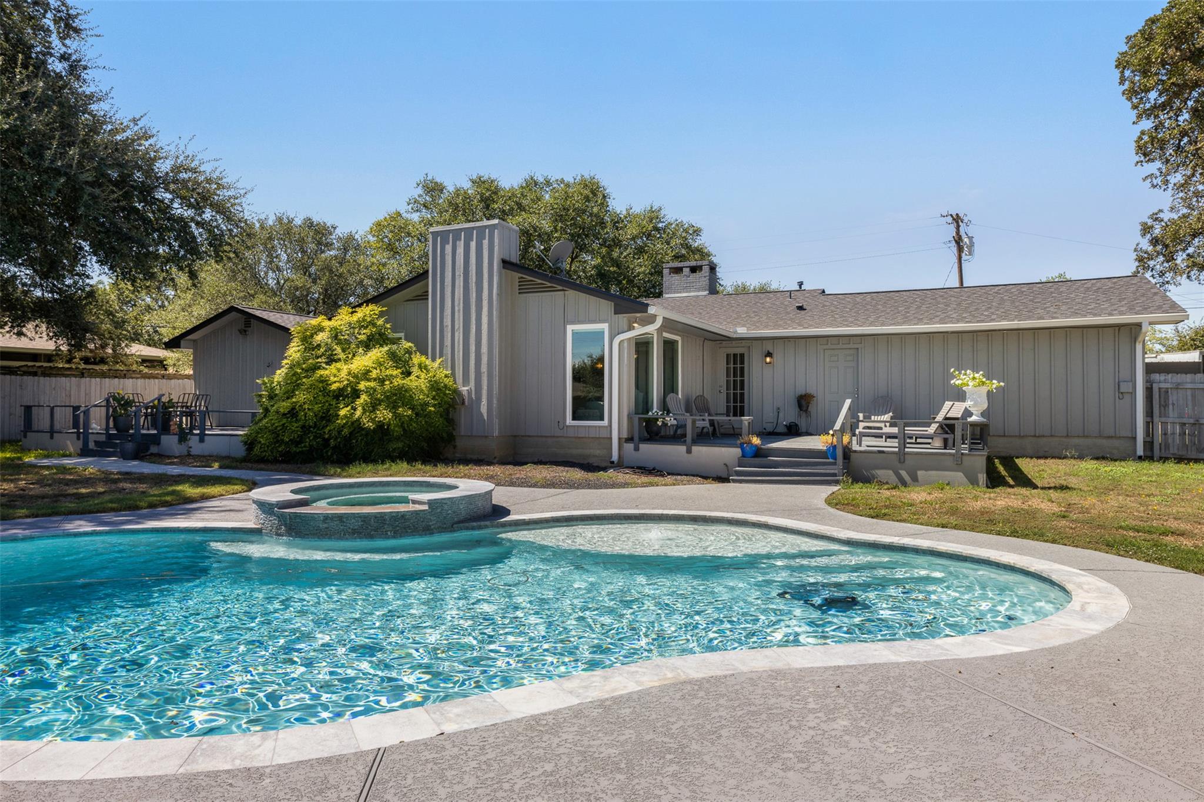
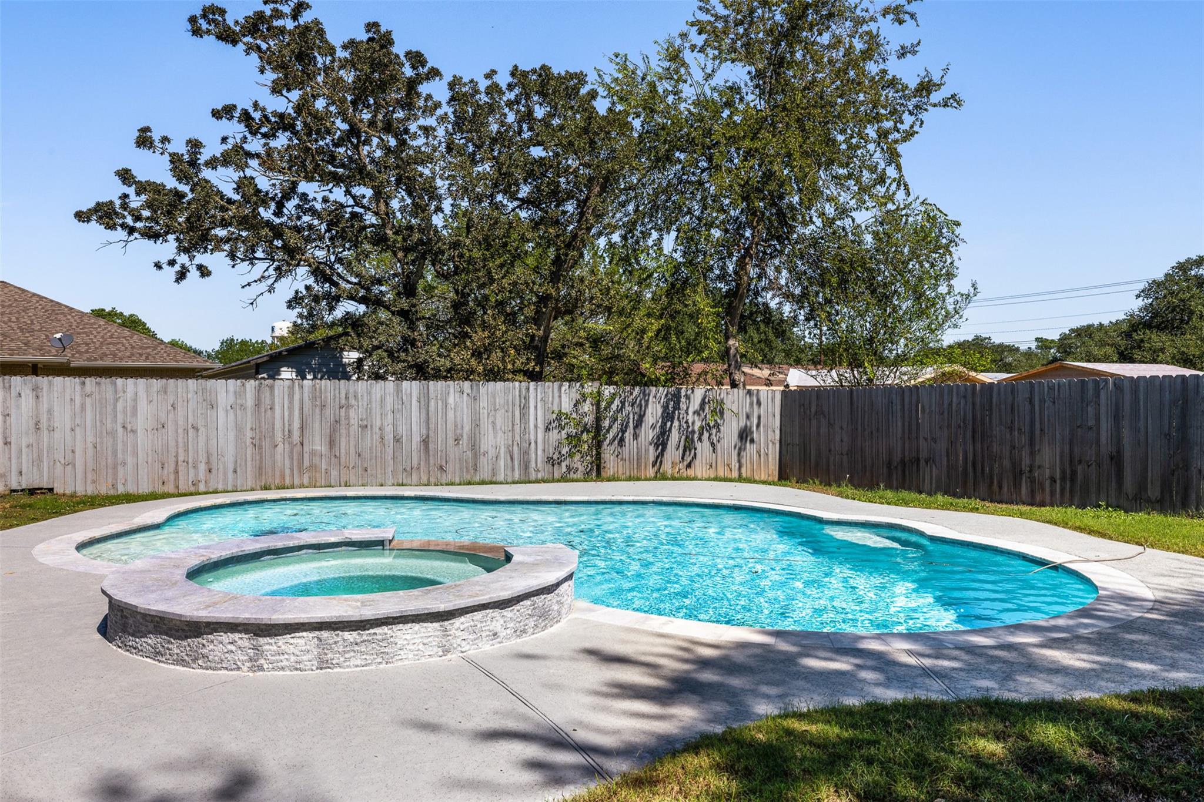
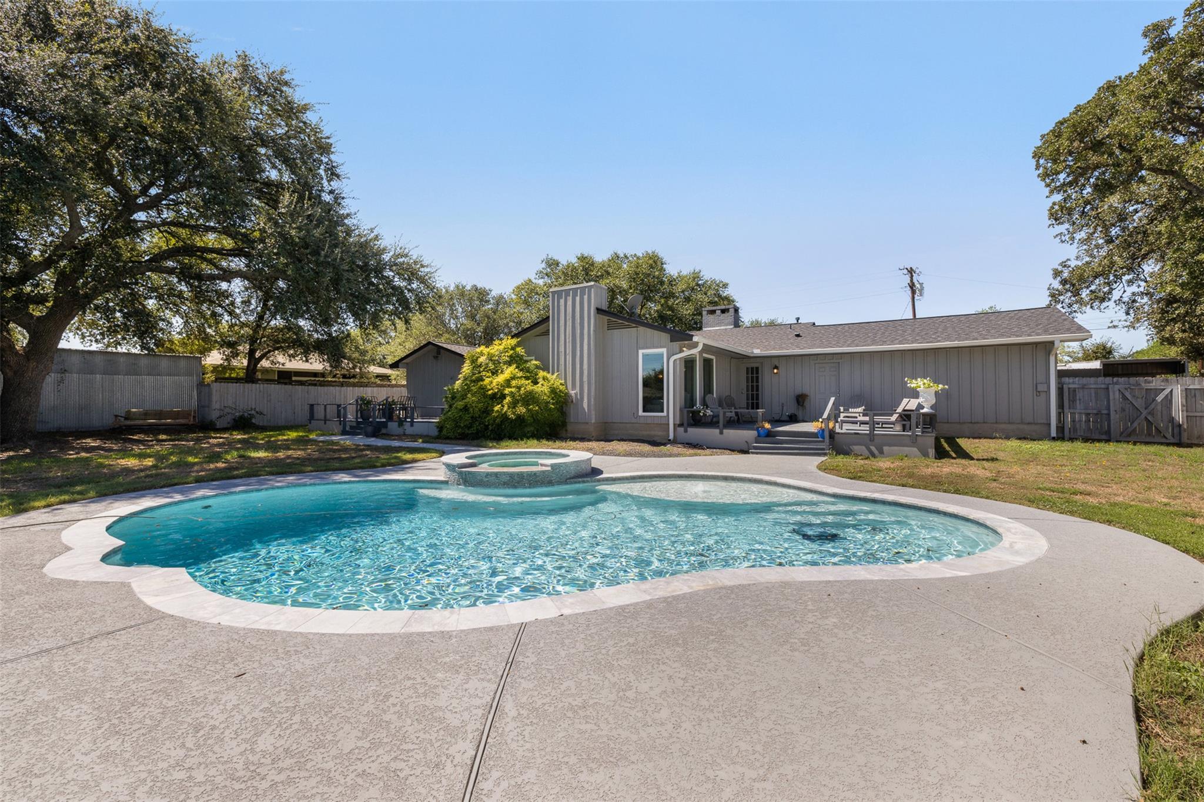
Backyard swimming pool and spa beside a gray home, with a spacious patio and outdoor seating.
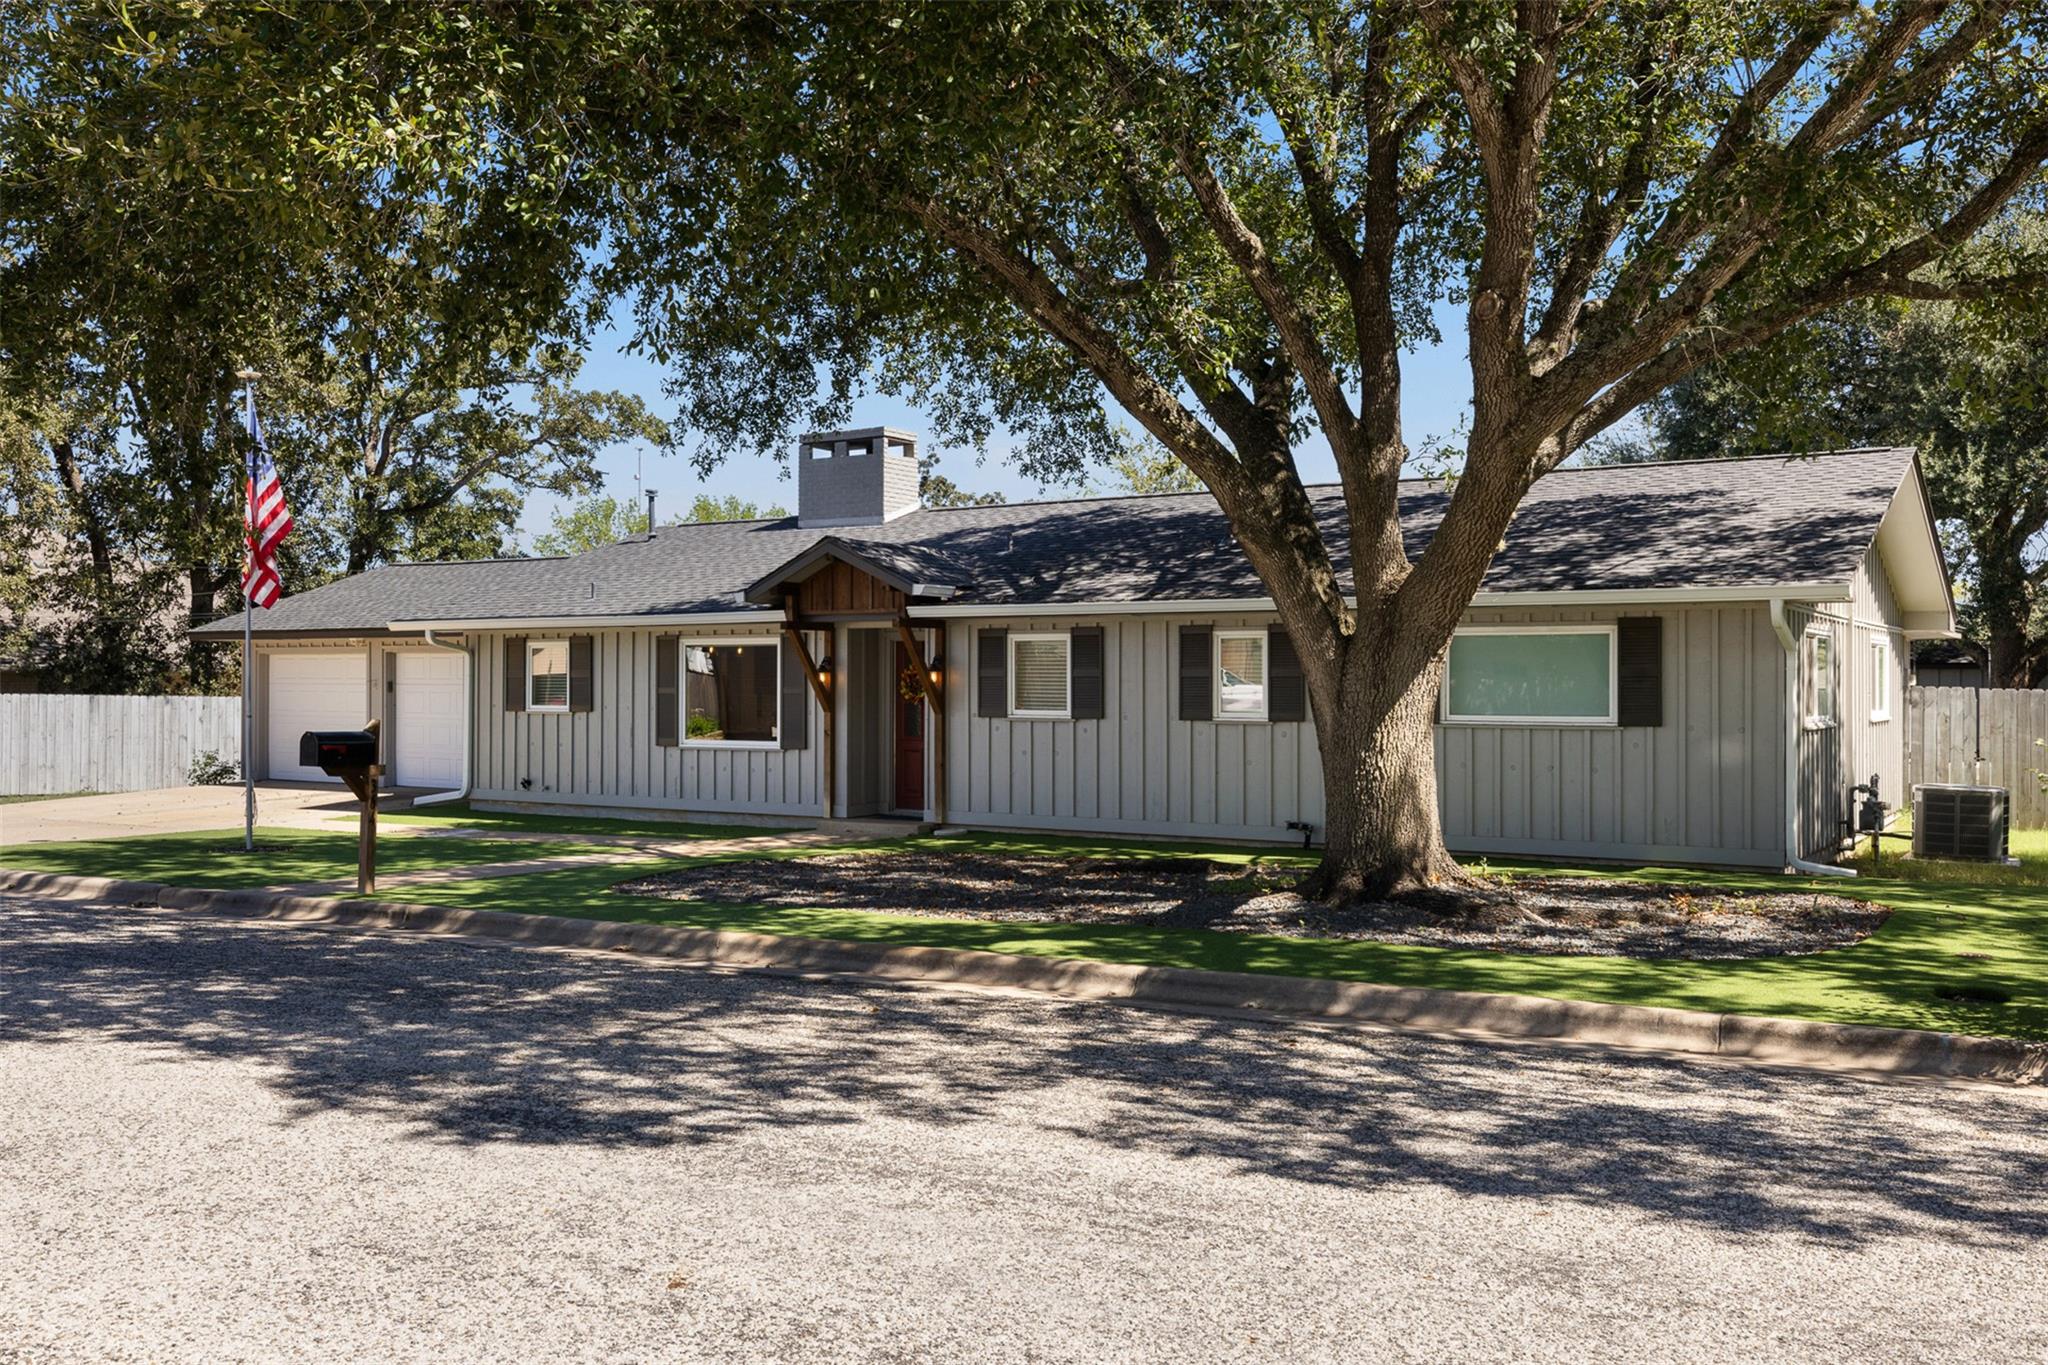
Single-story gray home with an attached garage, shaded by a large oak tree.
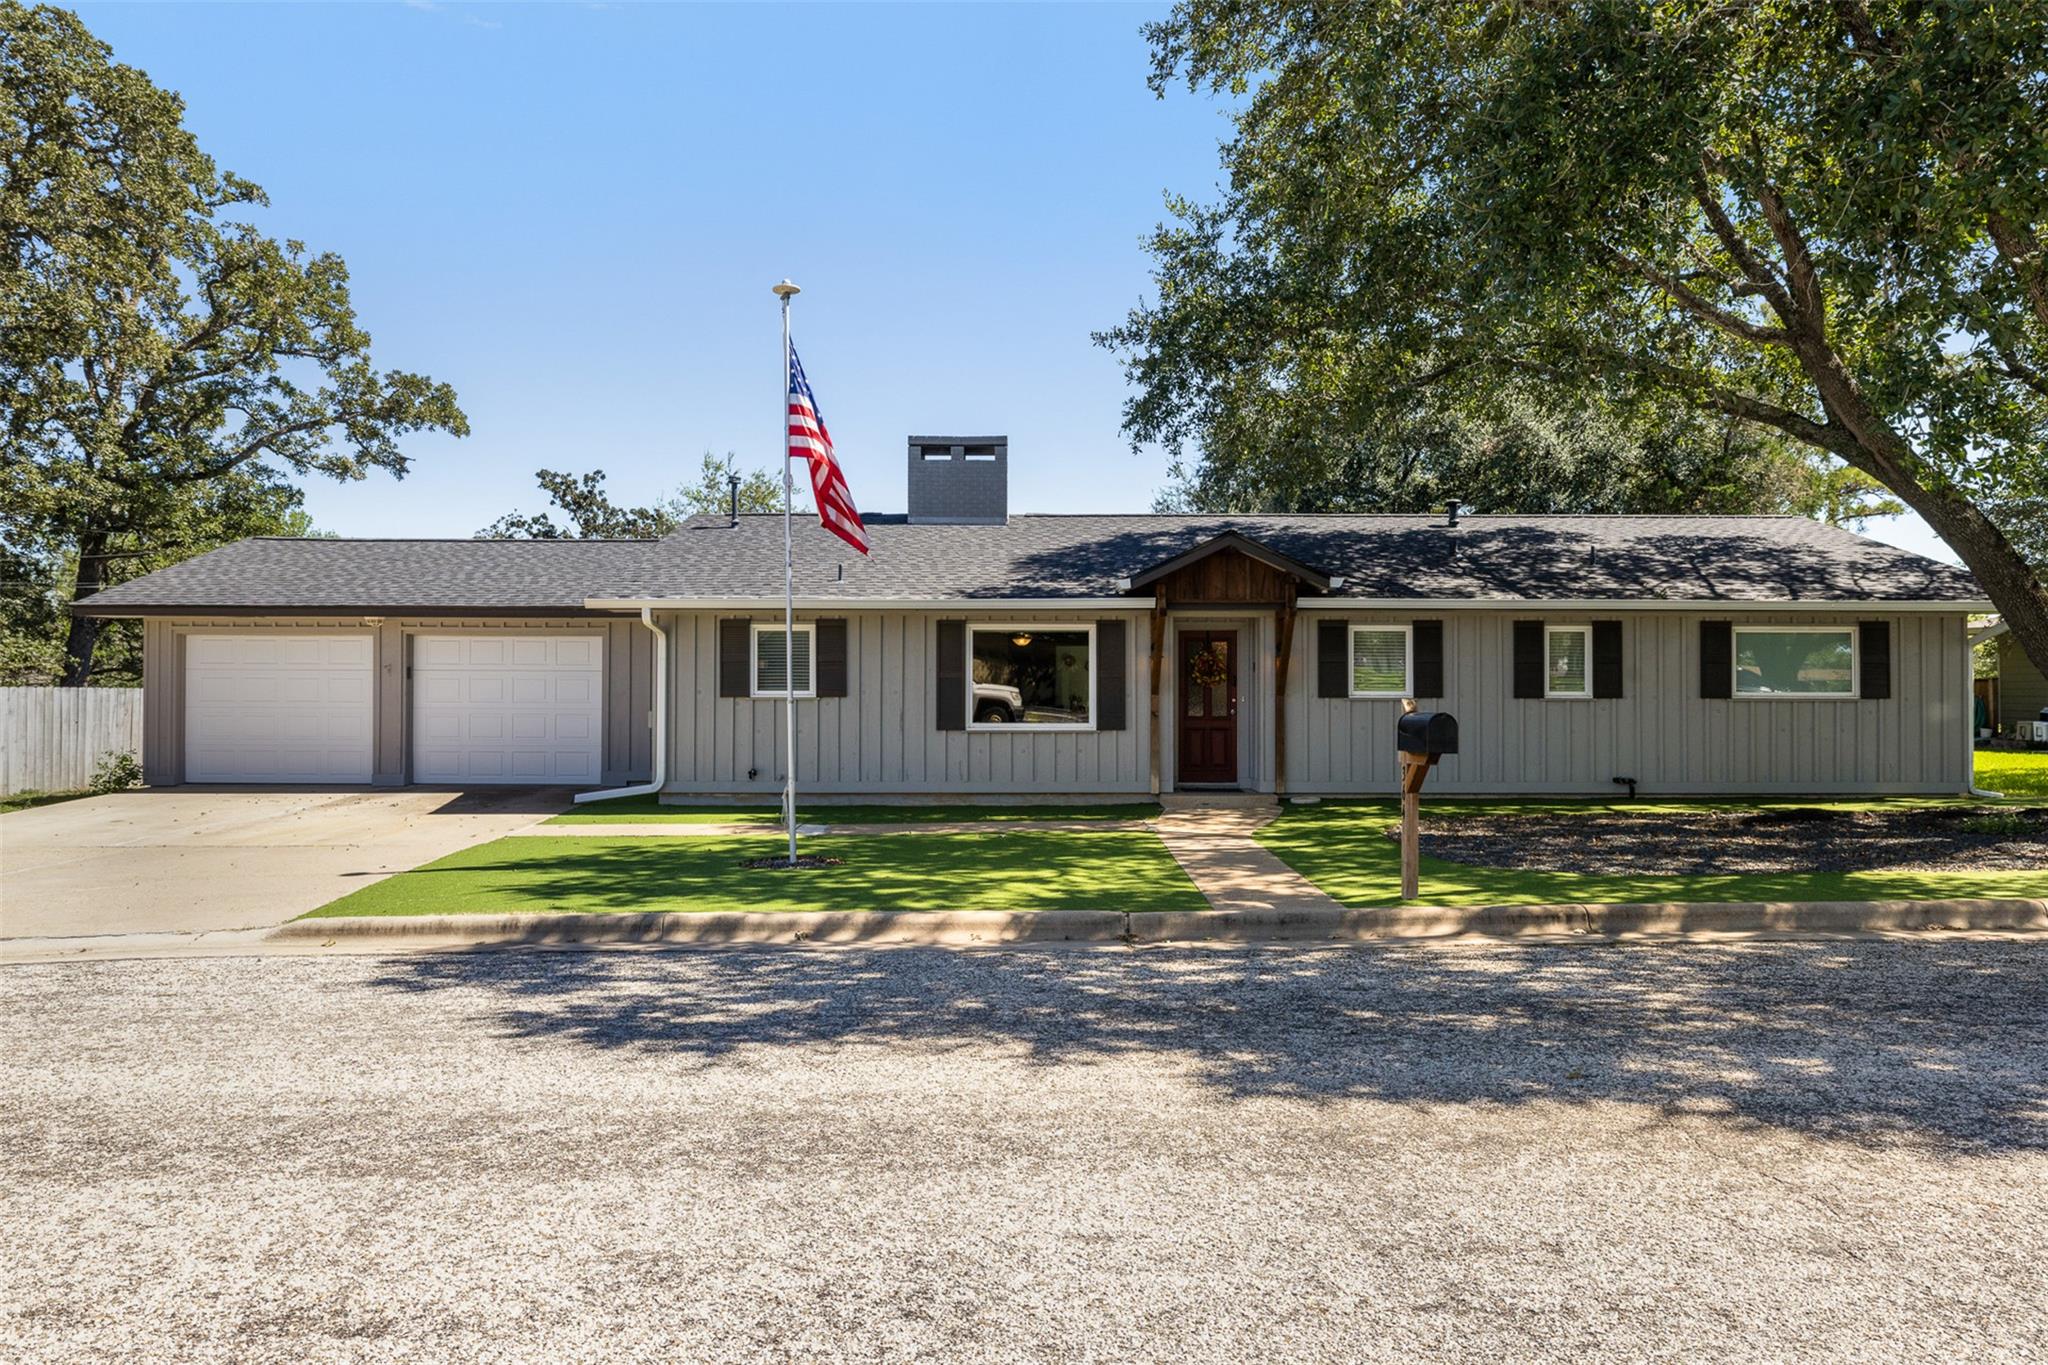
Single-story gray home with a two-car garage, covered entry, and American flagpole.
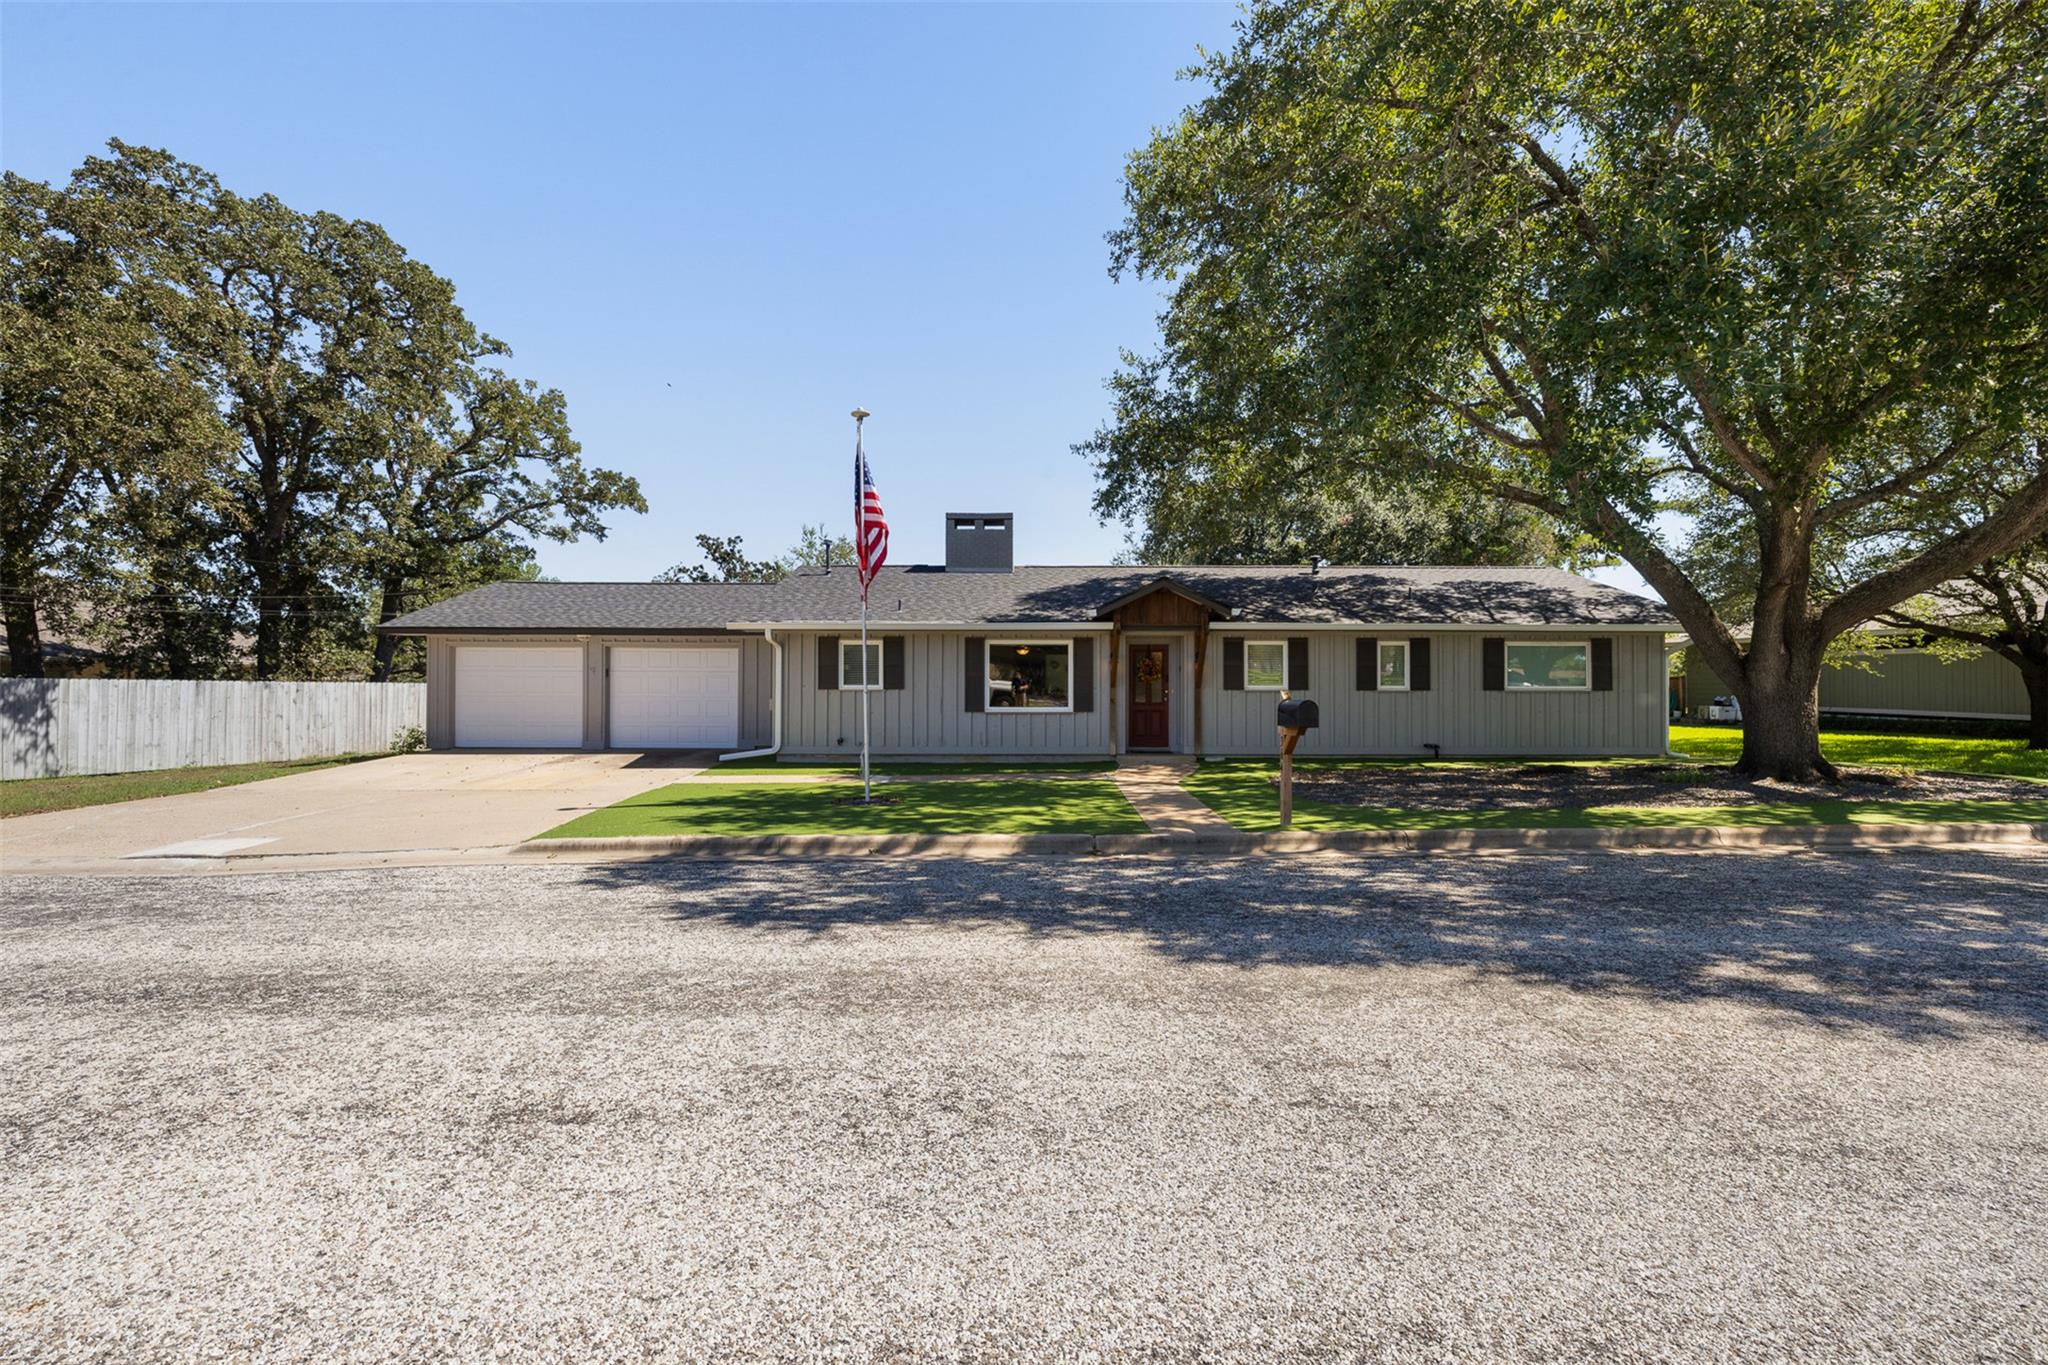
Single-story gray home with a two-car garage, large shade trees, and an American flag out front.
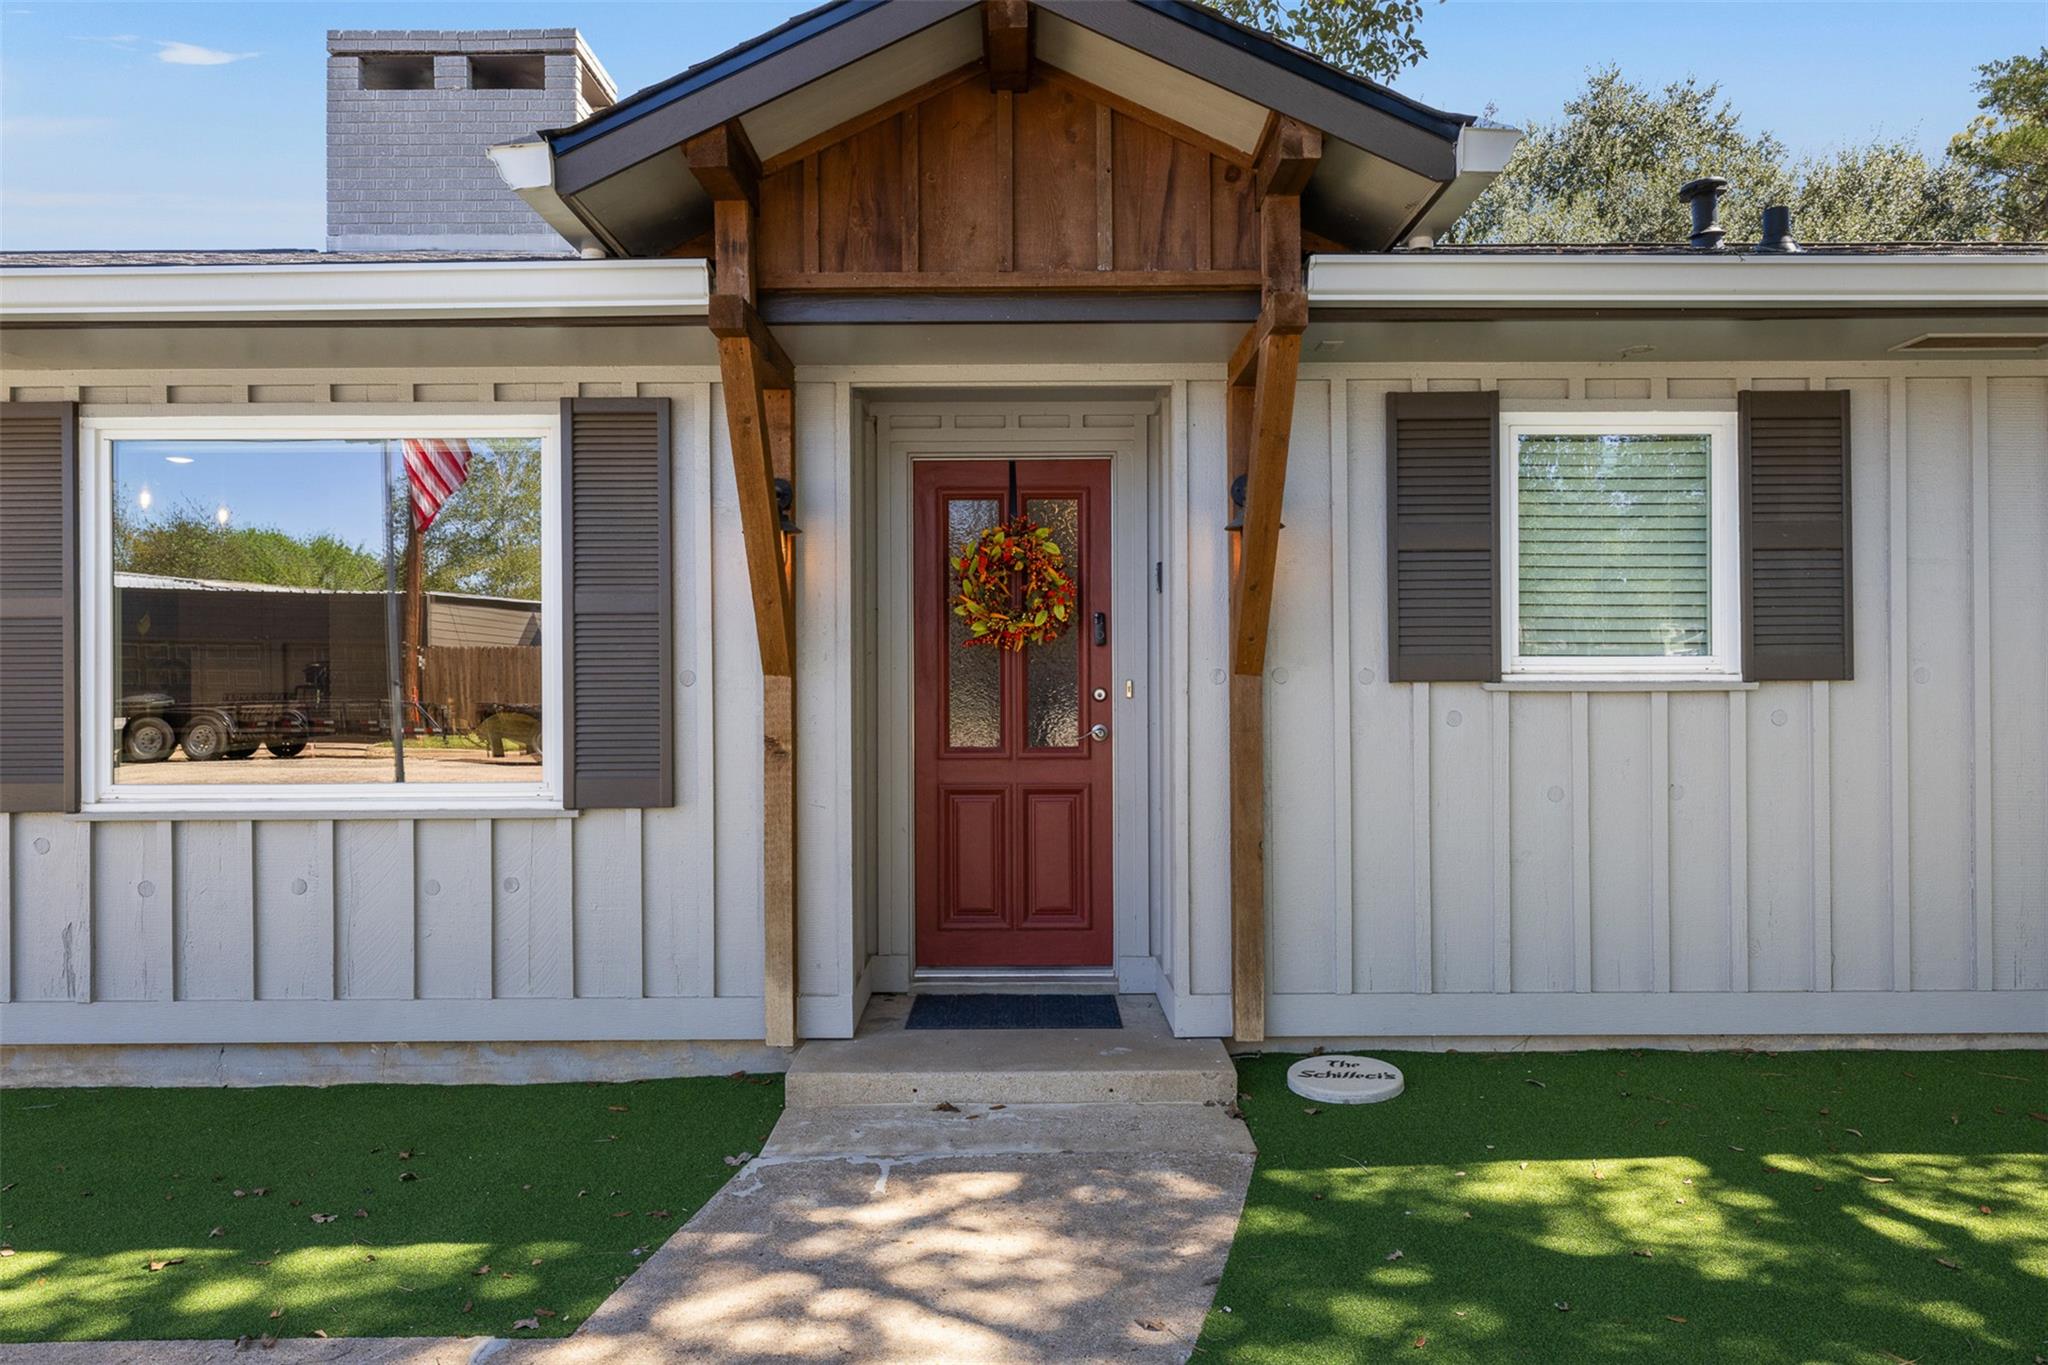
Home entrance with a red double door beneath a timber gabled porch.
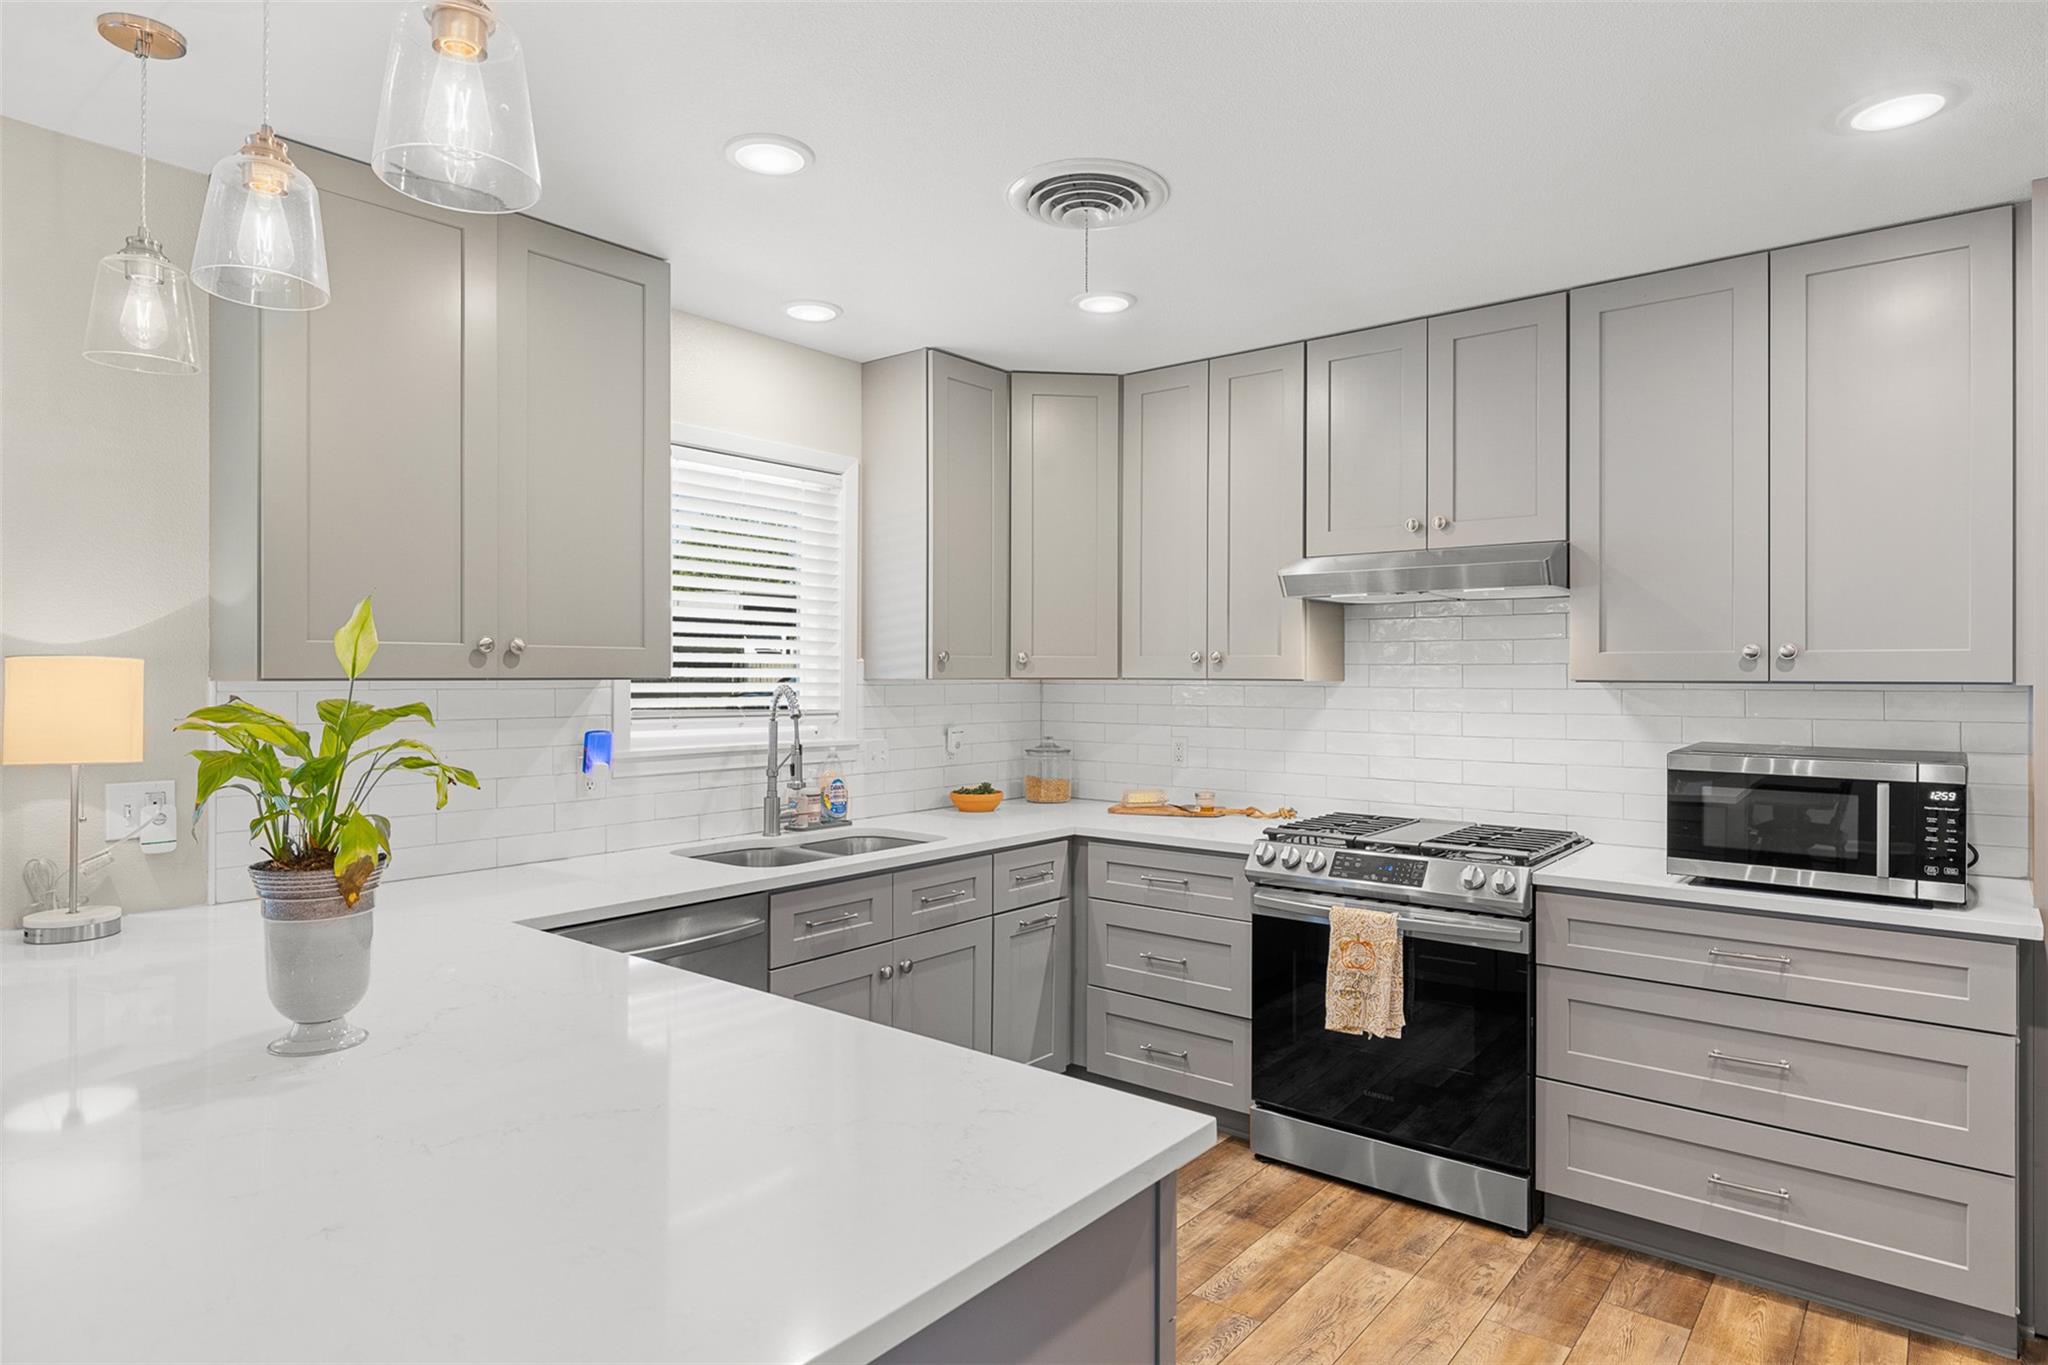
Kitchen with gray cabinetry, white counters, stainless steel range, and a large peninsula.
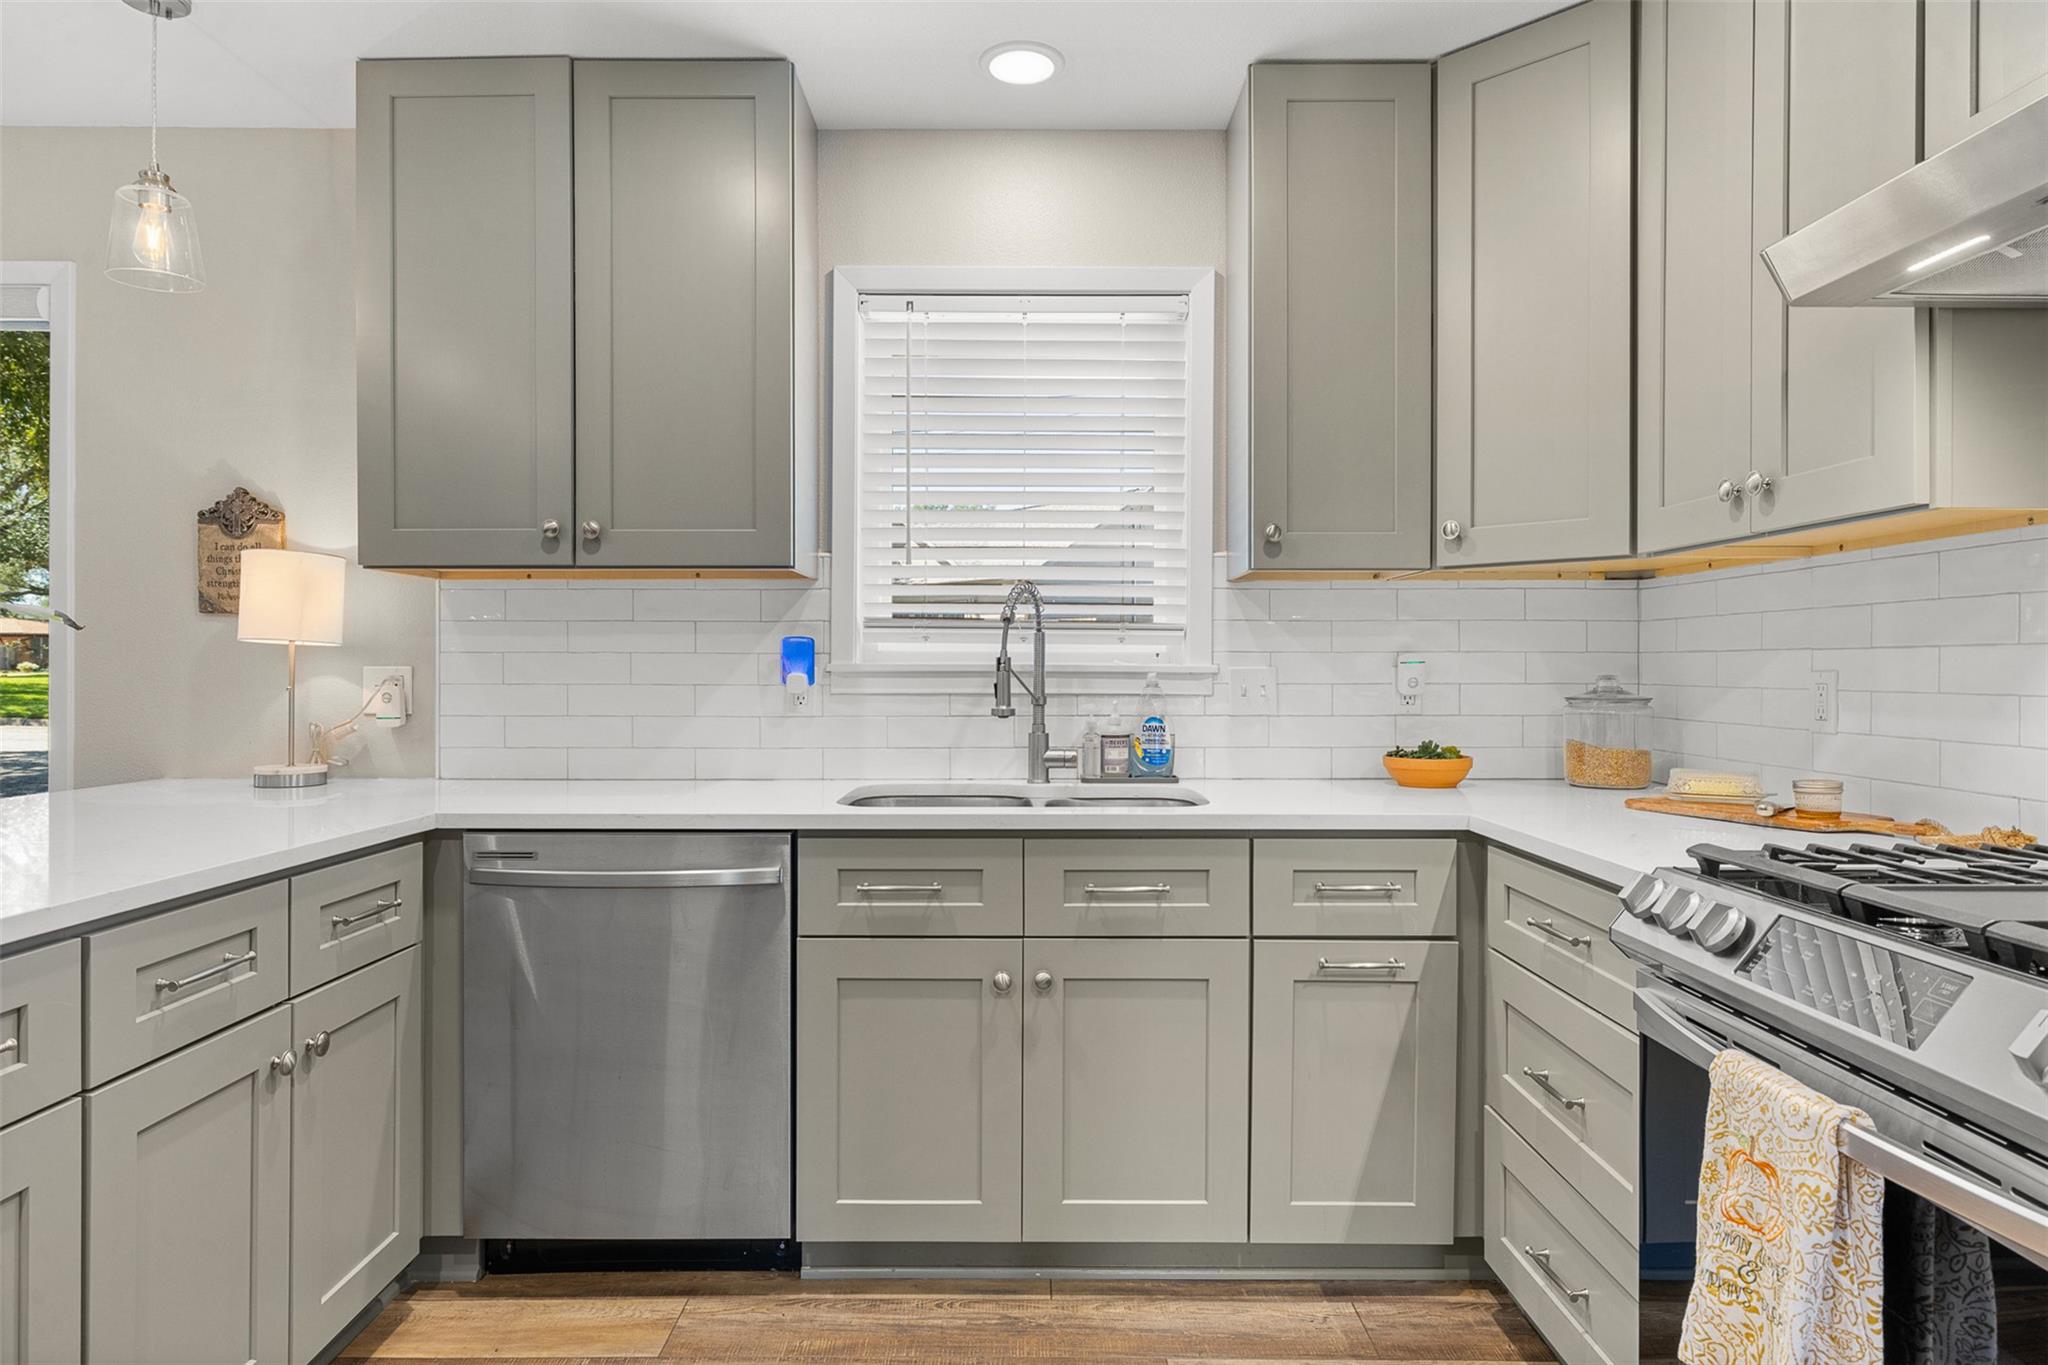
Kitchen with gray cabinets, white subway tile, a farmhouse sink, and stainless steel appliances.
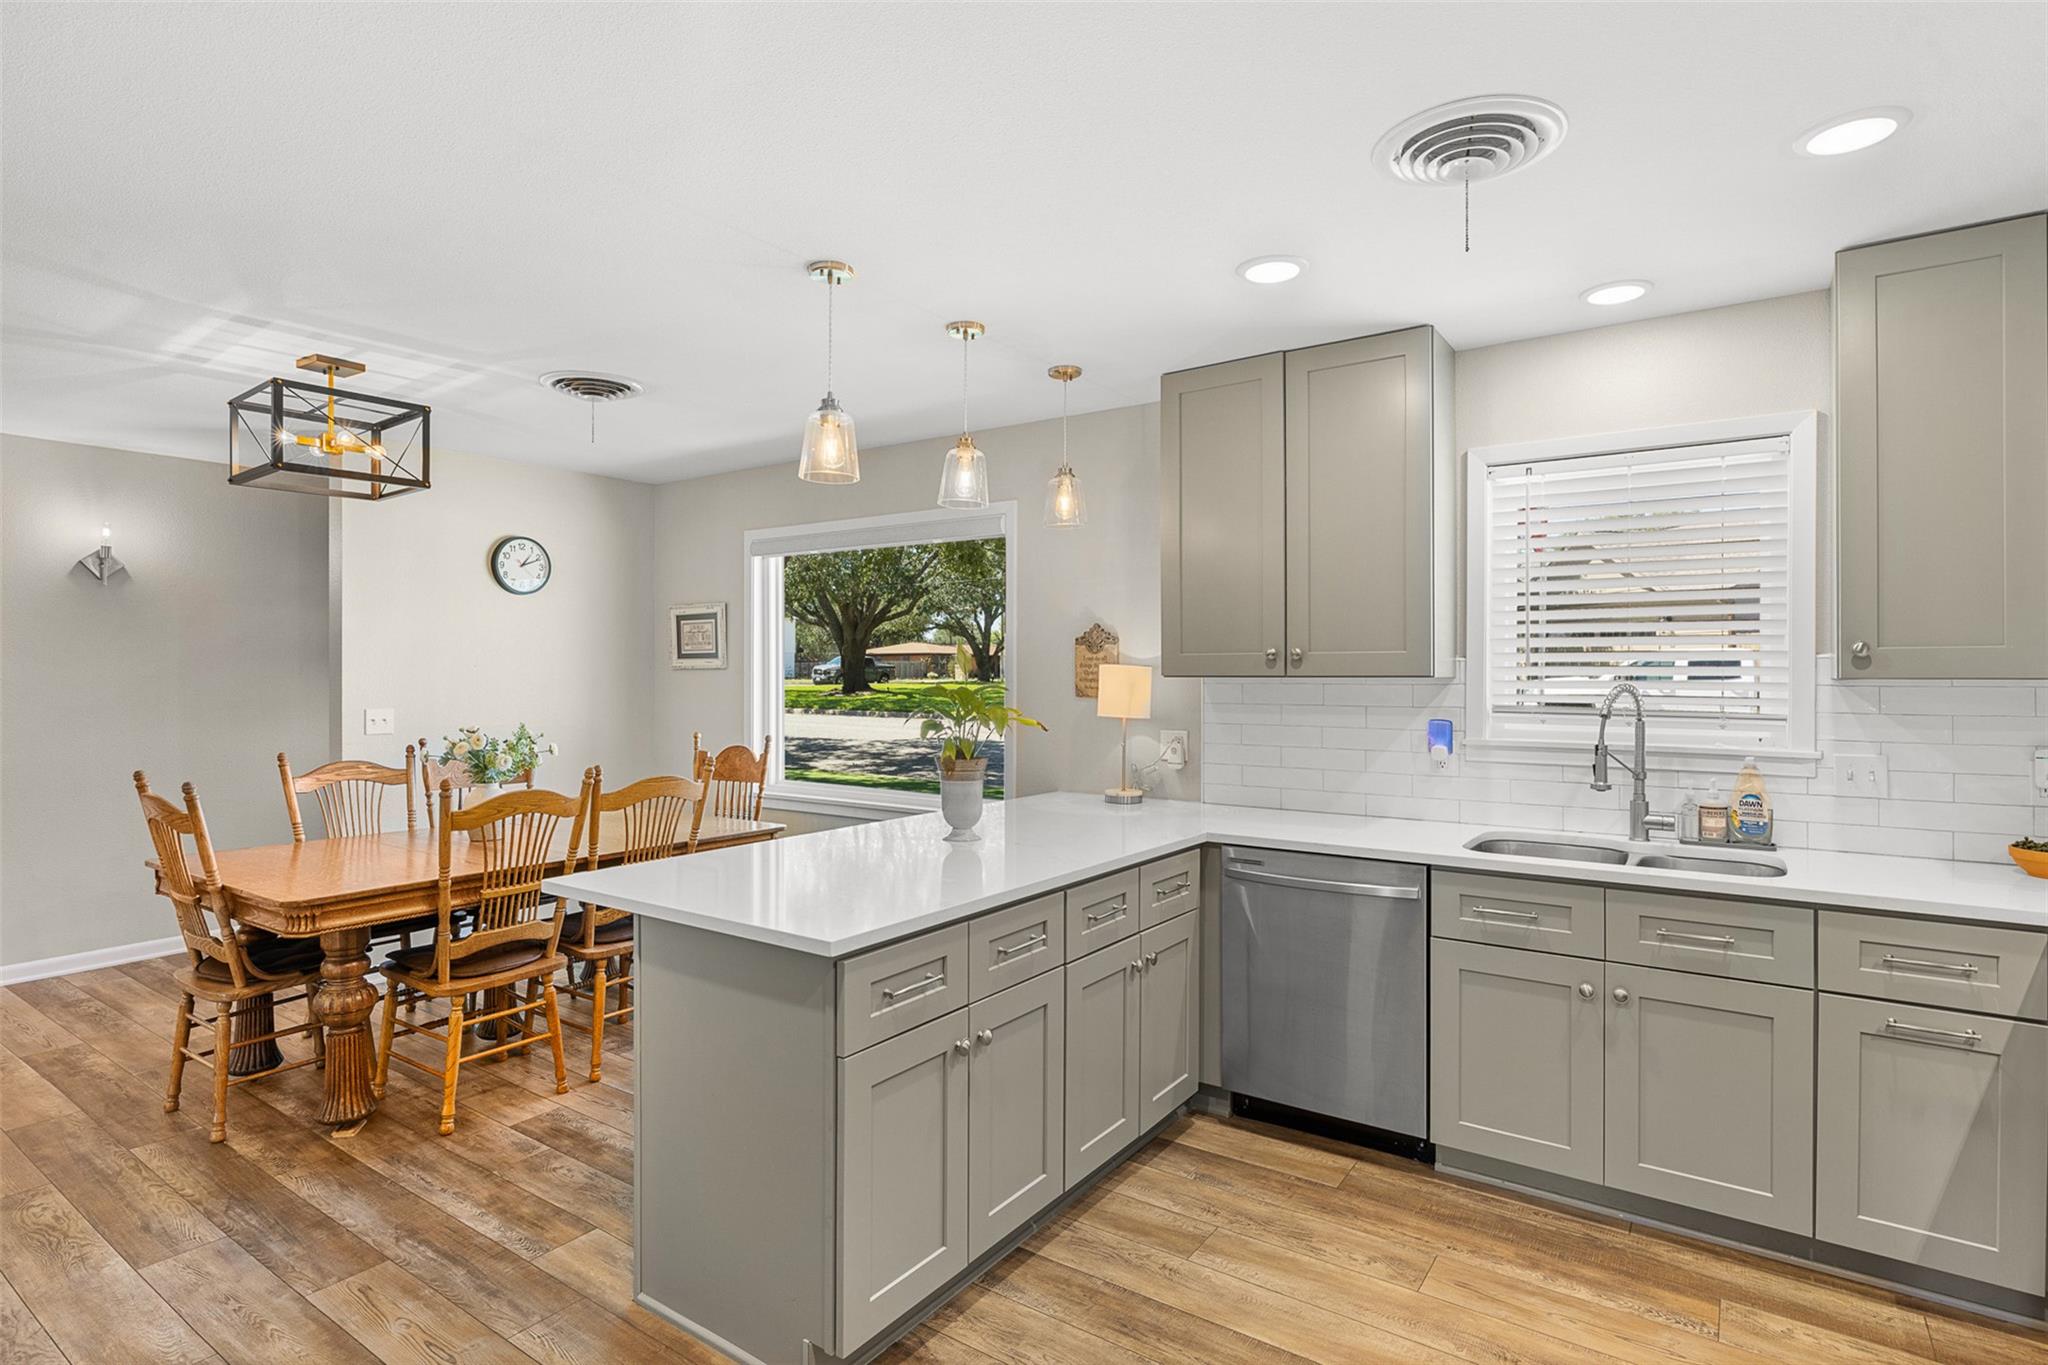
Kitchen and dining area with gray cabinets, a white island, and a wooden dining table.
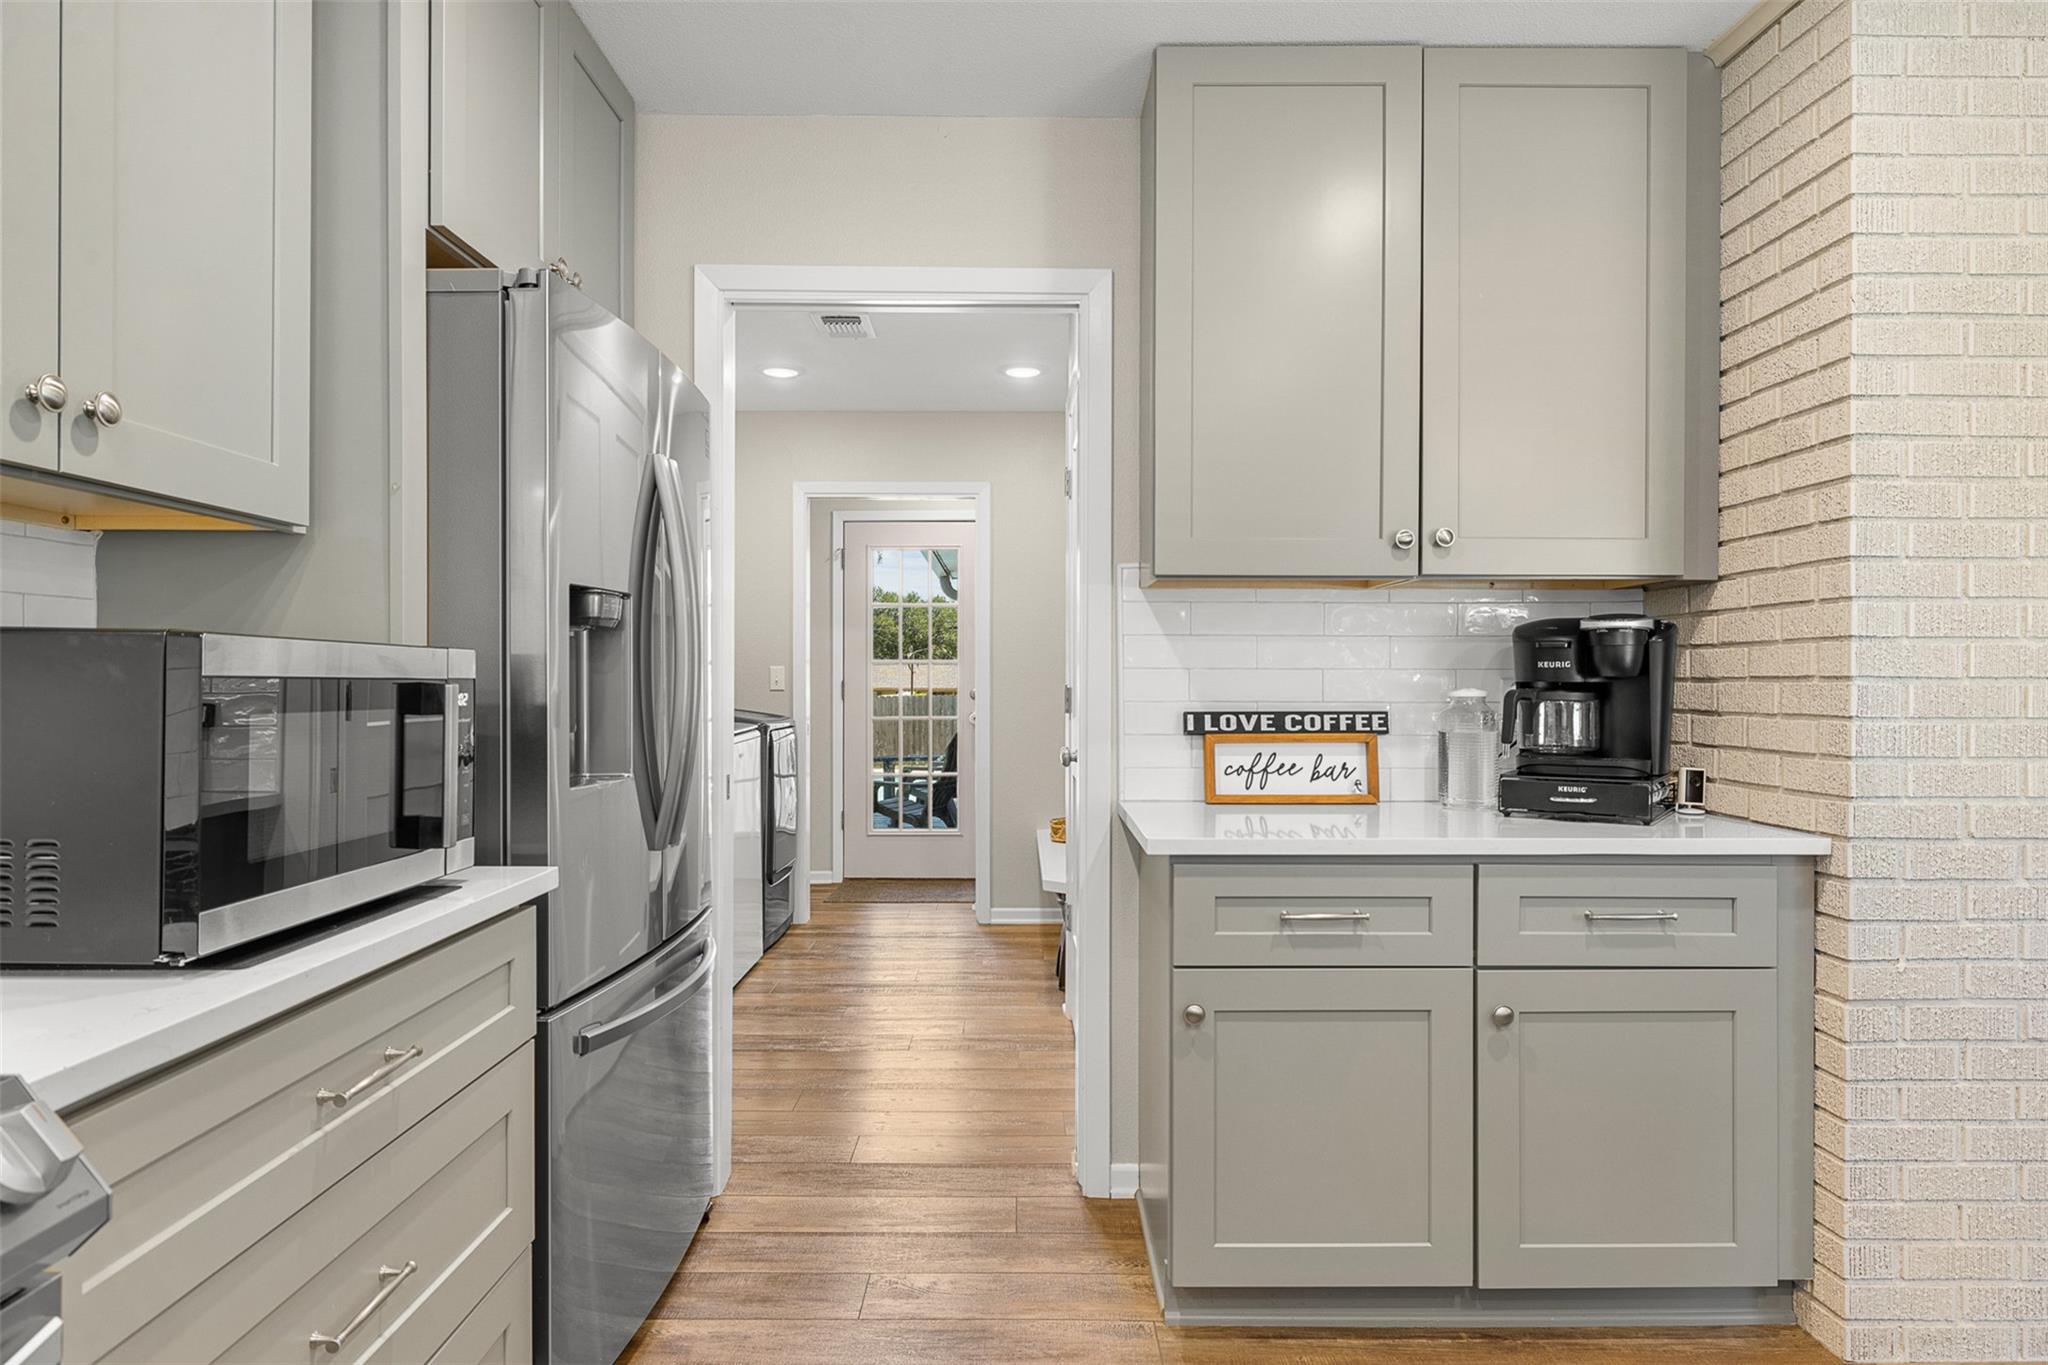
Kitchen with gray cabinets, stainless steel appliances, wood flooring, and a coffee bar.
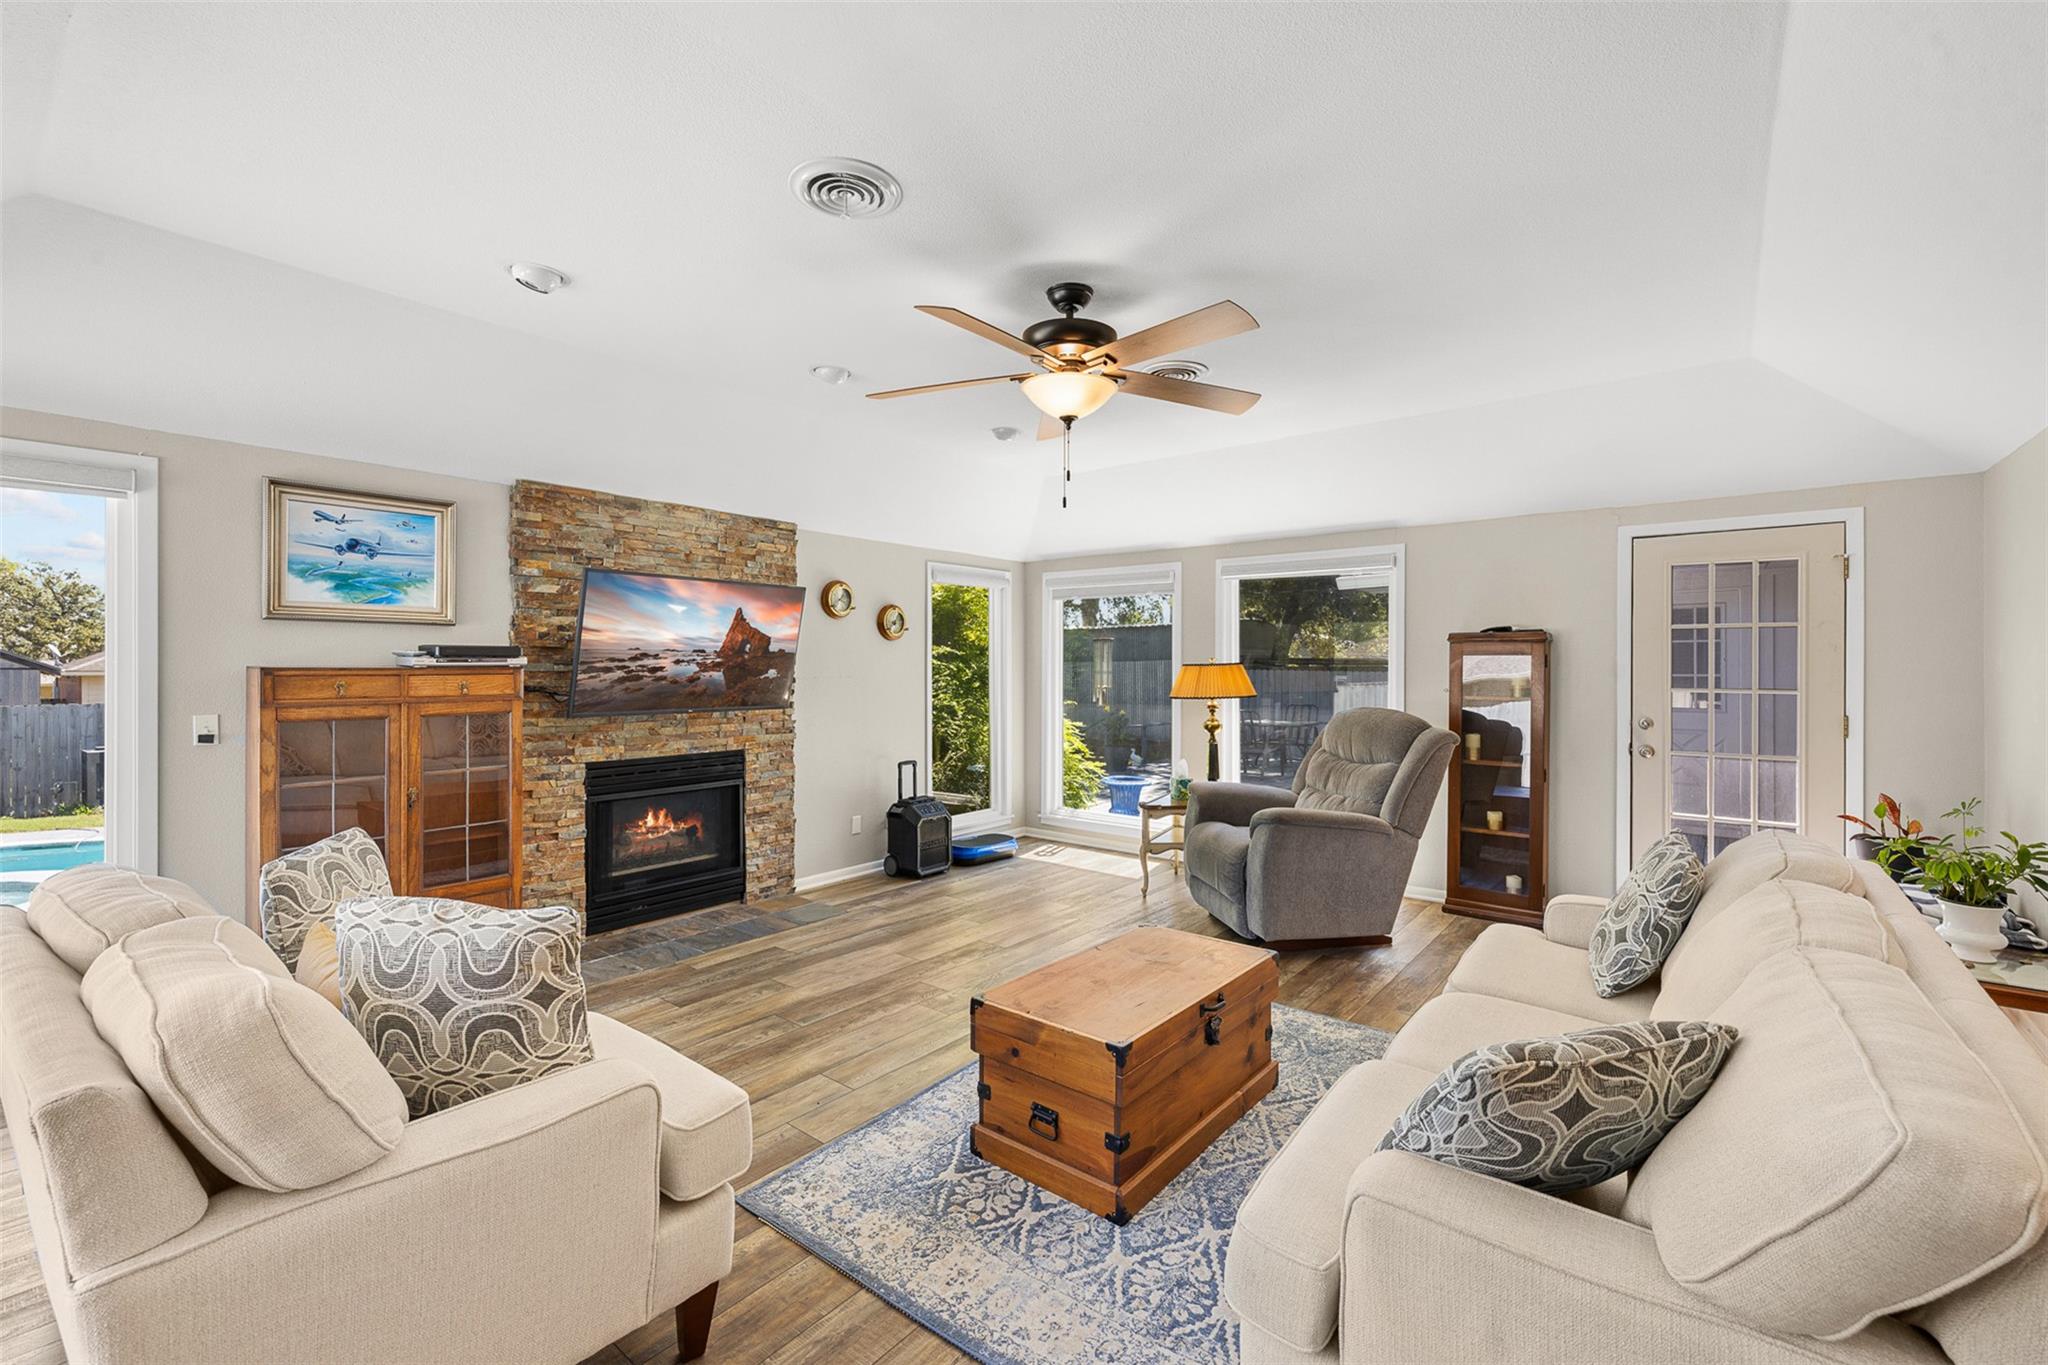
Furnished living room with a stone fireplace, ceiling fan, and windows overlooking a backyard pool.
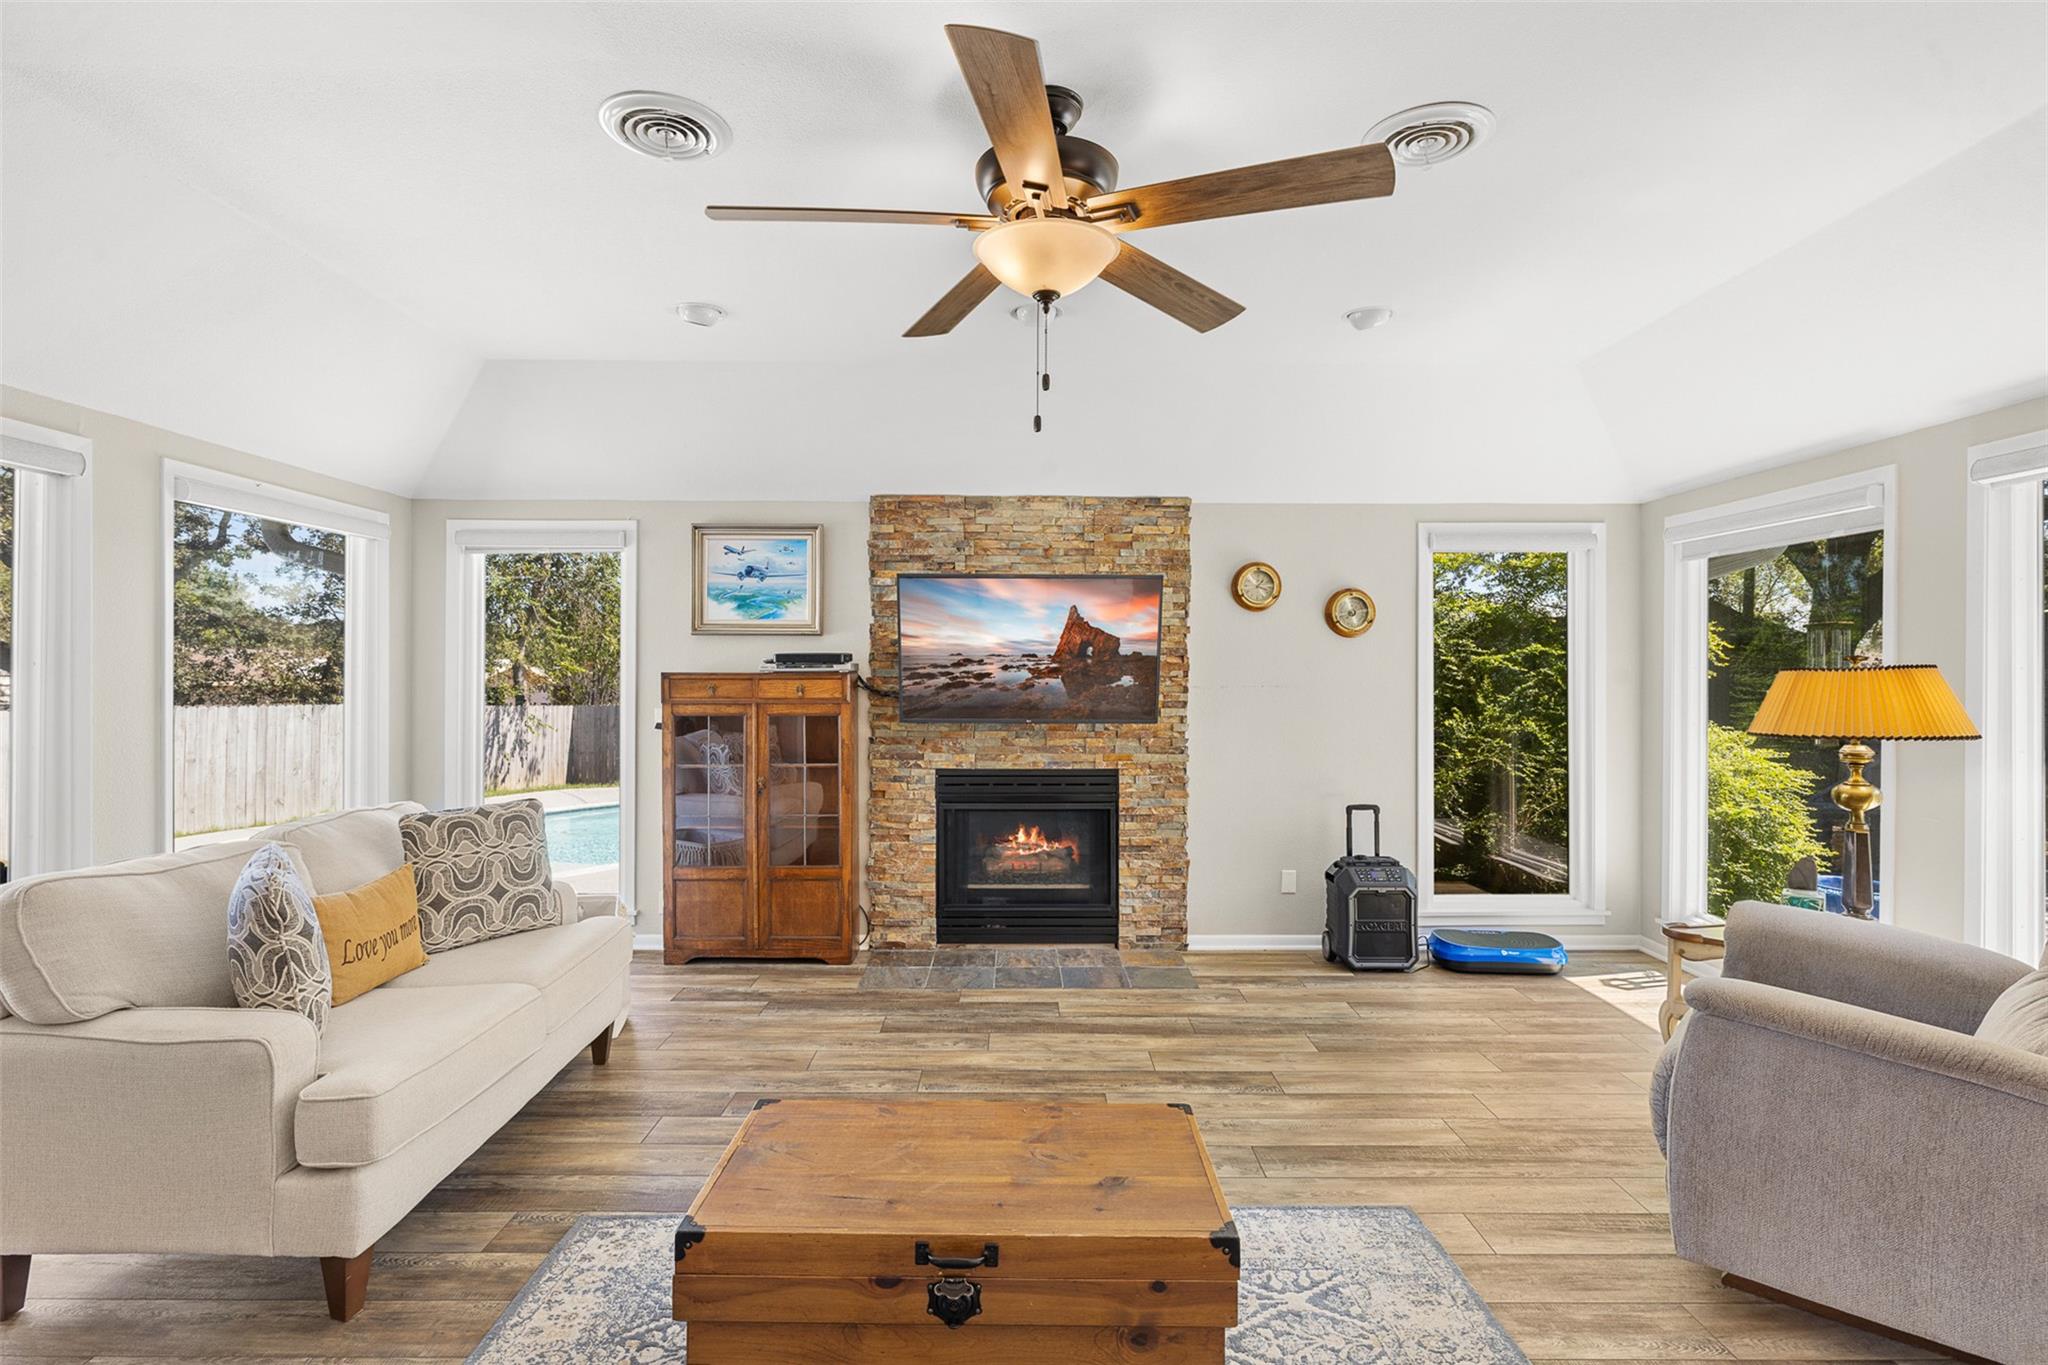
Living room with a stone fireplace, vaulted ceiling, ceiling fan, and windows overlooking a pool.
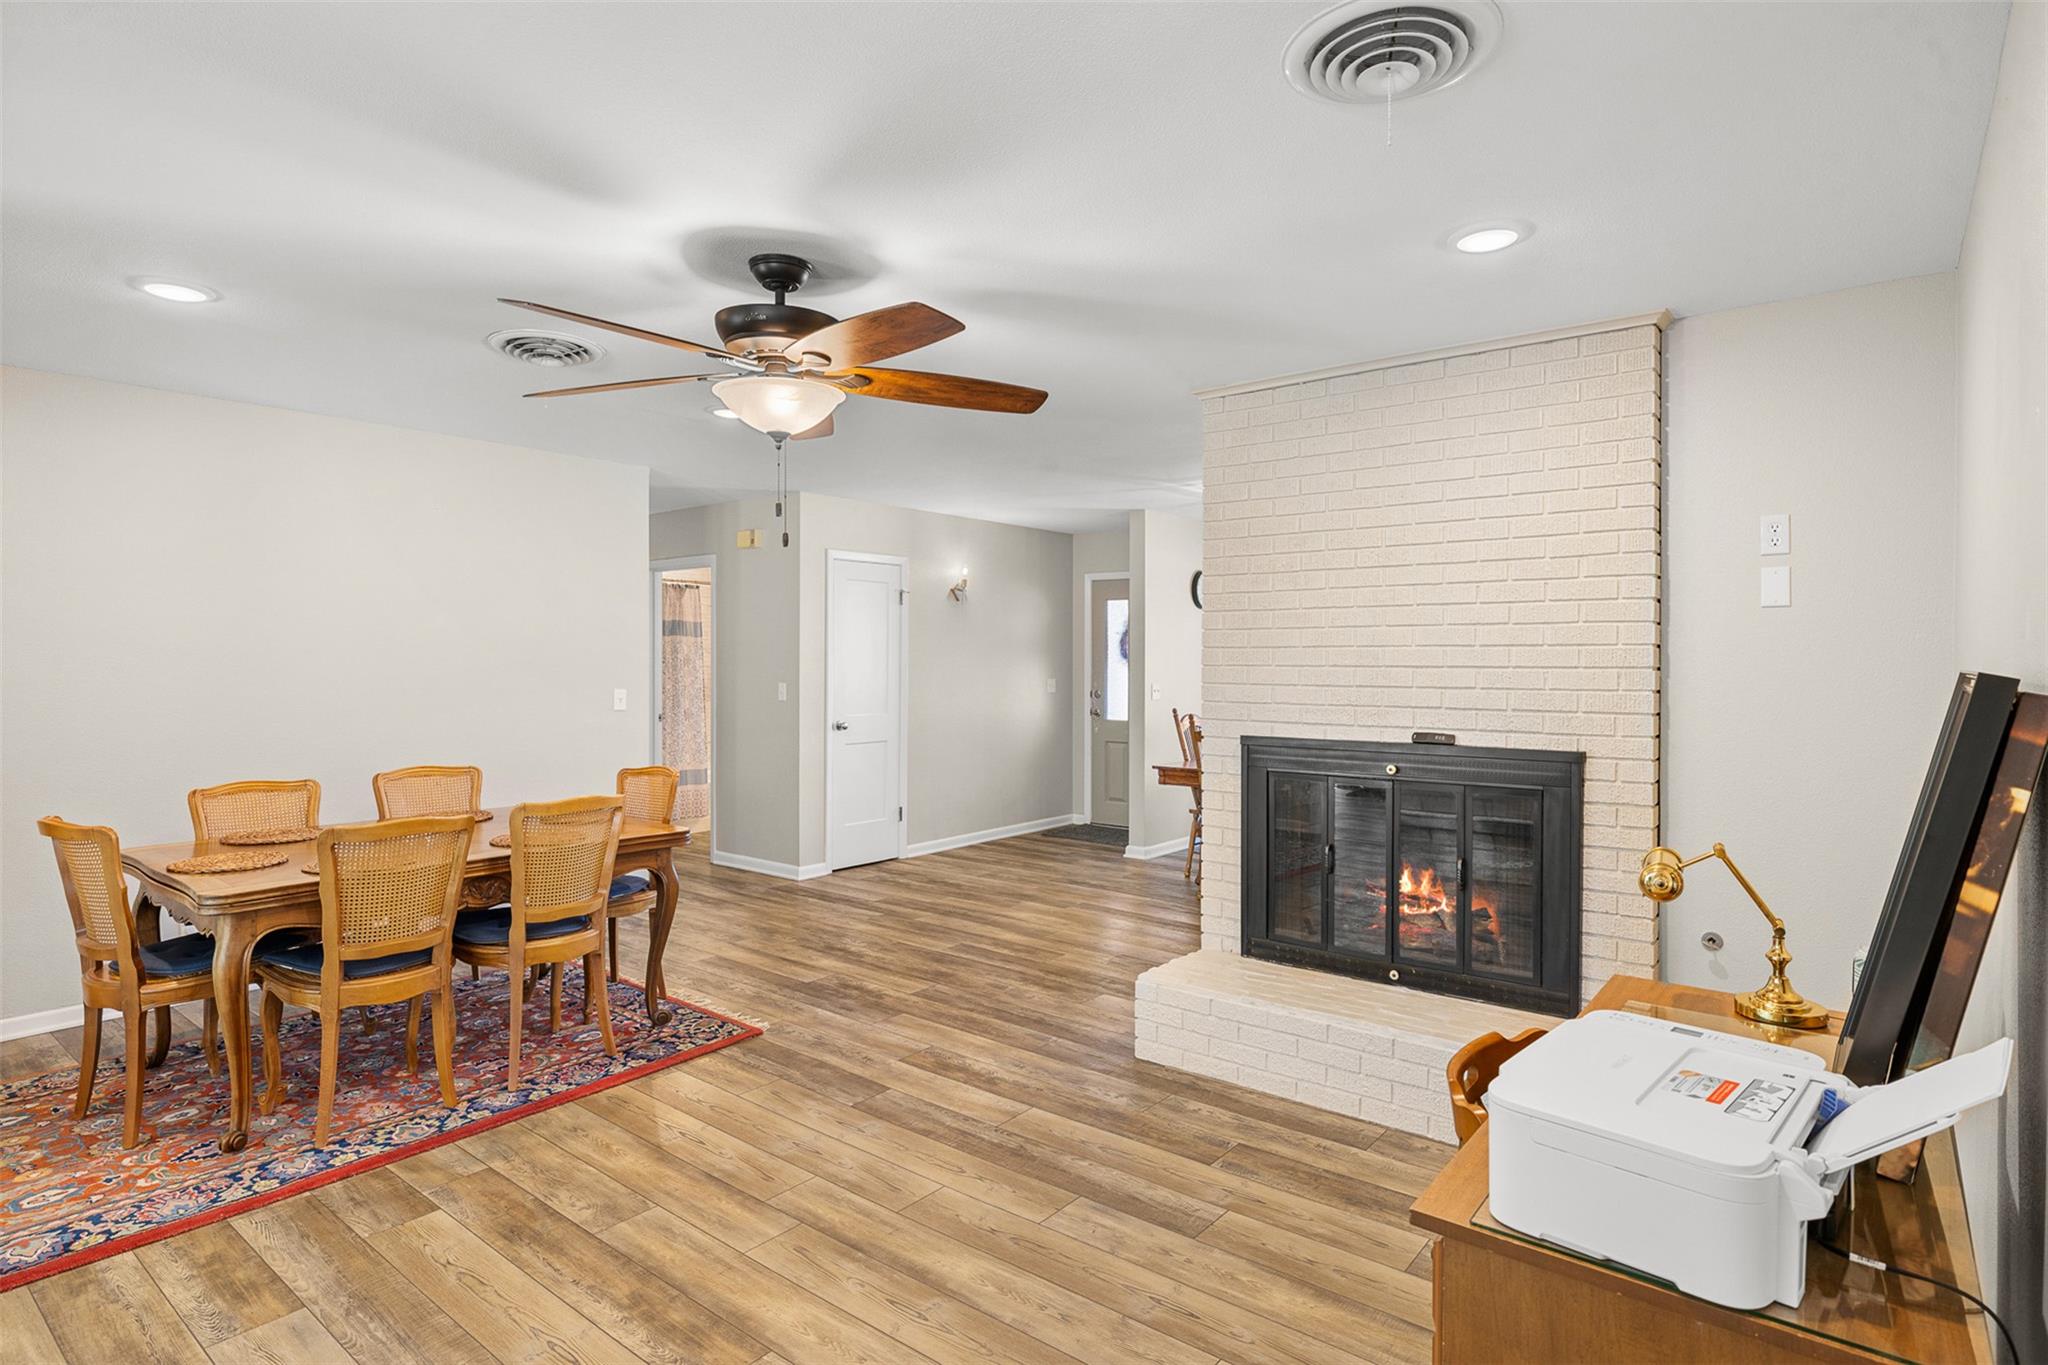
Dining and living area with a wood dining set, brick fireplace, and plank flooring
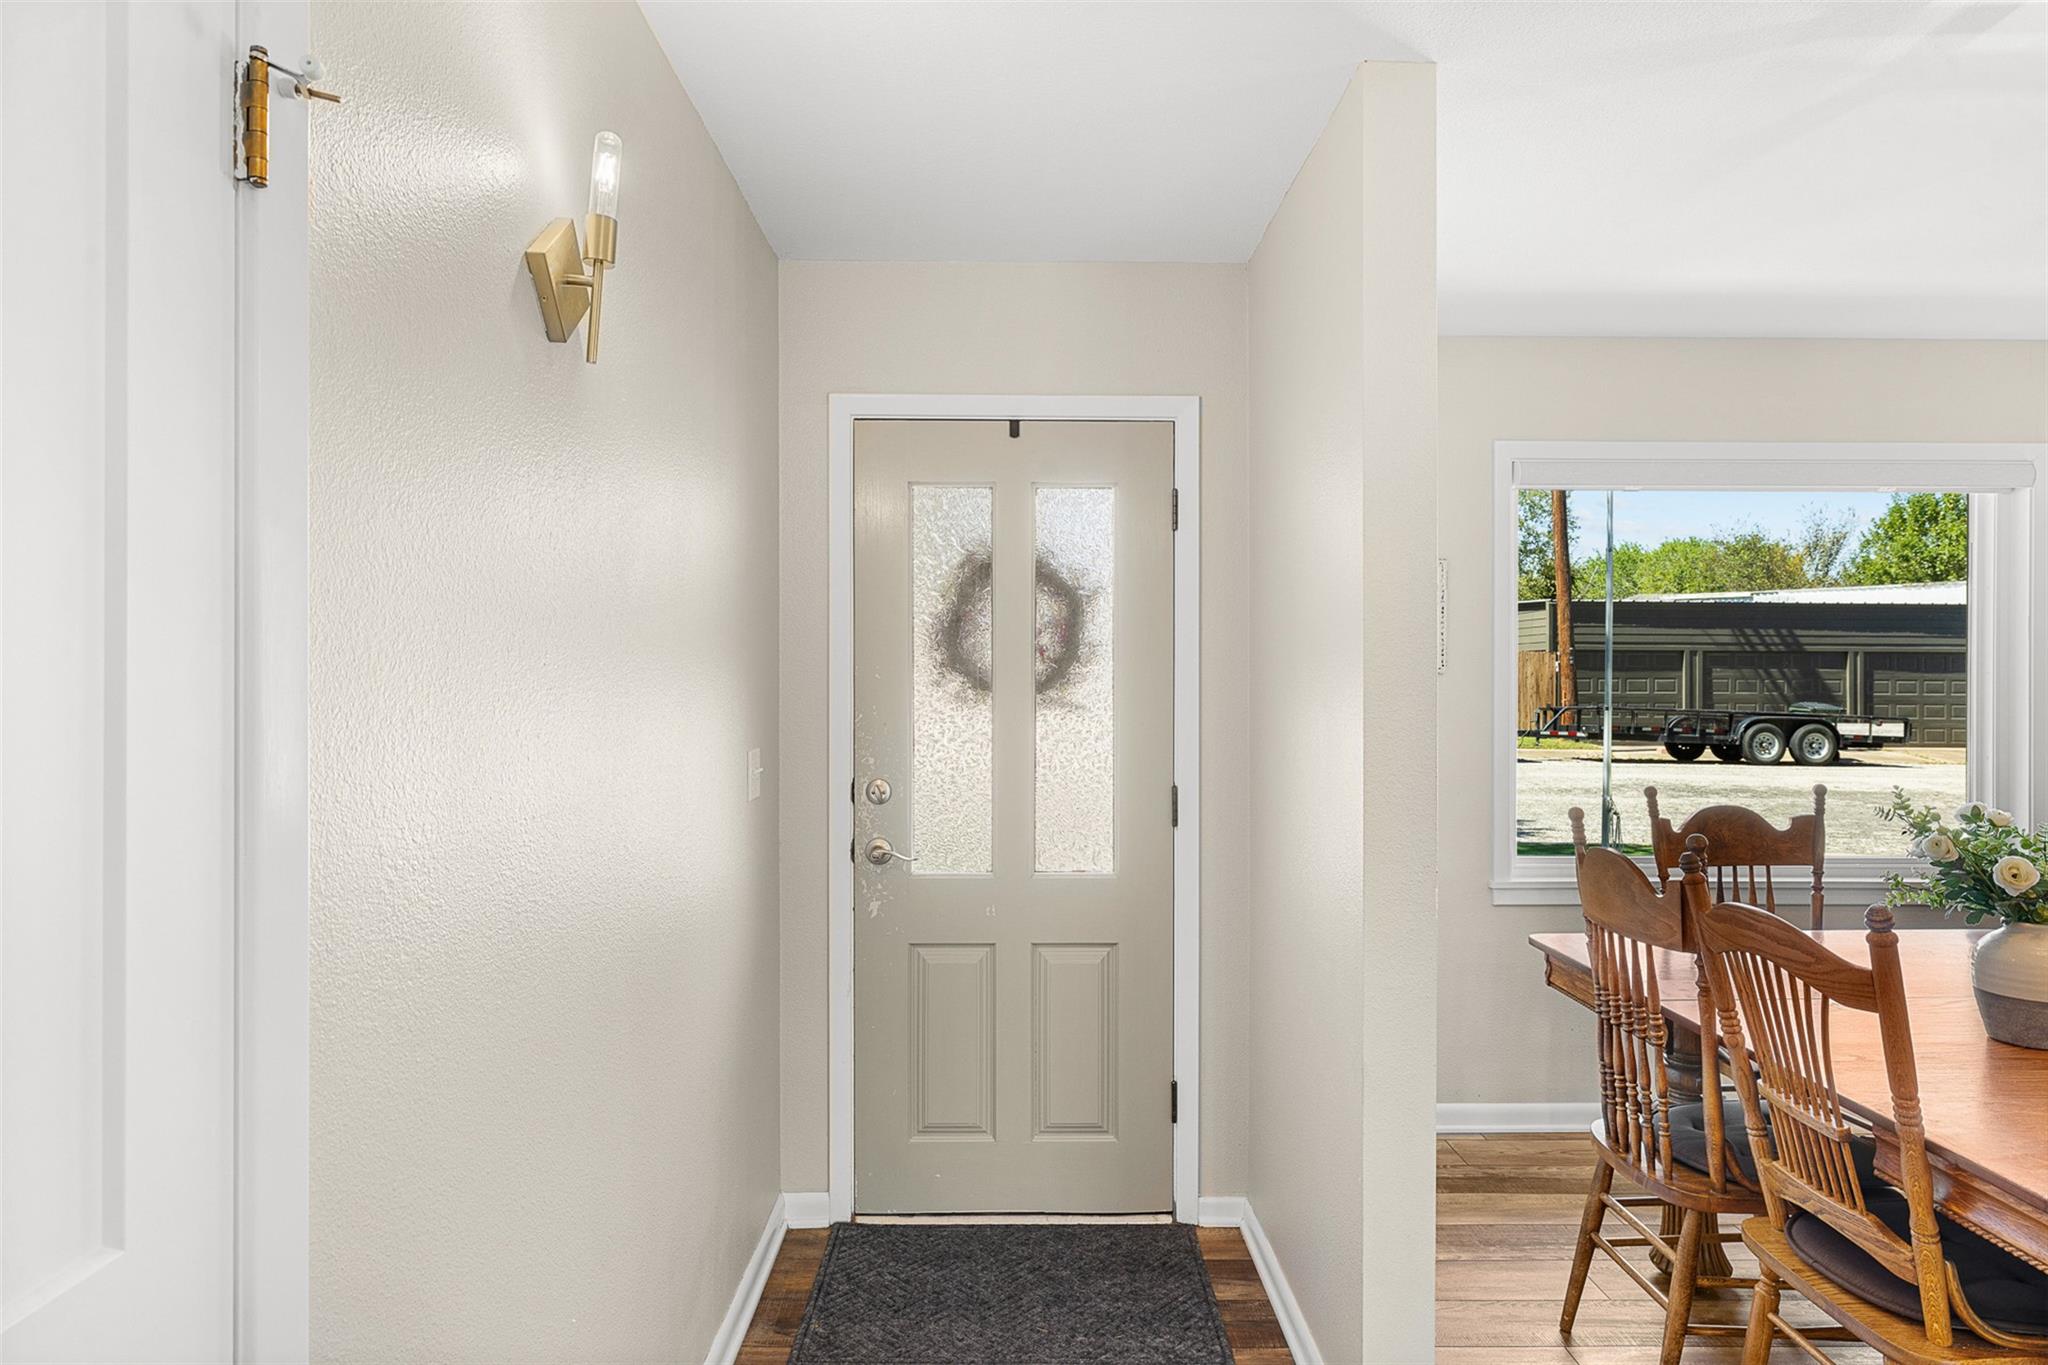
Entry foyer with a glass-paneled front door, opening to a dining area with a wooden table and chairs.
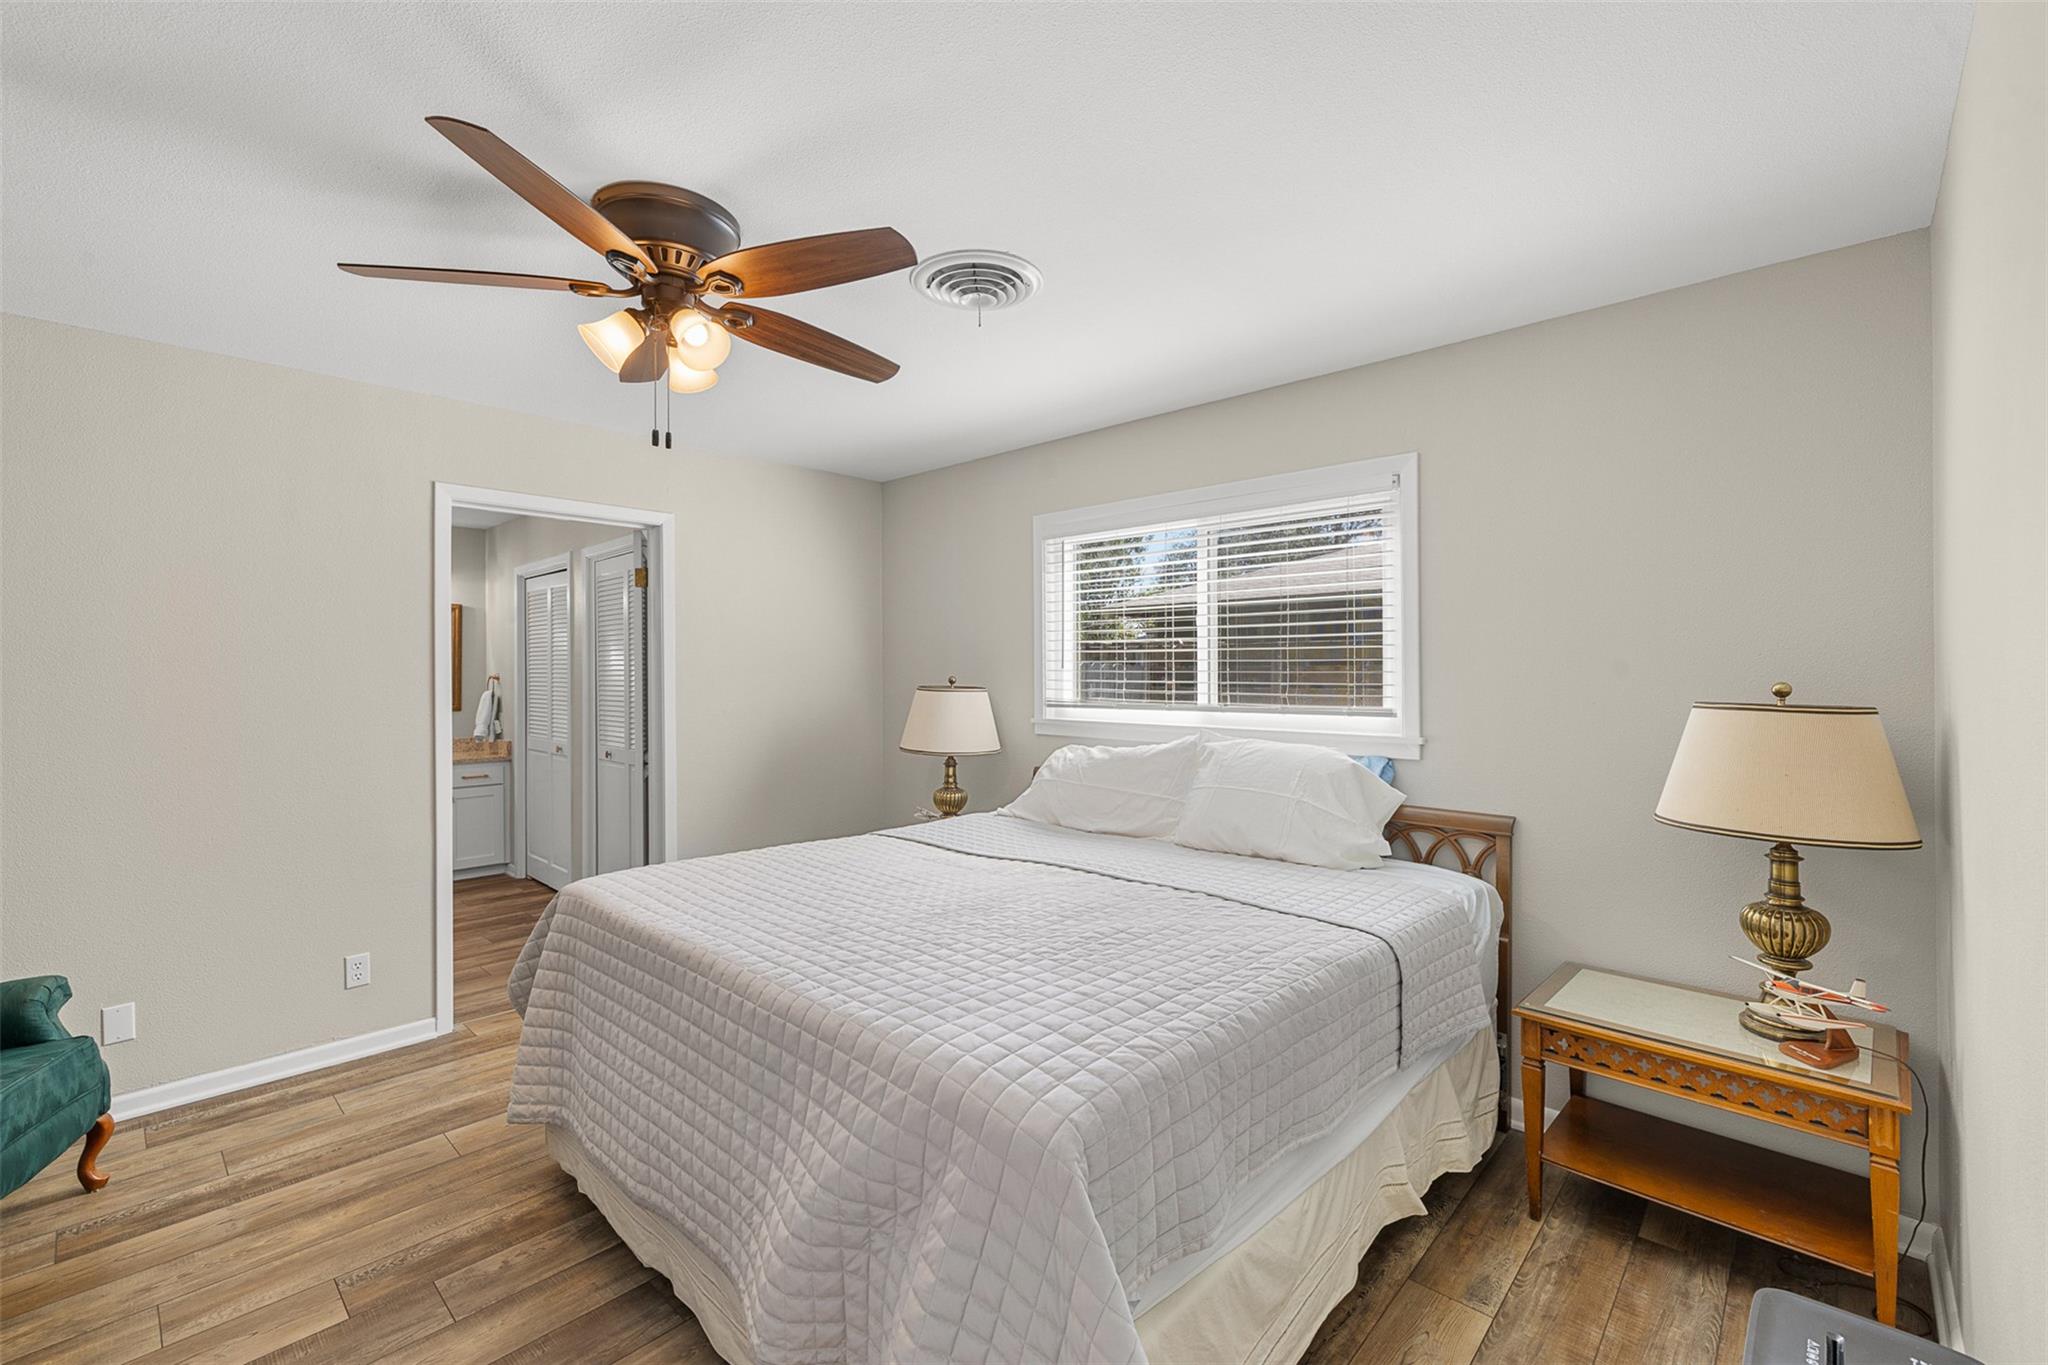
Bedroom with a wood-floor, ceiling fan, and doorway to an adjoining bathroom.
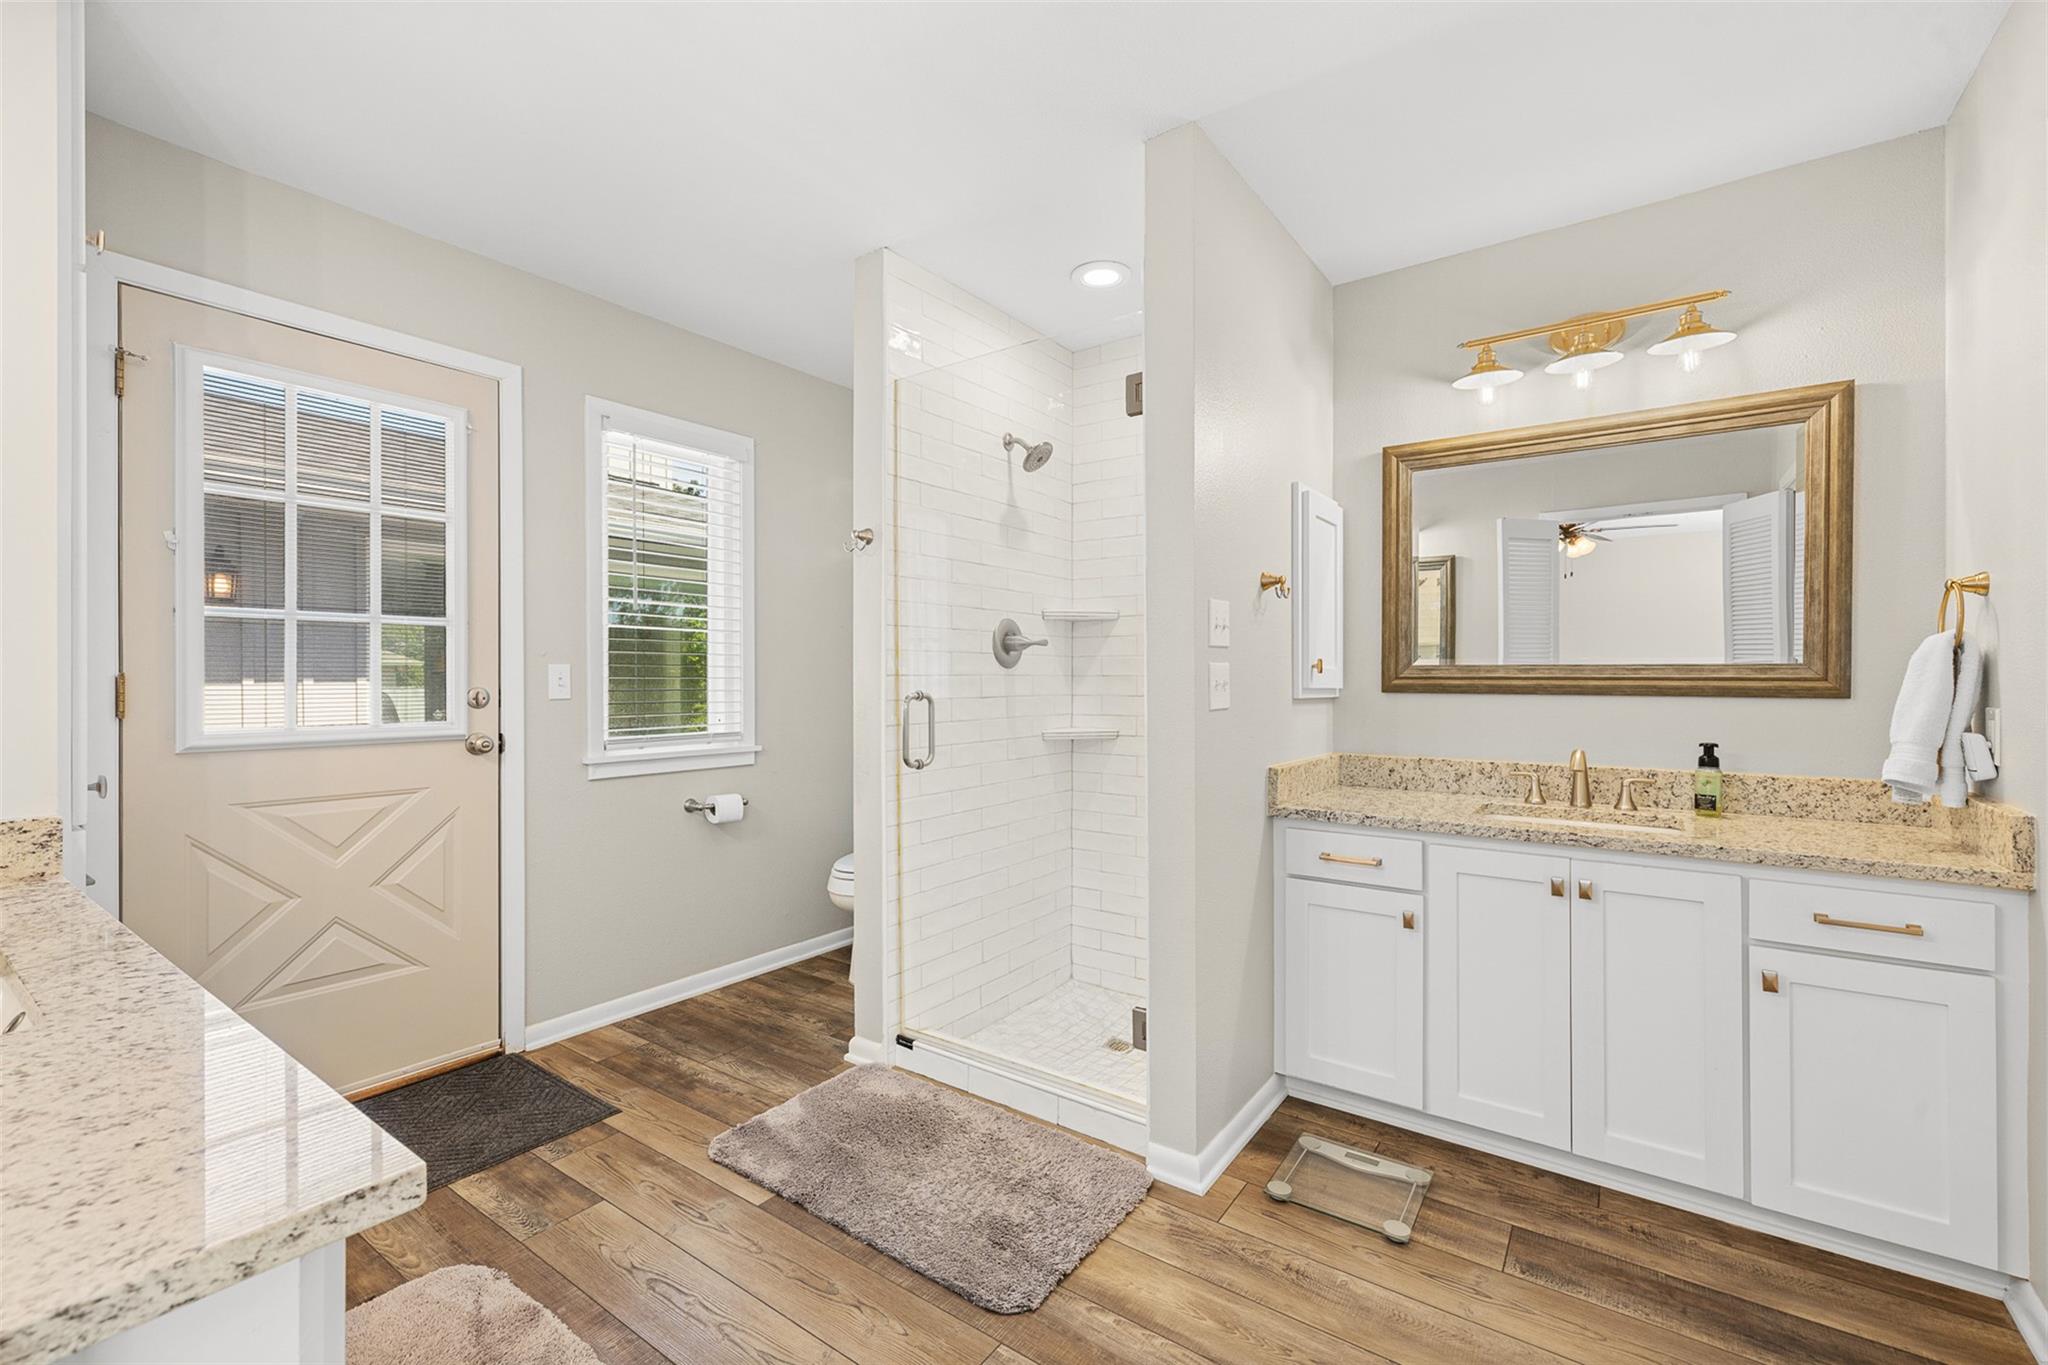
Bathroom with a white tiled walk-in shower and granite vanity beside a windowed exterior door.
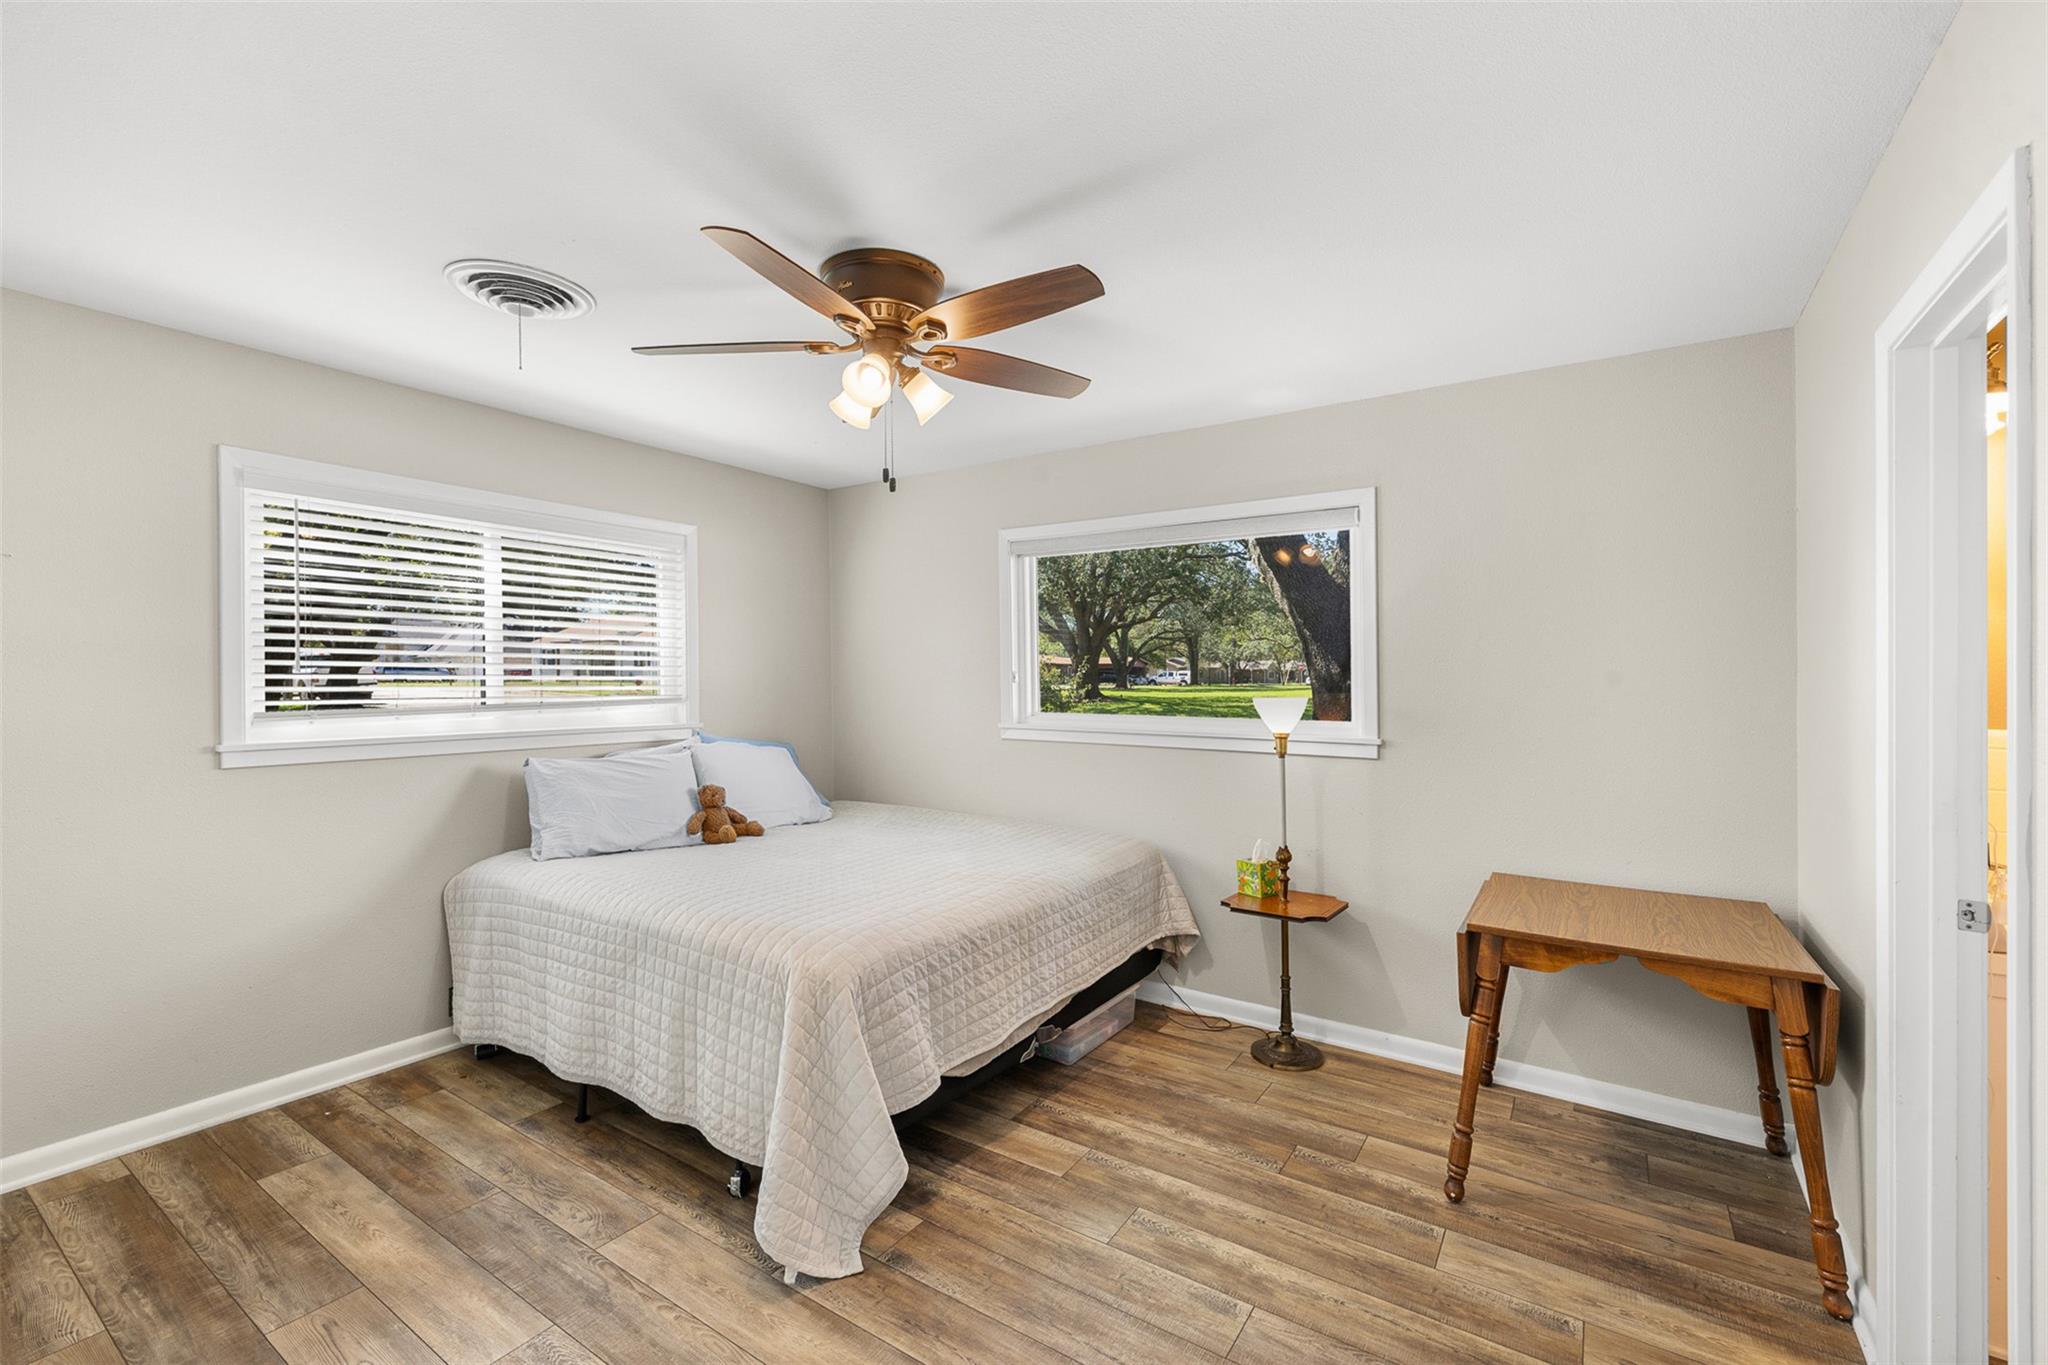
Bedroom with a white-covered bed, wood-look flooring, and windows overlooking a tree-lined lawn.
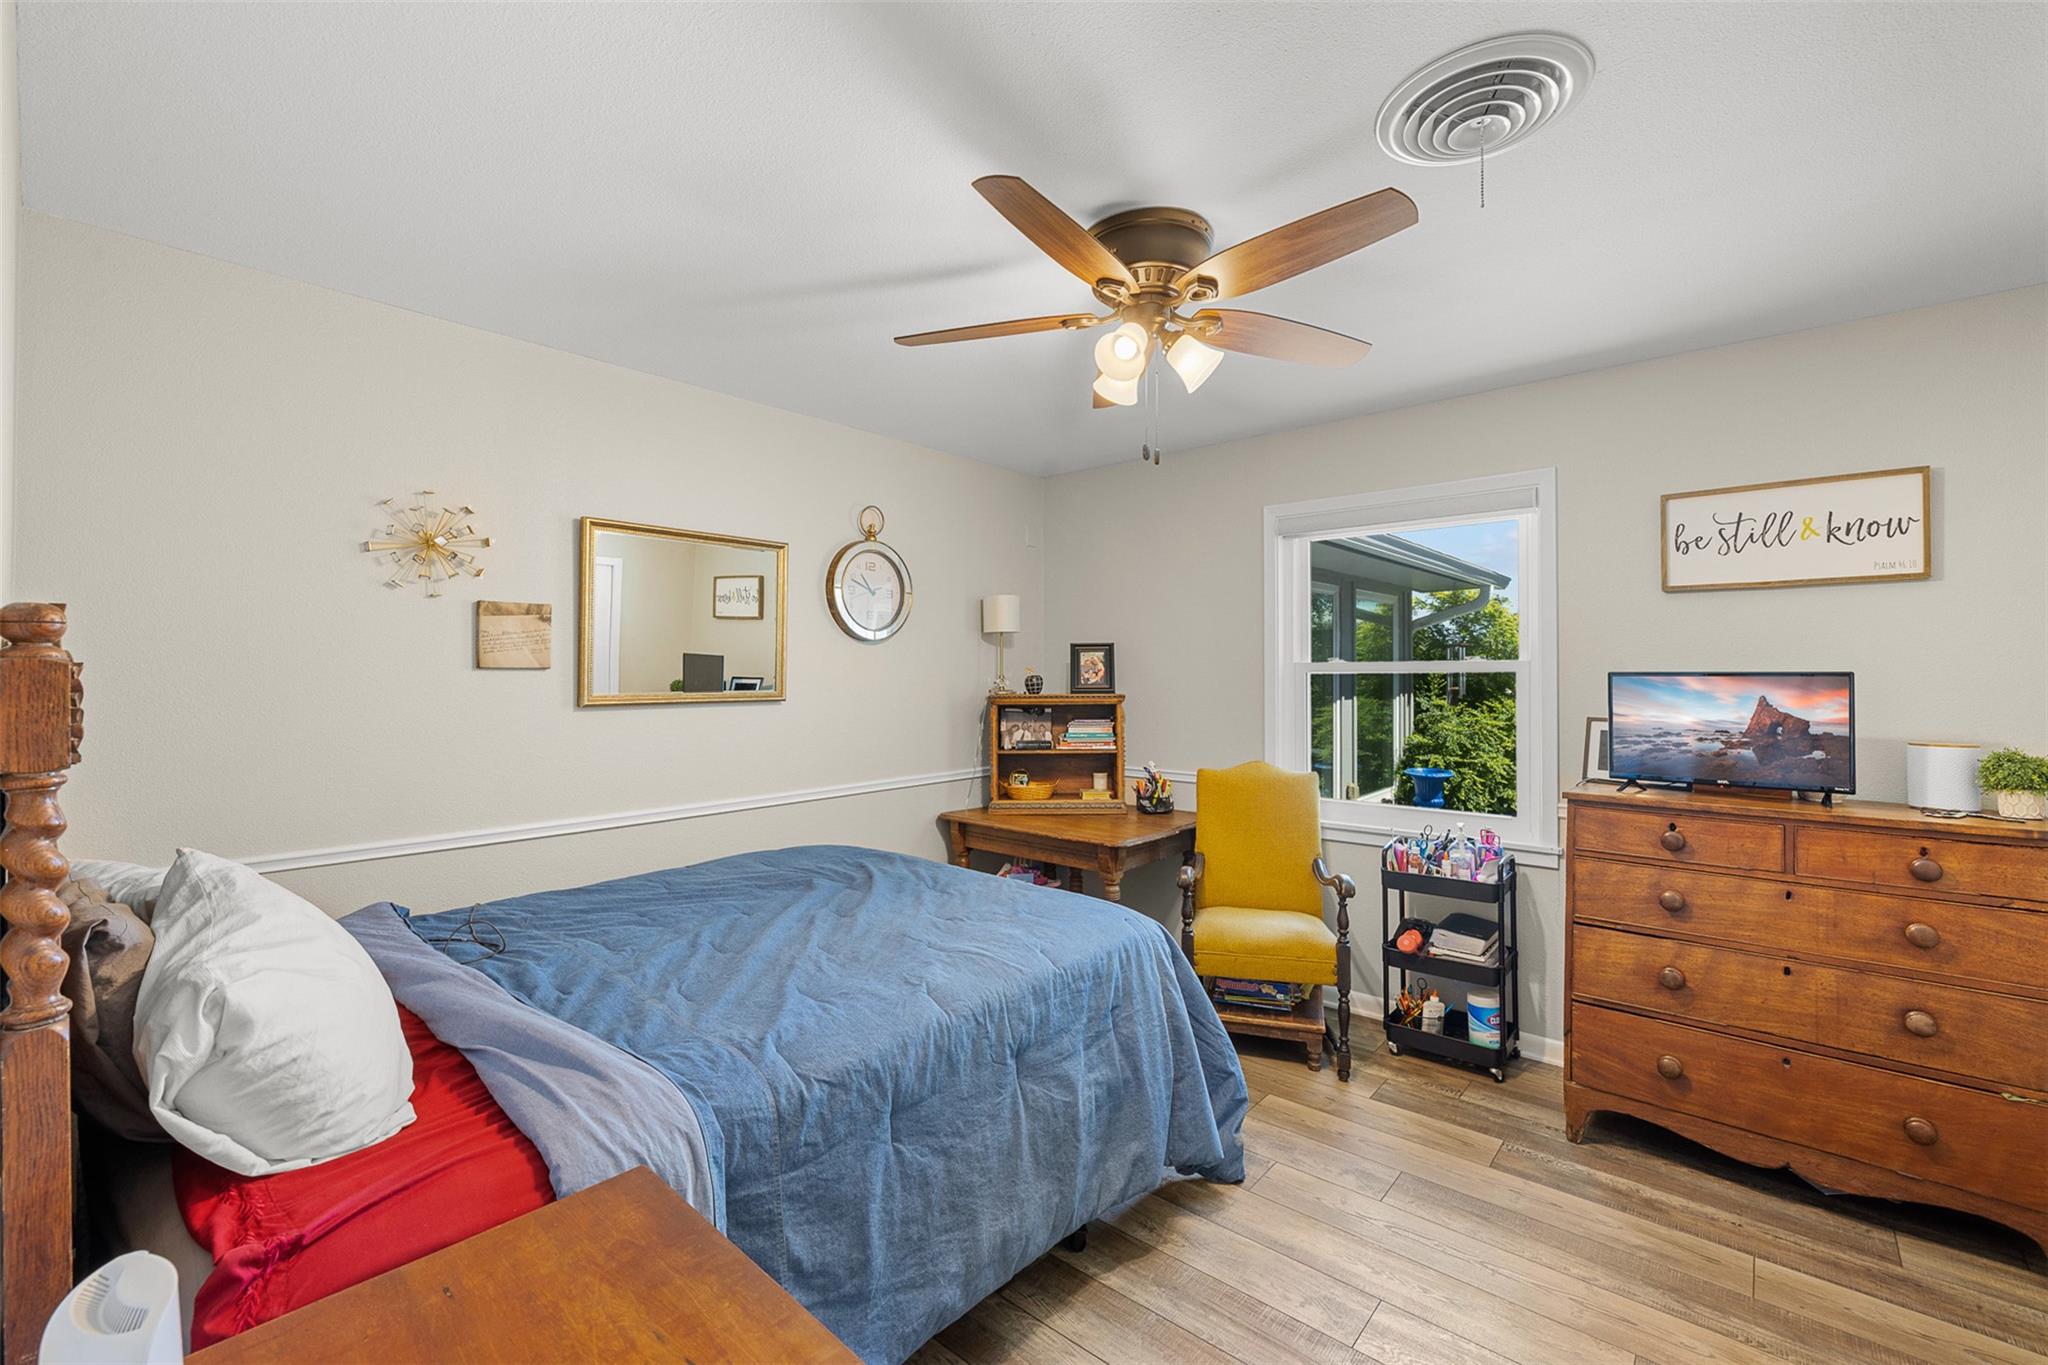
Bedroom with a blue-covered bed, mustard-yellow chair, and ceiling fan.
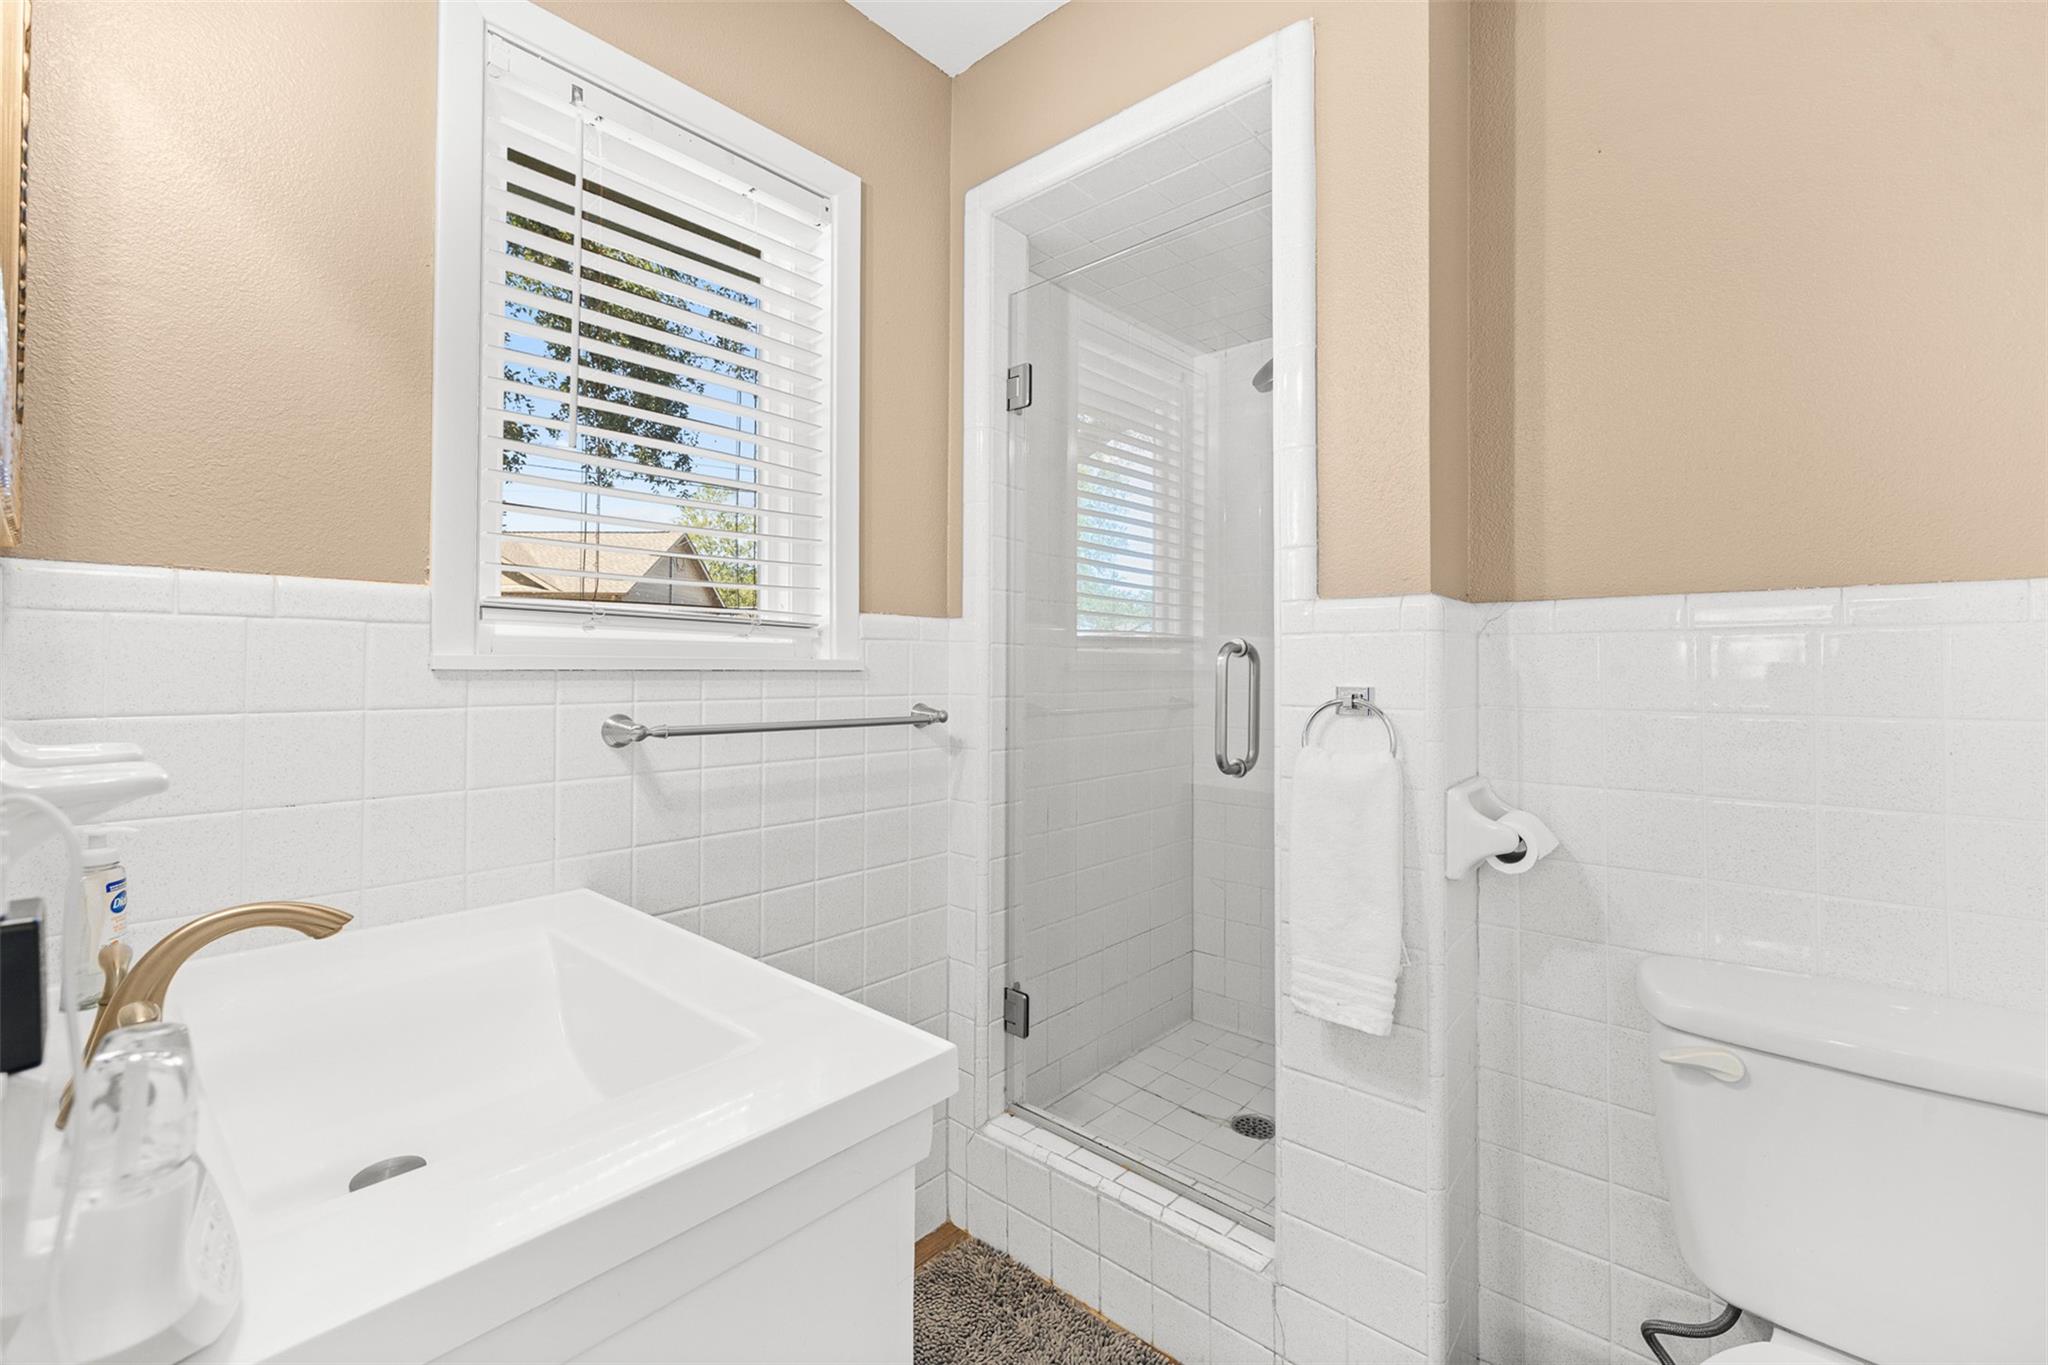
Bathroom with a glass-enclosed tiled shower, white vanity, and window with plantation shutters.
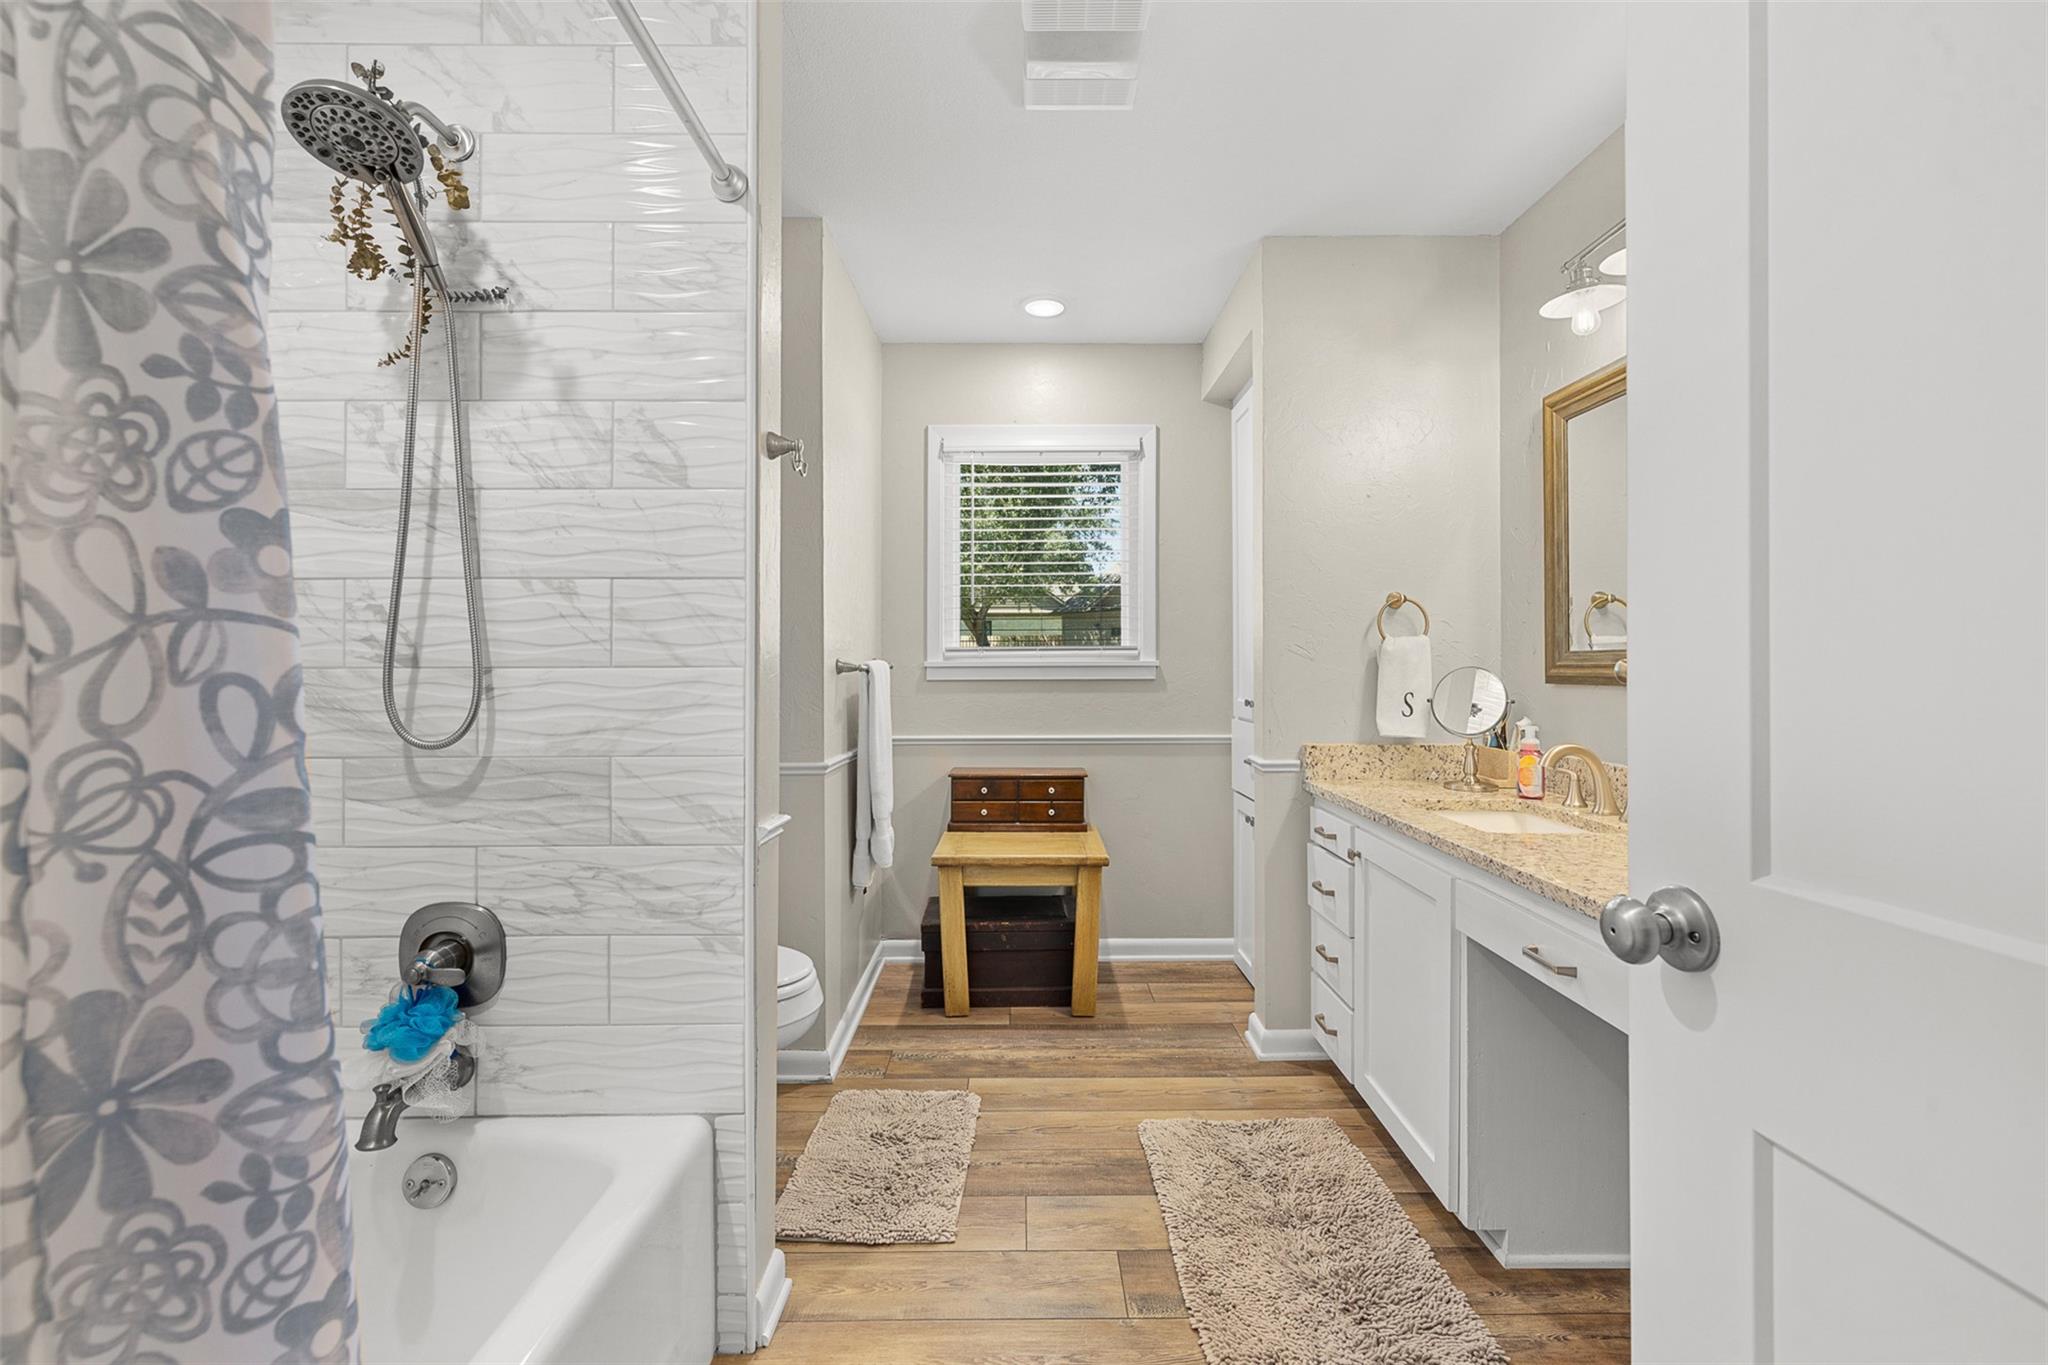
Bathroom with a tiled tub and shower, double vanity, and wood-look flooring.
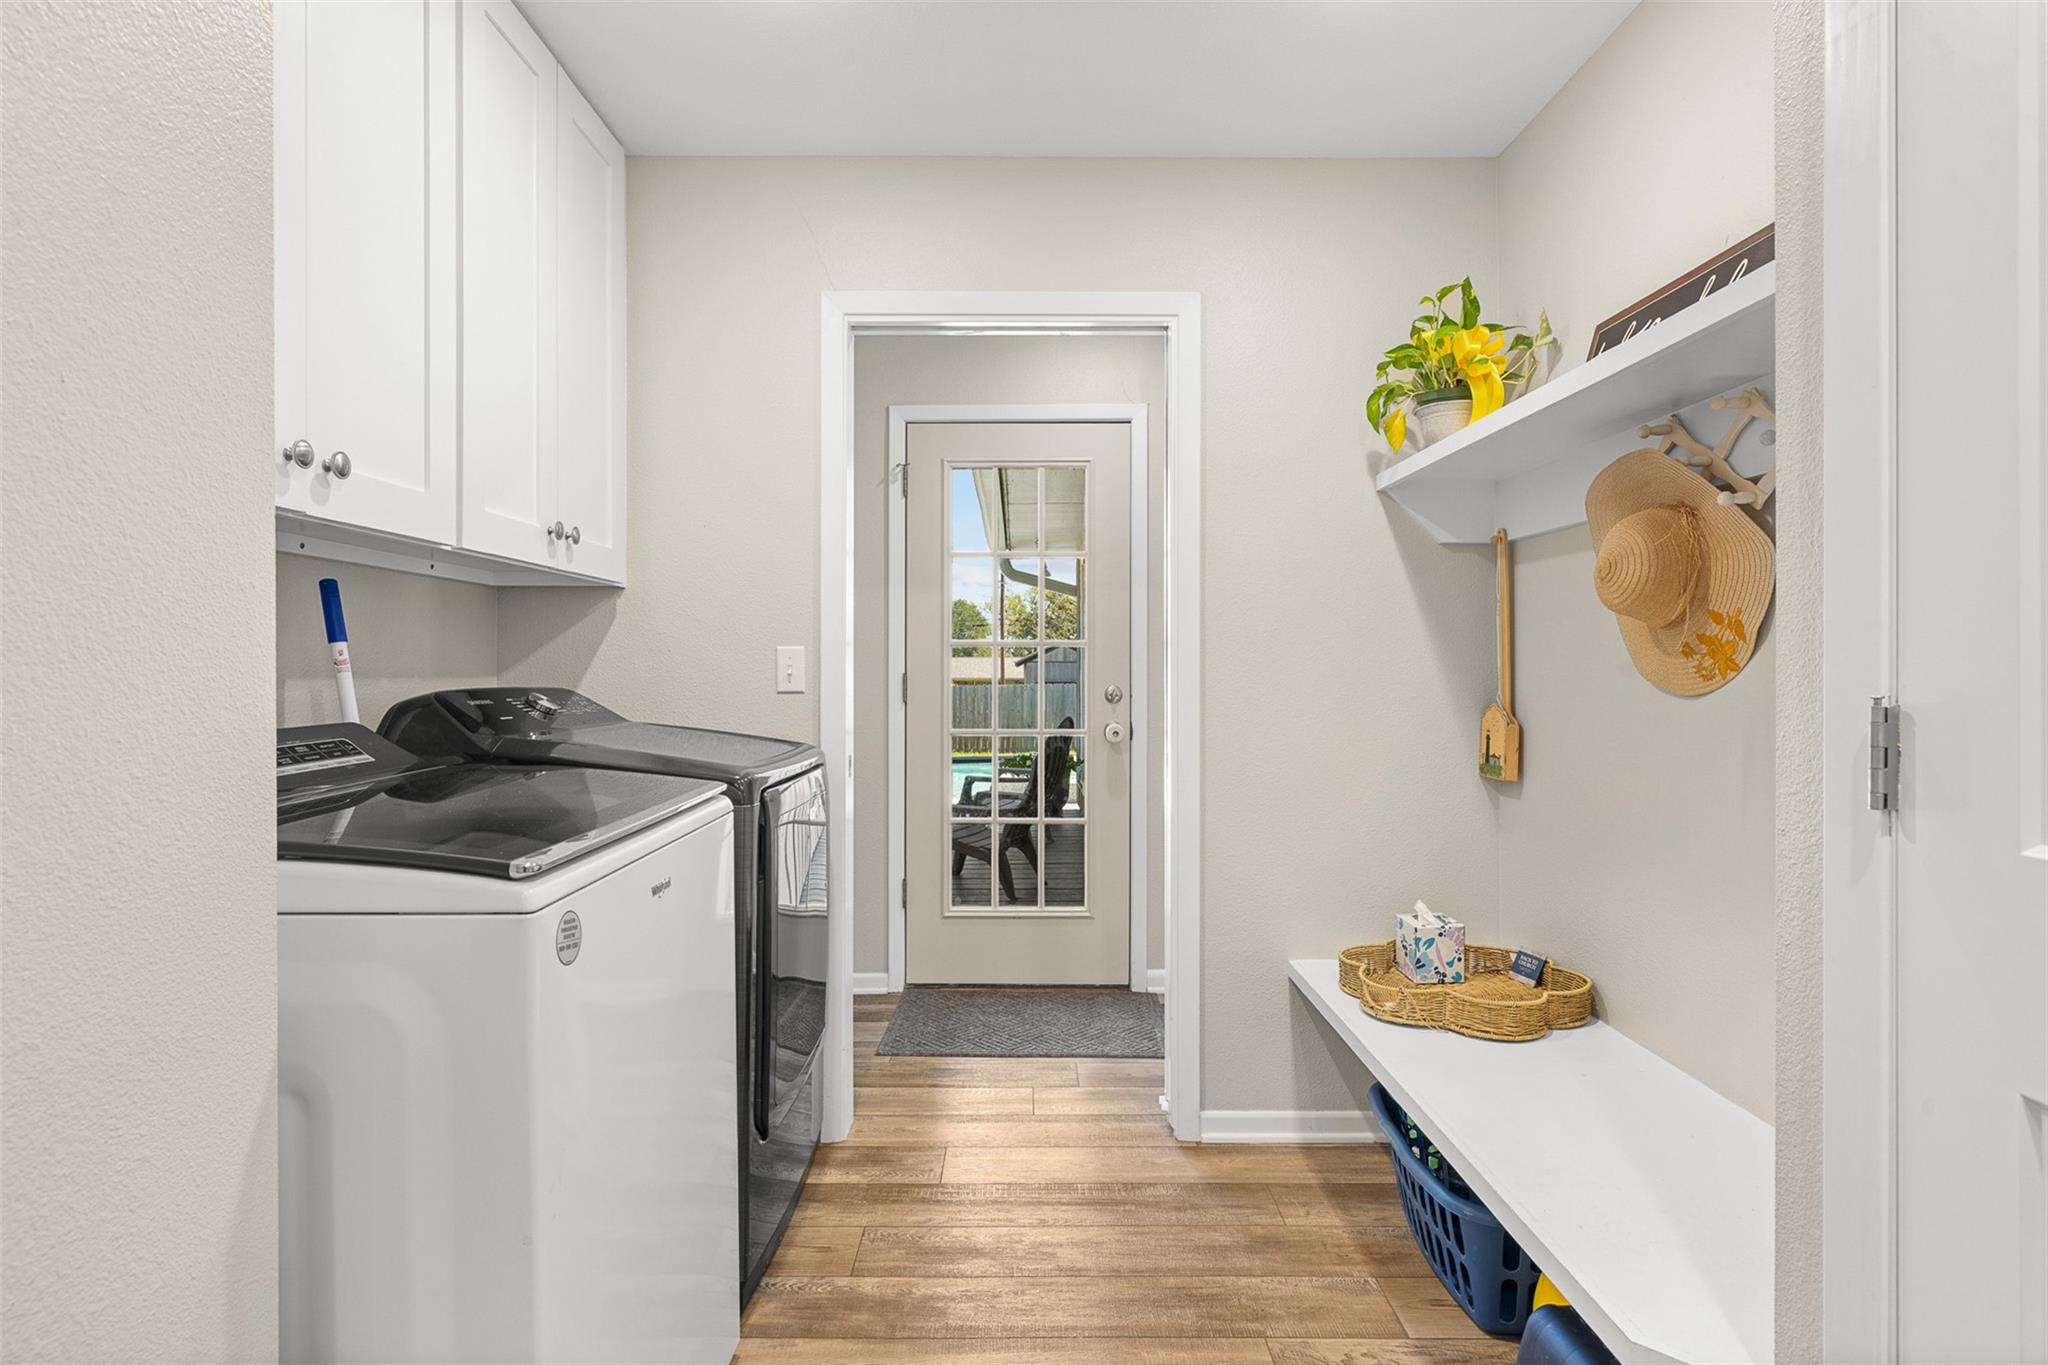
Laundry room with washer and dryer, white cabinets, and a glass-paneled exterior door.
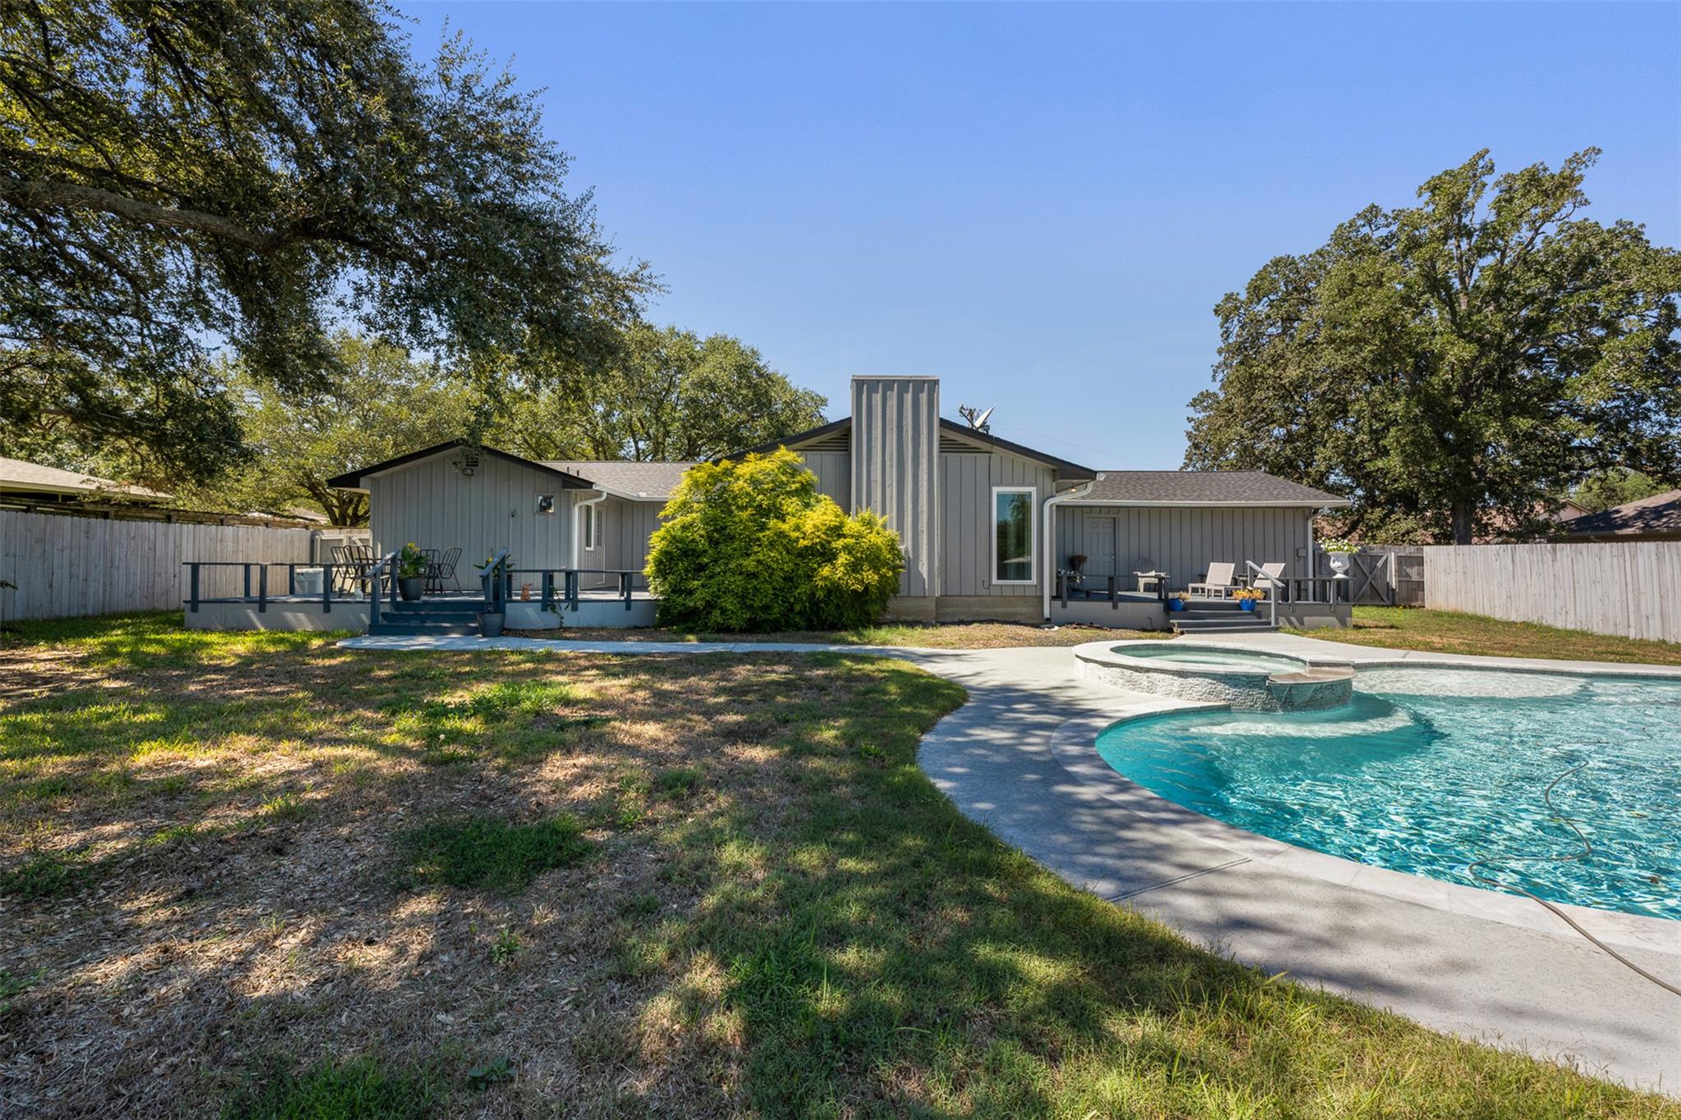
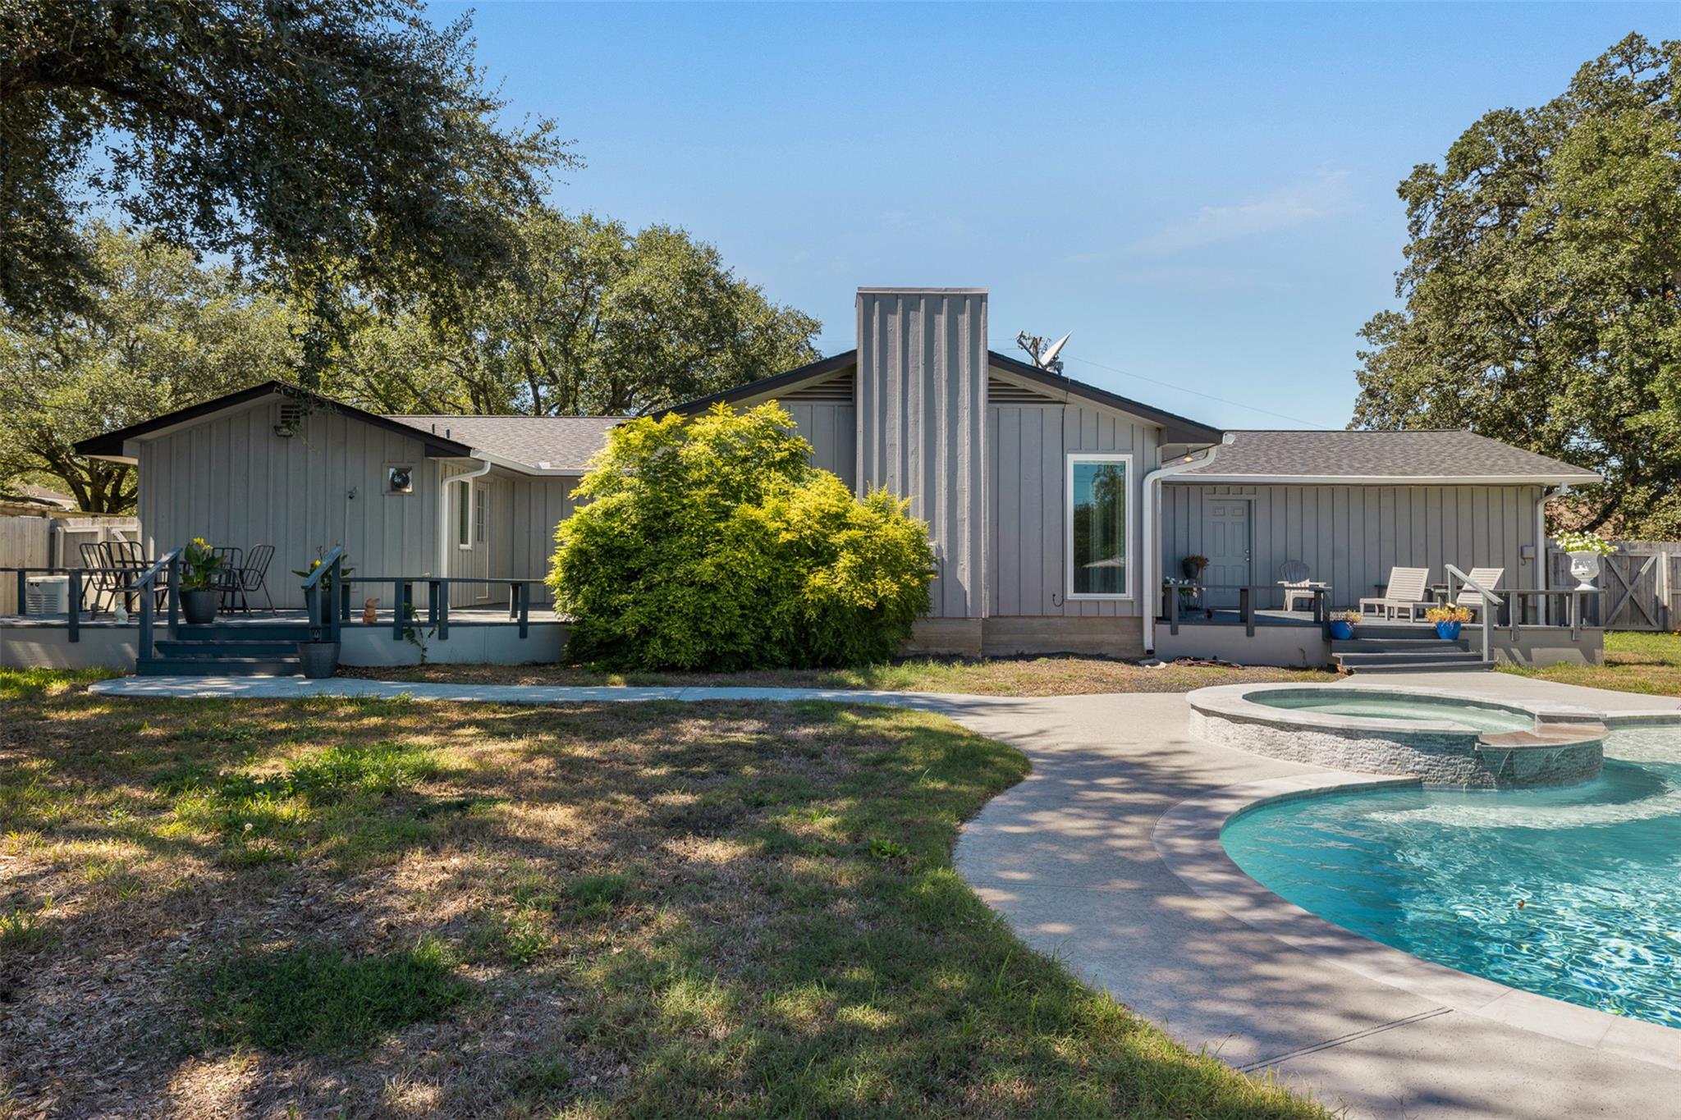
Rear view of a gray home with a fenced yard, raised deck, and swimming pool.
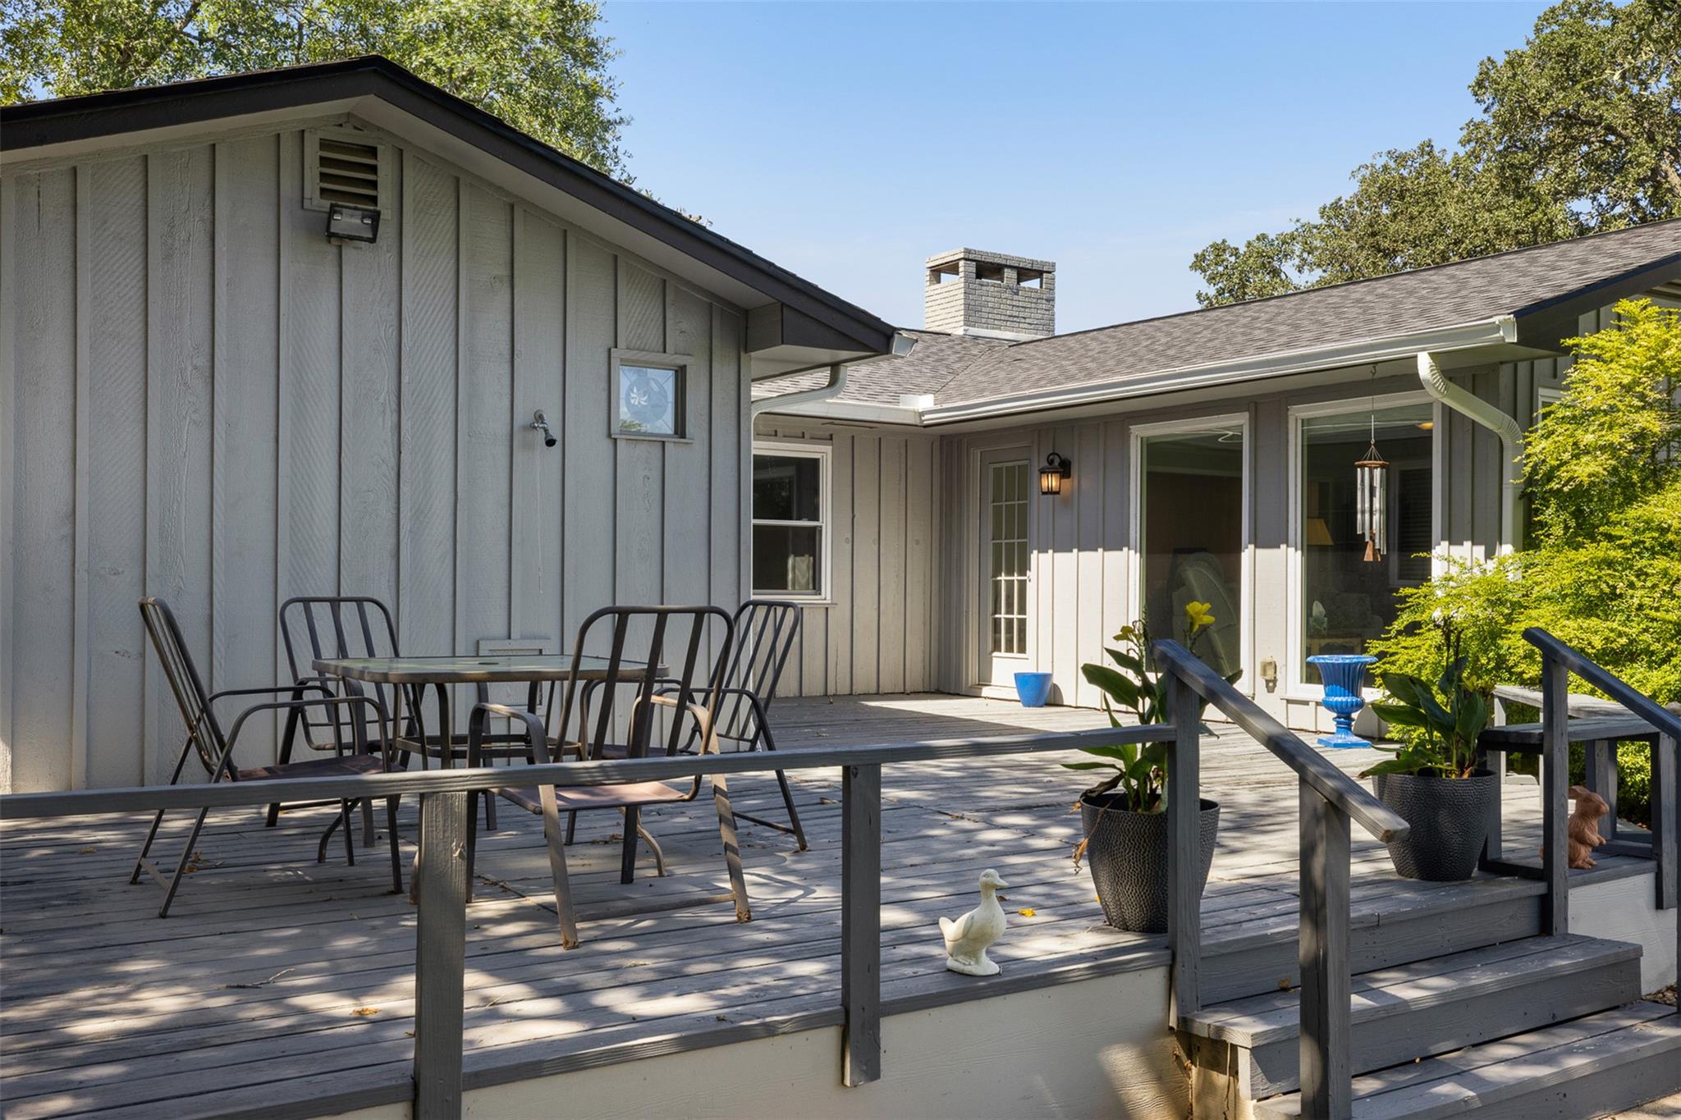
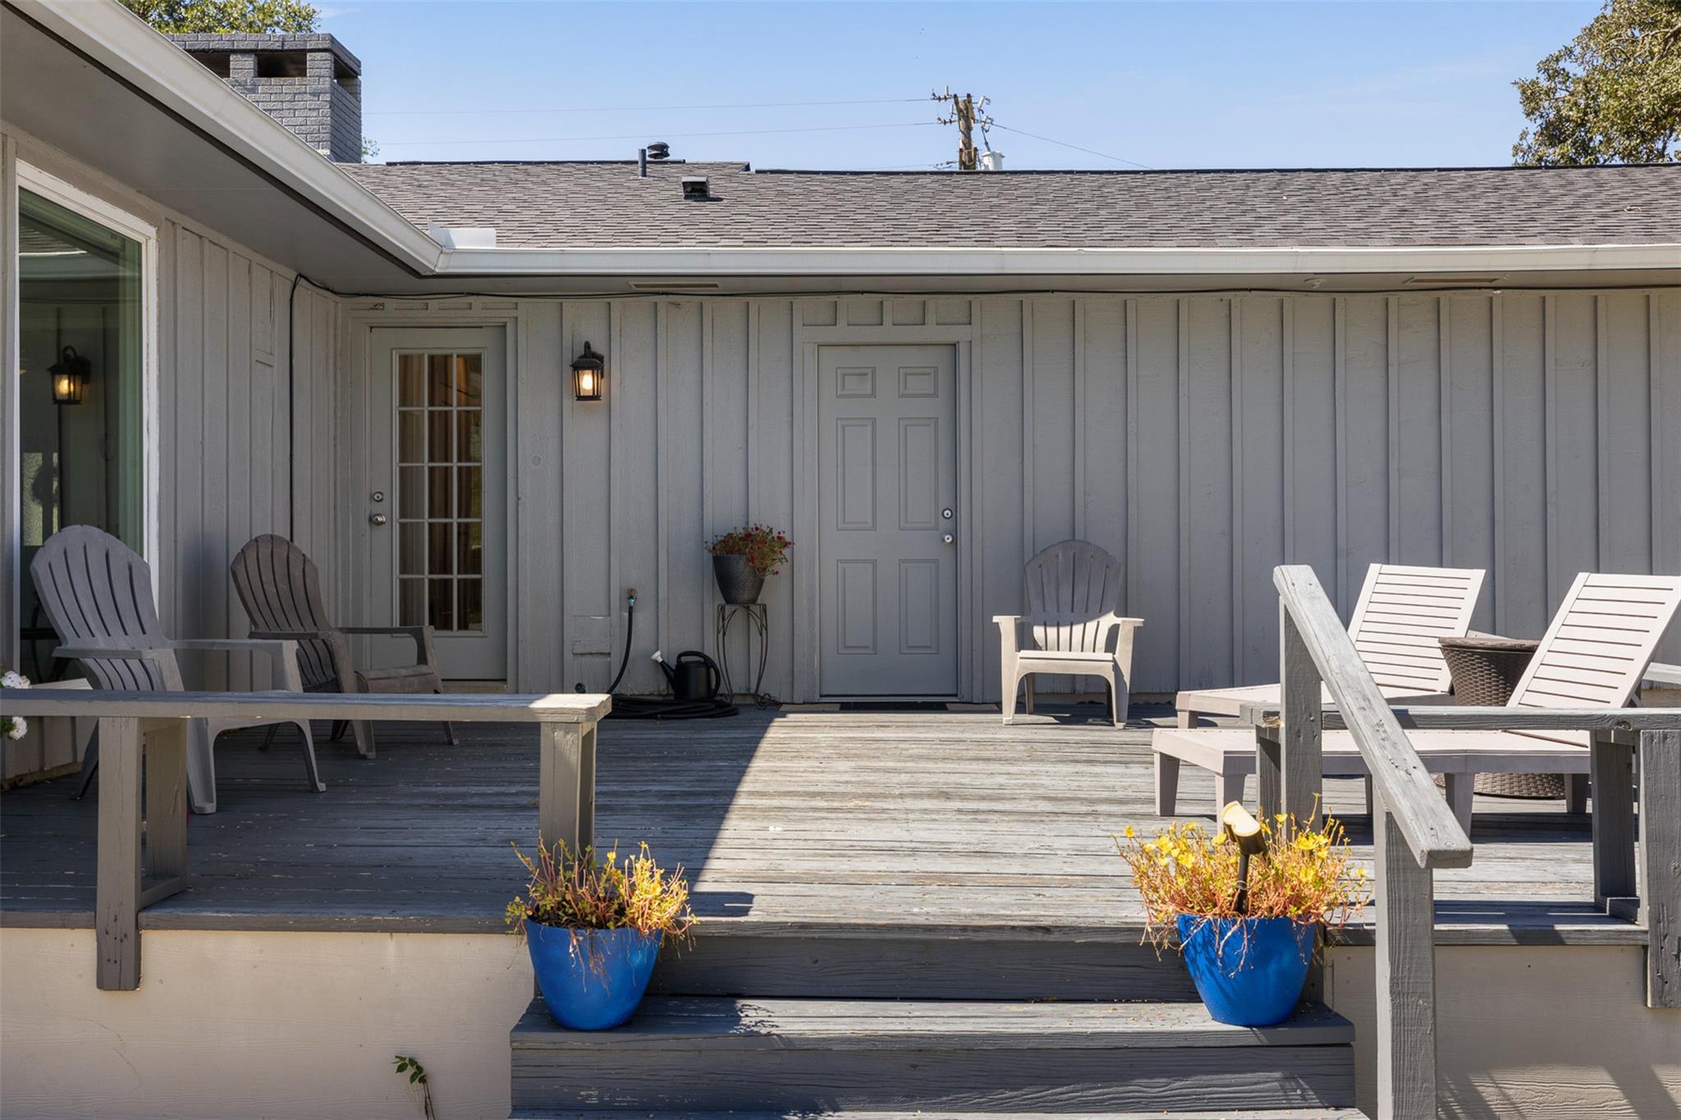
Wooden deck patio with outdoor dining set, potted plants, and steps beside the house.
Furnished wooden deck with gray siding, Adirondack chairs, blue planters, and steps to the patio.
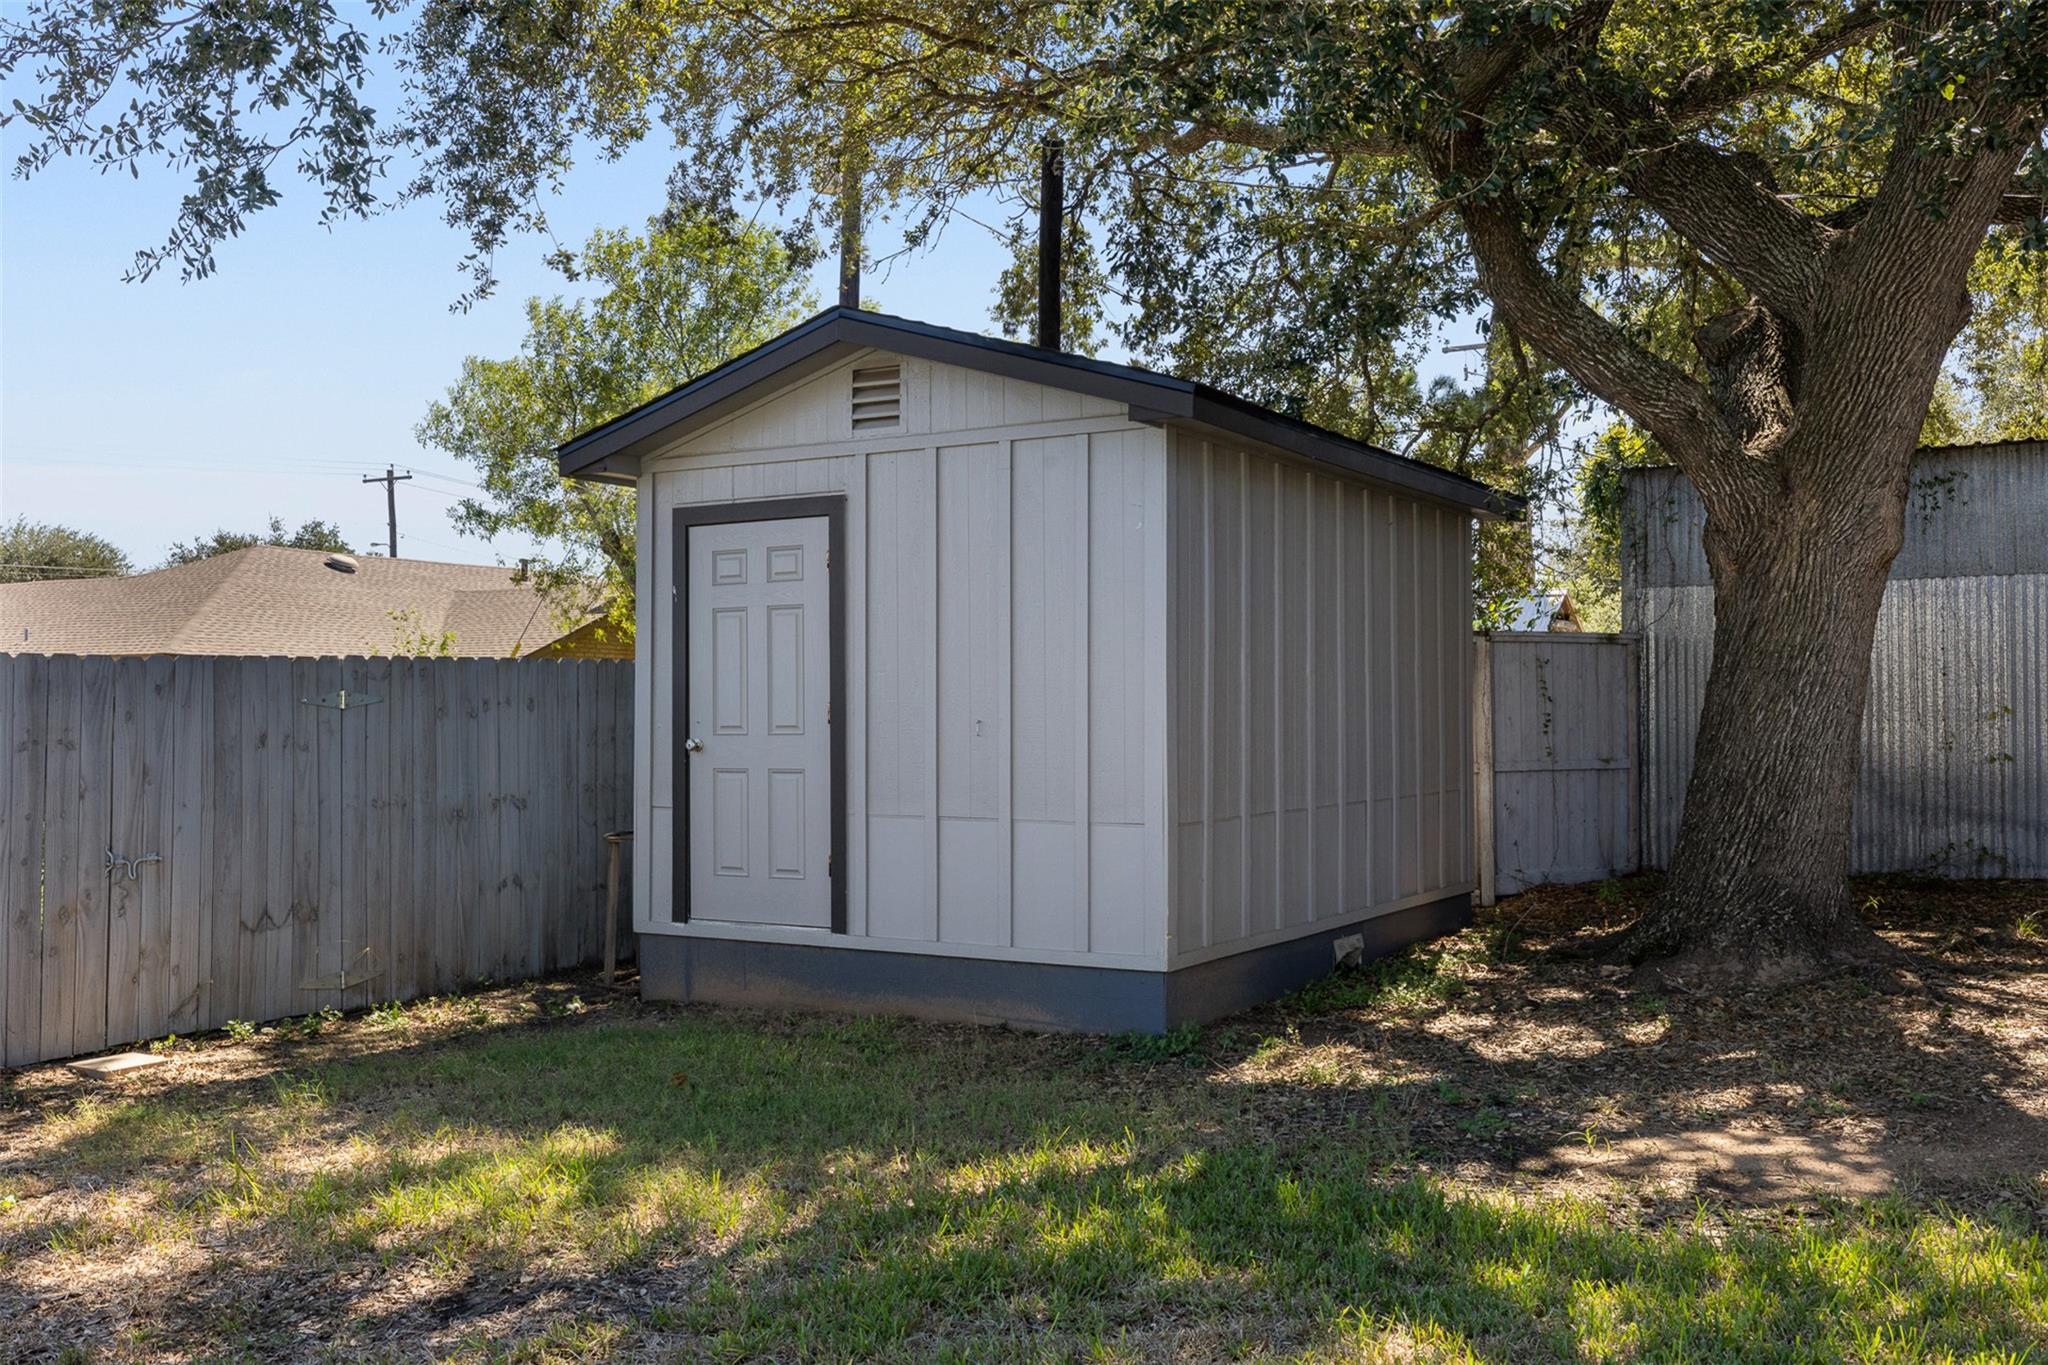
Detached light-gray storage shed with a dark-trimmed gabled roof beneath a large oak tree.
Back of a gray house with a curved swimming pool and raised spa.
Backyard swimming pool with an attached raised spa and fenced yard beneath mature trees.
Gray home with a curved swimming pool and raised spa in the backyard.
Gray single-story home with covered patios and a curved swimming pool in the backyard.
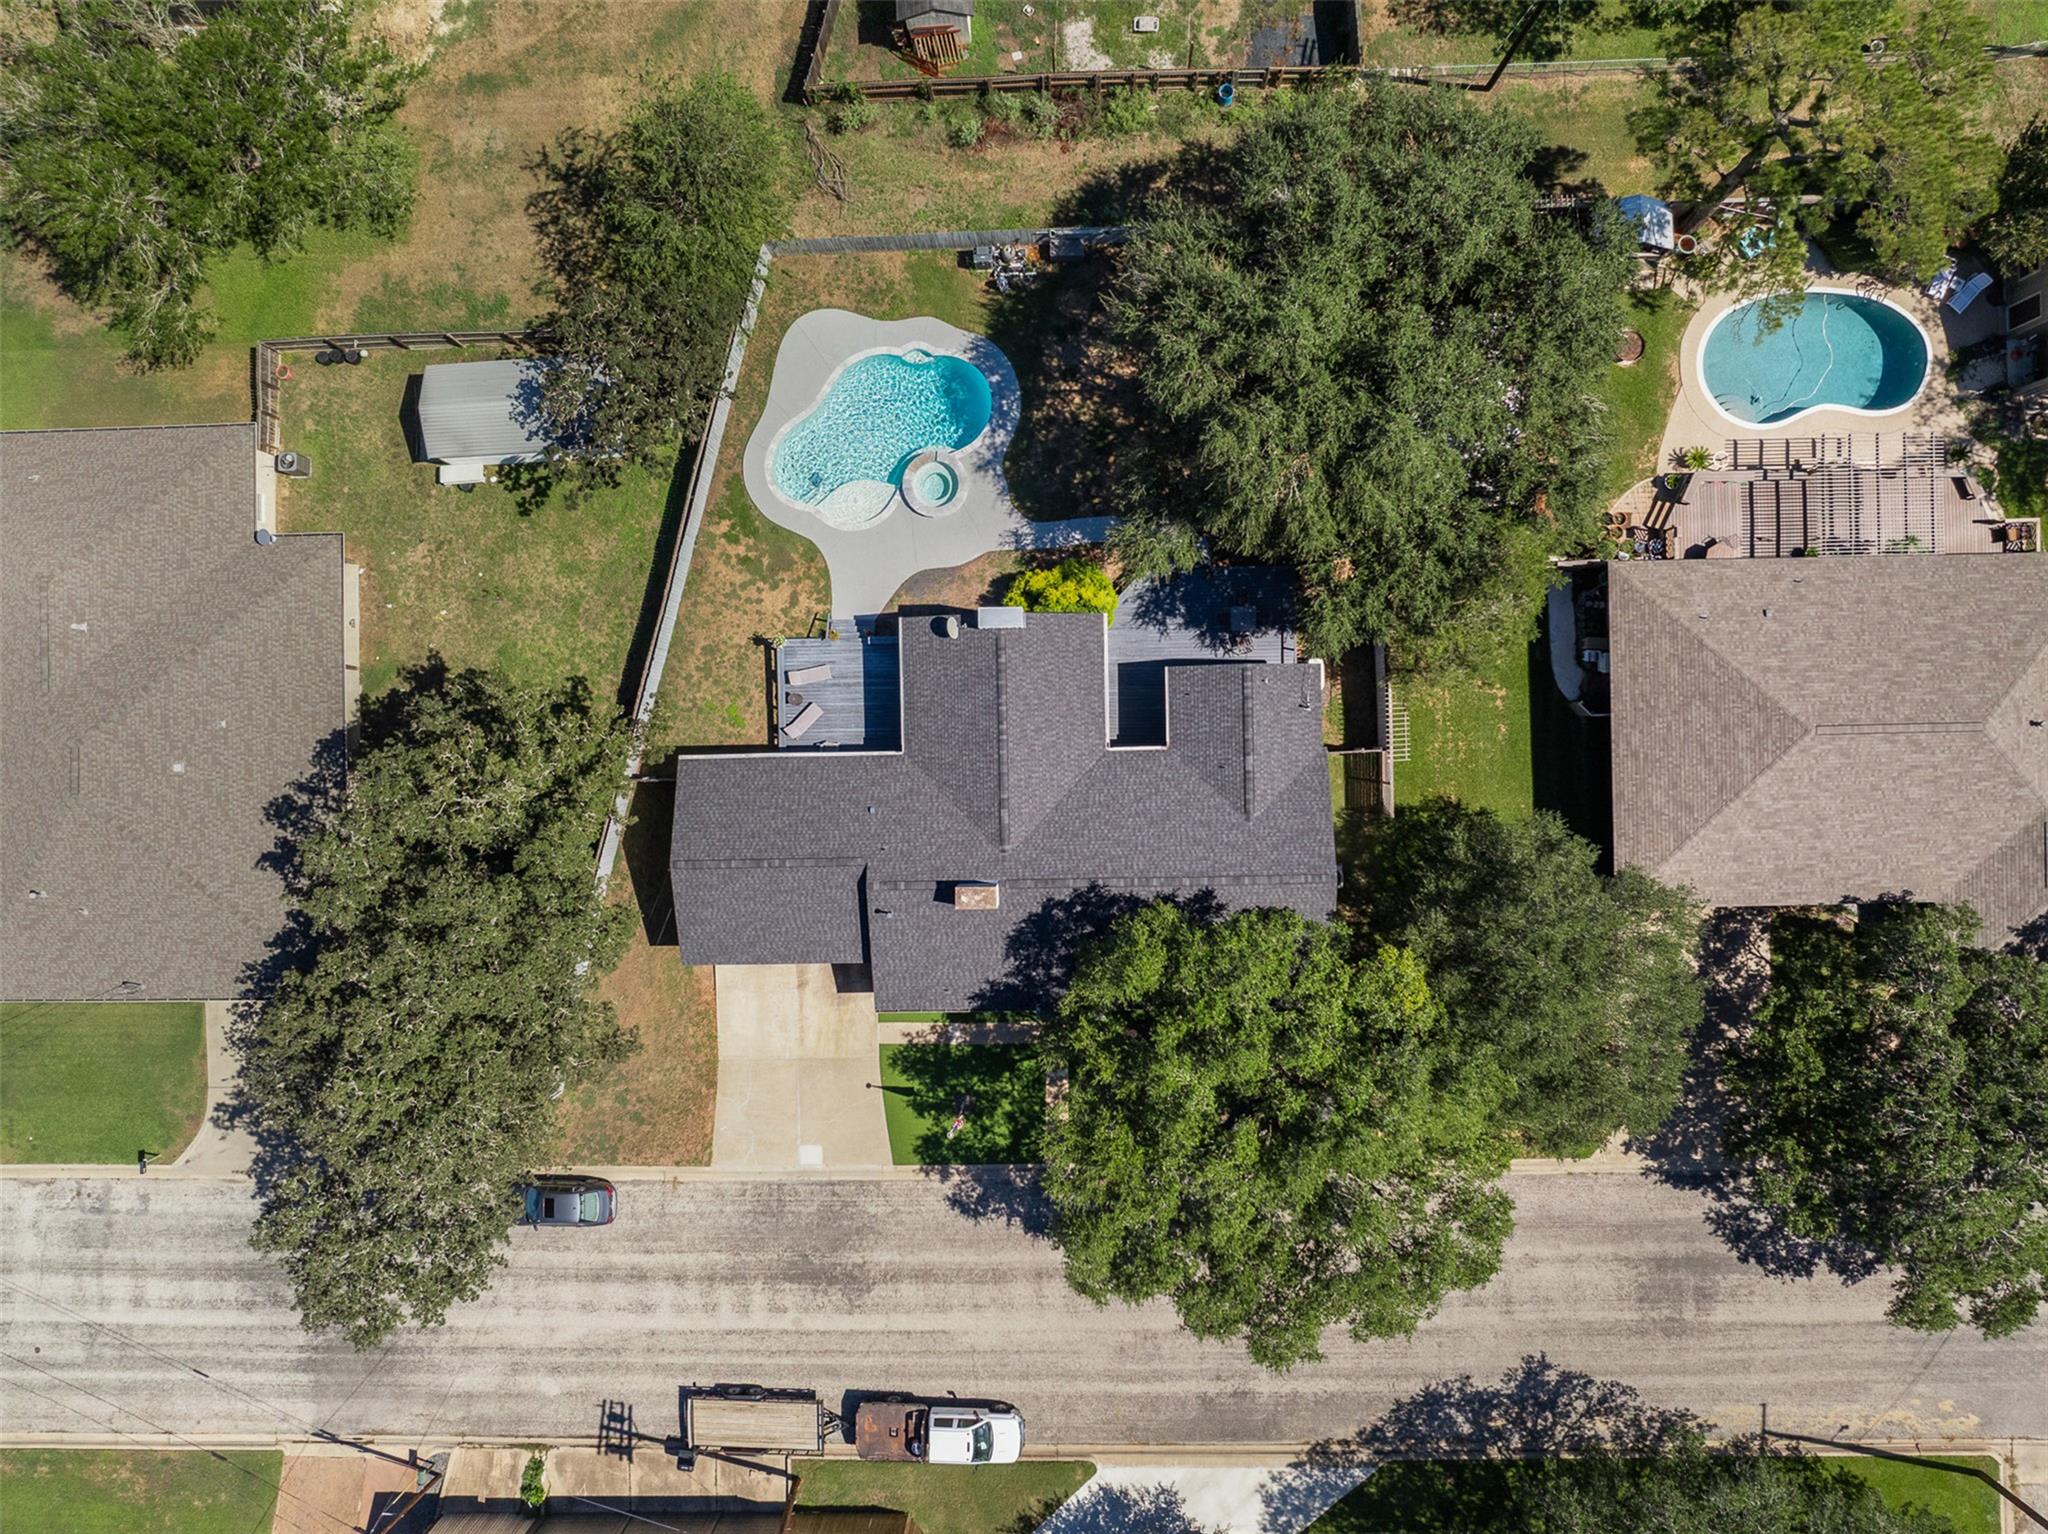
Aerial view of 364 Woodland Ave with a backyard pool and mature trees.
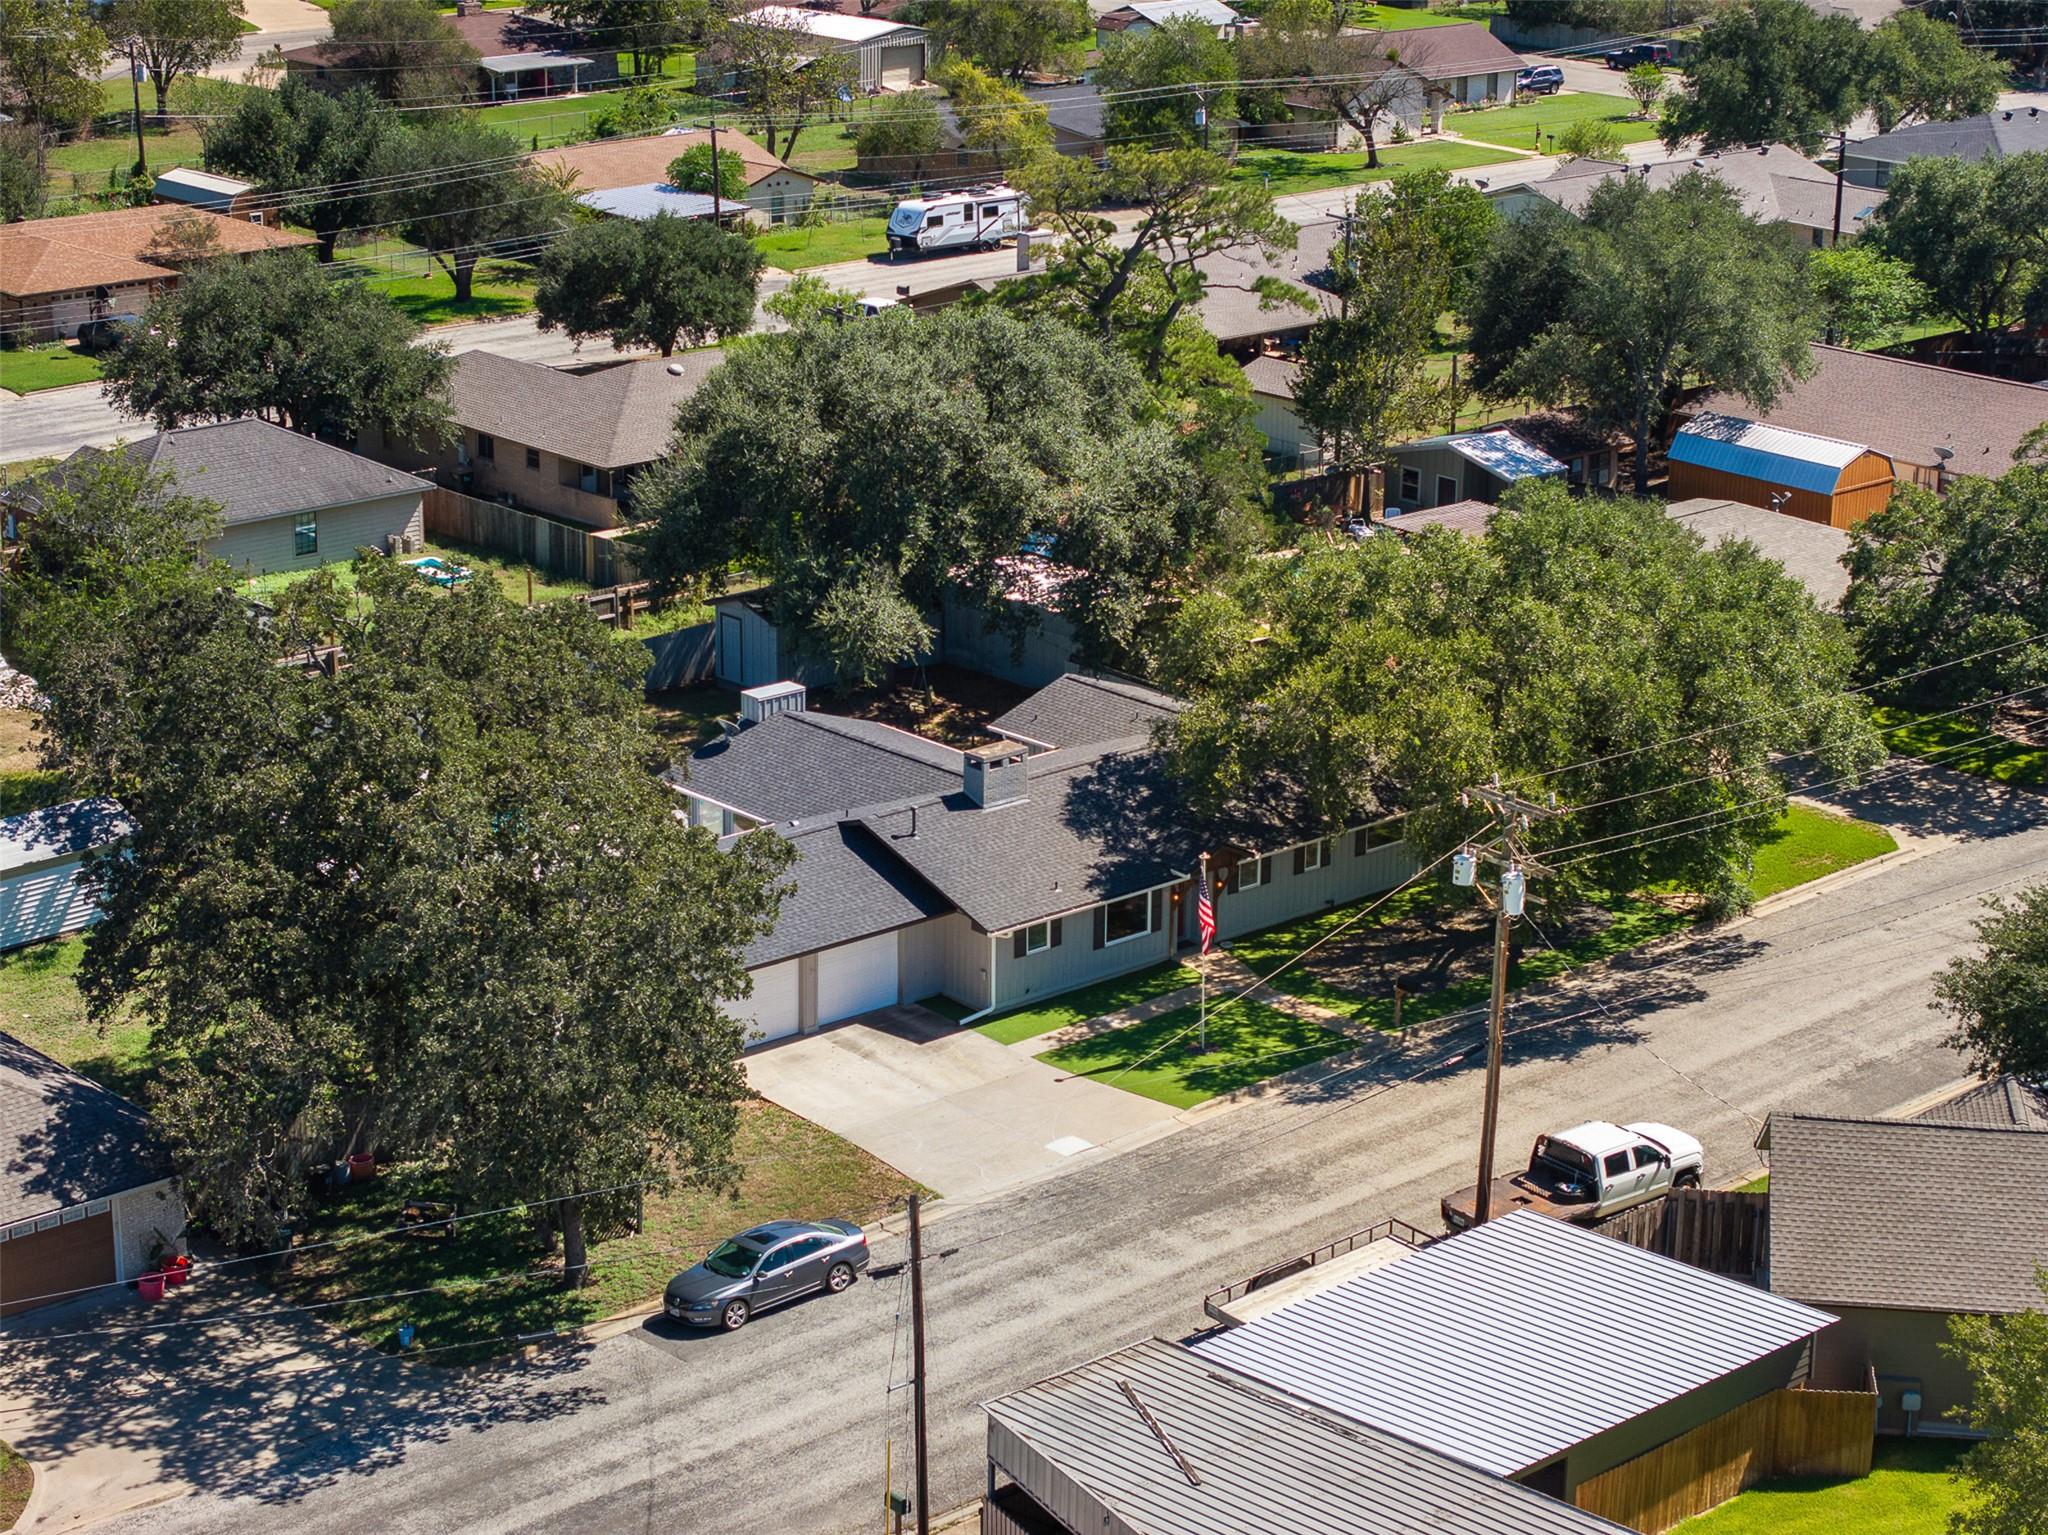
Aerial view of 364 Woodland Ave, a single-story home with a driveway and mature trees.
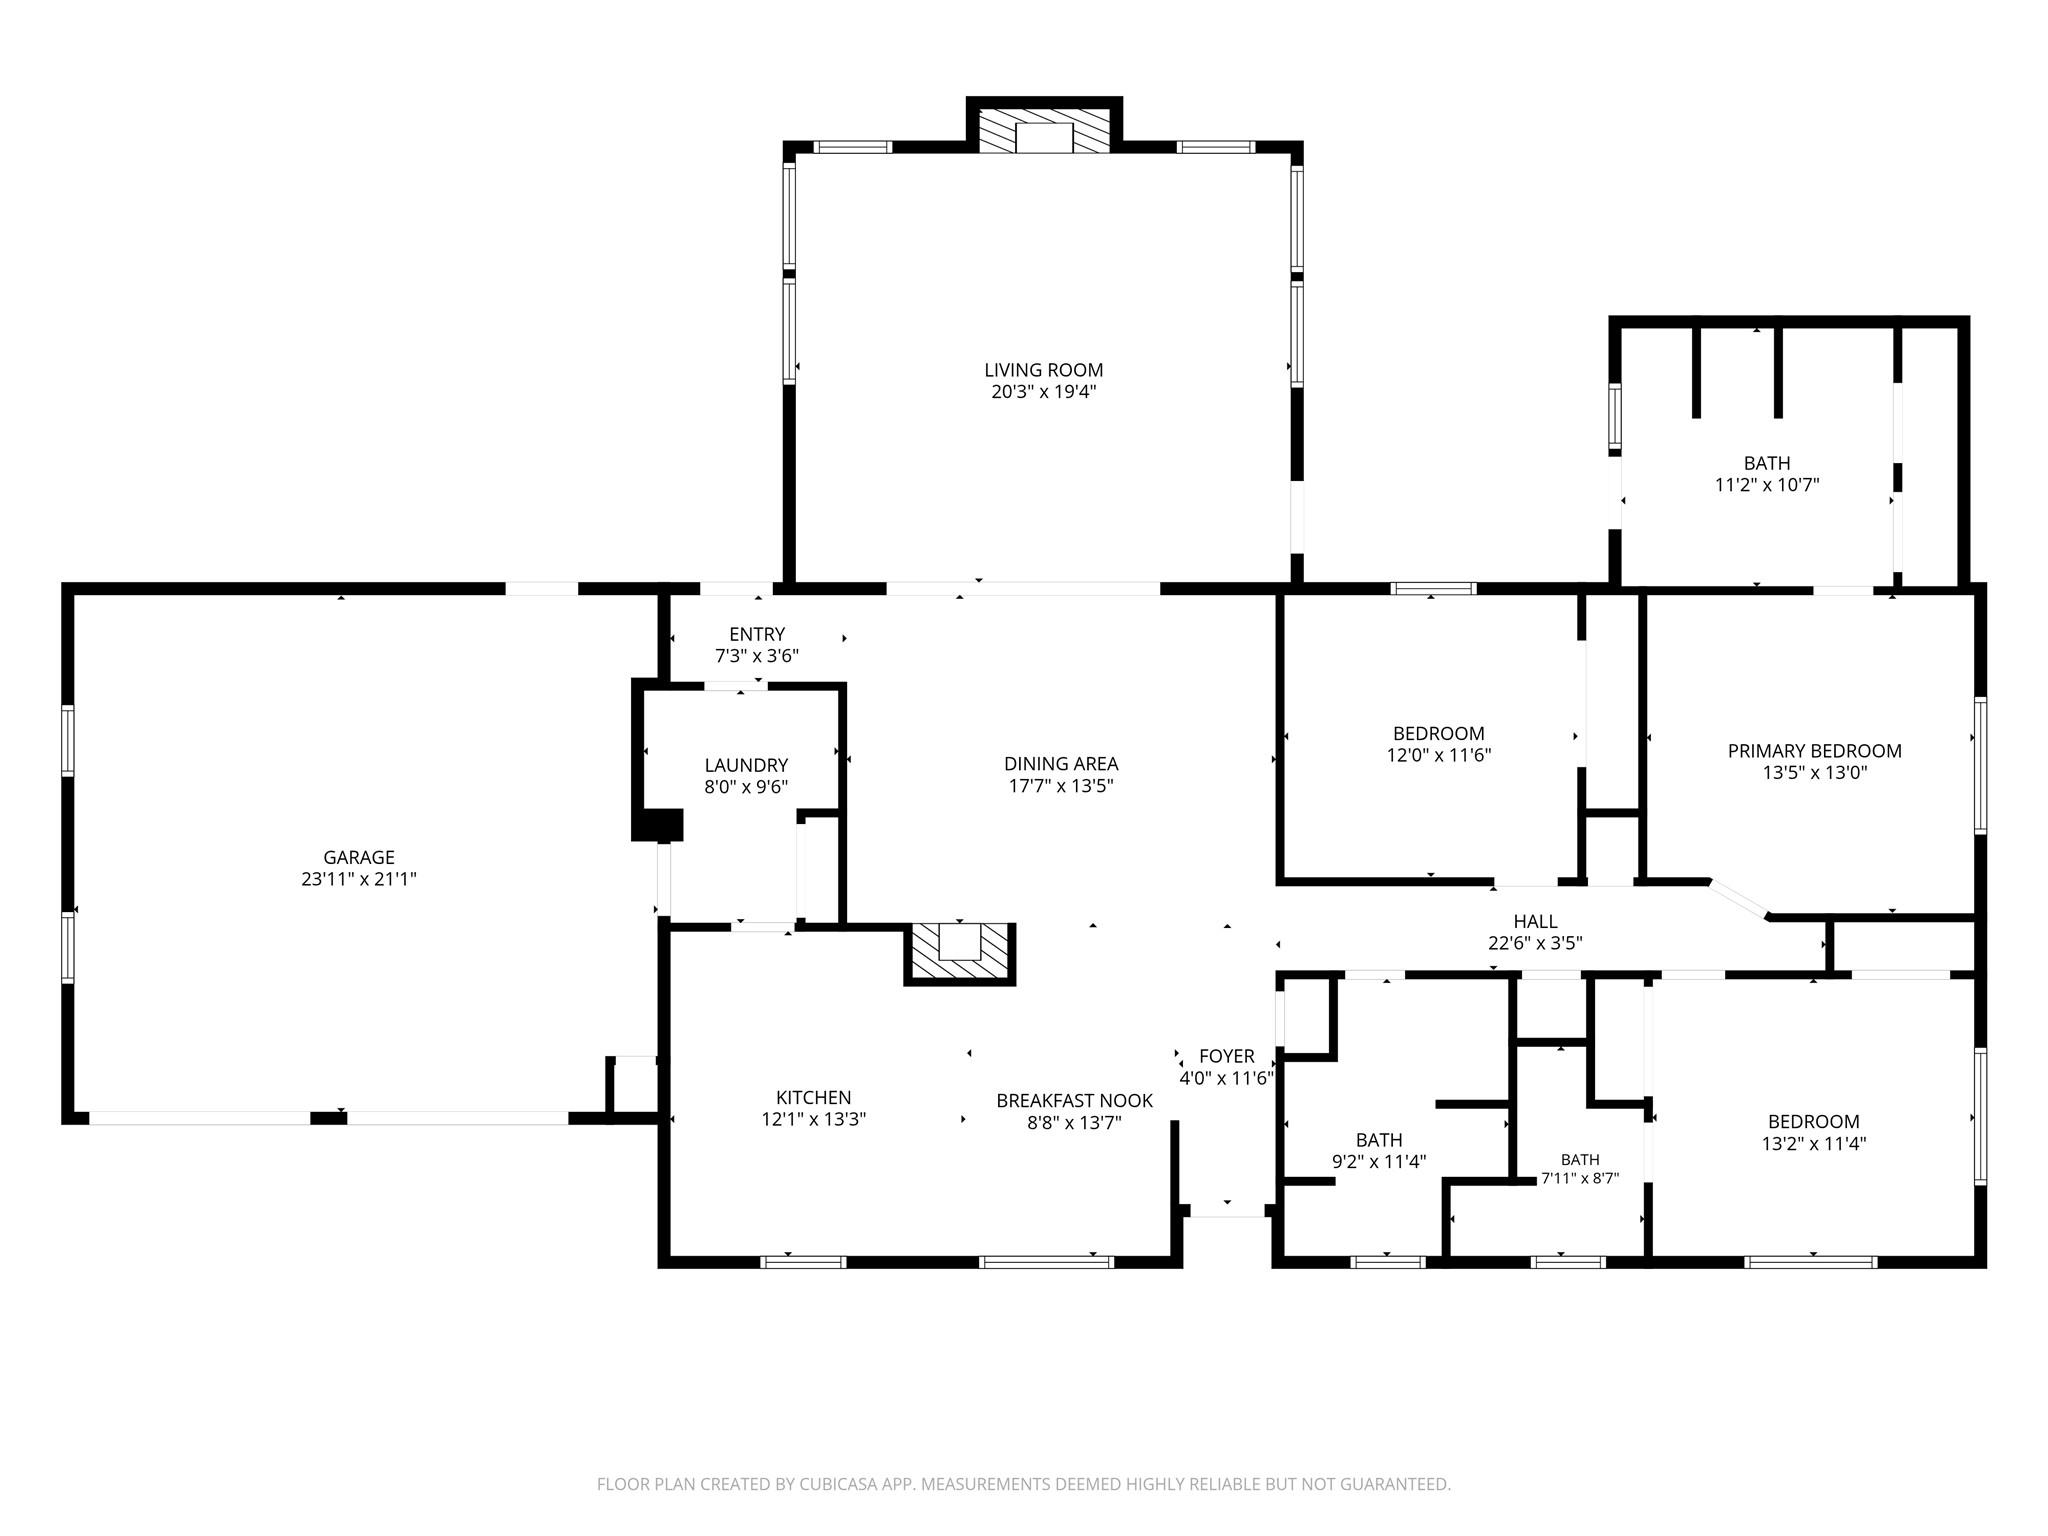
Floor plan showing a large garage, living room, kitchen, and three bedrooms.
VIEW PHOTOS
Courtesy of Leeco Realty Group, LLC, Jenny Ashley Listing Contact: (979) 341-6798 
$399,900

364 Woodland Ave

3 Beds 3 Baths 2,065 Sq.Ft. 0.26 Acres

Description

Welcome to 364 Woodland Ave, ideally situated in a sought-after in-town location in Giddings. This beautifully maintained 3-bedroom, 3-bath home offers approximately 2,065 SF and has been thoughtfully updated and exceptionally cared for over the past several years. The home was beautifully renovated prior to the current owner's purchase, and since then, even more improvements have been made with comfort, efficiency, and long-term enjoyment in mind. Recent additions include energy-efficient windows, custom window shades with transferable warranty, gutters, artificial turf in the front yard, a whole-home backup generator, and a heated in-ground pool and spa. Inside, the kitchen features updated cabinetry, generous counter space, stainless appliances, an island/bar for additional seating, and an adjoining breakfast area. A separate formal dining room is accented by its own fireplace, while the spacious living room features a second fireplace and an abundance of windows overlooking the backyard and pool, creating a bright and inviting gathering space. The primary suite includes a double vanity, walk-in shower, generous bathroom space, and private access to the backyard. A second bedroom serves as a junior suite with its own full bath, while the third bedroom is conveniently located near another full guest bathroom, providing a functional layout with privacy for family and guests. Additional features include a dedicated laundry room, two-car garage with its own cooling unit, multiple outdoor living areas, mature trees, and a fenced backyard designed for entertaining and relaxing. The heated pool and spa complete the backyard retreat and make this home ready to enjoy year-round. 364 Woodland Ave combines an established Giddings location, extensive improvements, a flexible three-bedroom/three-bath layout, and an outdoor space that truly sets it apart.

Share Property

Location

364 Woodland Ave, Giddings, TX 78942

Status

For Sale
Jenny Ashley

Jenny Ashley

TITLE

LEECO REALTY GROUP | GIDDINGS | TEAM LEAD

Property Amenities

Interior
Fireplace Family Room, Gas Starter, Living Room, Wood Burning, See Remarks
Appliances Dishwasher, Gas Cooktop, Oven, Gas Water Heater
Flooring Vinyl
Total Bedrooms: 3
Full Bathrooms: 3
Other Interior Features Breakfast Bar, Ceiling Fan(s), Quartz Counters, Eat-in Kitchen, Multiple Living Areas, No Interior Steps, Pantry, Primary Bedroom on Main, Smart Thermostat, Storage
Area & Lot
Lot Area 0.26 Acres
Living area 2,065 Sq.Ft.
MLS® ID 5275368
Year Built 1968
School District Giddings ISD
High School Giddings
Middle School Giddings
Elementary School Giddings
Water Frontage None
View Description None
Type Residential
Status For Sale
Exterior
Stories 1
Pool Heated, In Ground, Outdoor Pool, Pool/Spa Combo
Air conditioning Ceiling Fan(s), Central Air, Electric
Heat type Central, Fireplace(s), Natural Gas
Disability Features None
Water Source Public
Garage Space 2.0
Sewer Public Sewer
Other Exterior Features Gutters Full, Lighting, No Exterior Steps, Private Yard
Parking Door-Multi, Garage Door Opener, Garage Faces Front
Lot Features Curbs, Landscaped, Trees-Medium (20 Ft - 40 Ft), Trees-Moderate
Roof Composition
Utilities Electricity Available, Electricity Connected, Natural Gas Available, Natural Gas Connected, Phone Available, Sewer Available, Sewer Connected, Water Available, Water Connected
Finance
Sales Price $399,900
Real Estate Tax $7,401 yearly
Backyard swimming pool and spa beside a gray home, with a spacious patio and outdoor seating.

Schedule a Showing

We would love to show you our beautiful property. Please select your preferred date and time below. An agent will be in touch shortly to confirm your appointment.

Schedule a Showing

We would love to show you our beautiful property. Please select your preferred date and time below. An agent will be in touch shortly to confirm your appointment.

Thank you for your interest in 364 Woodland Ave, Giddings, TX 78942. We are reviewing your request and will be in touch shortly!

Mortgage Calculator

Estimate your monthly mortgage payment, including the principal and interest, property taxes, and HOA. Adjust the values to generate a more accurate rate.

All estimates are provided for informational purposes only. Actual amounts may vary.
$0,000 Your Payment 20 15 65
$0,000 Your Payment

WORK WITH WHITE LABEL REALTY

Listing your home doesn't have to be stressful or overwhelming! Contact our team today to determine the next steps in making the listing and sale of your home a rewarding experience.