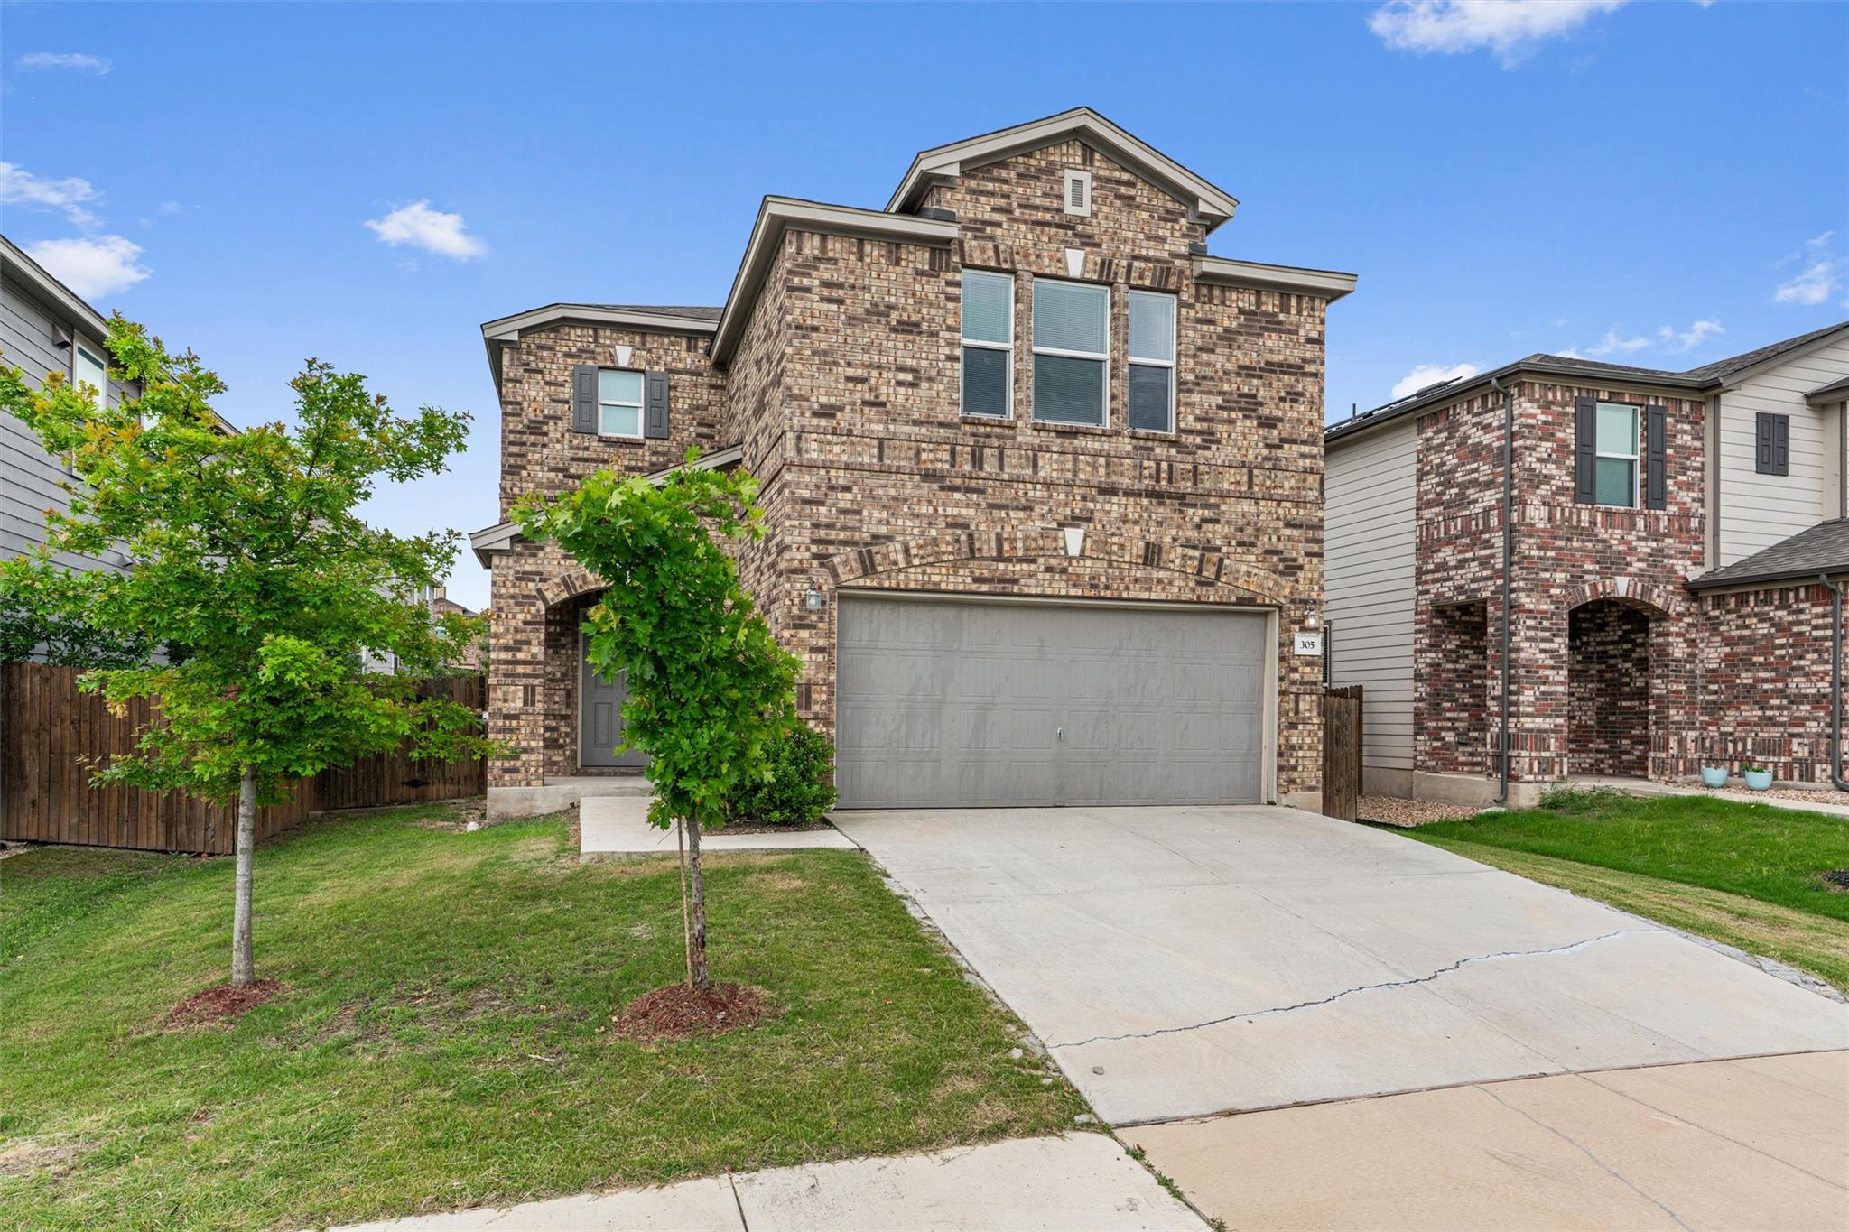
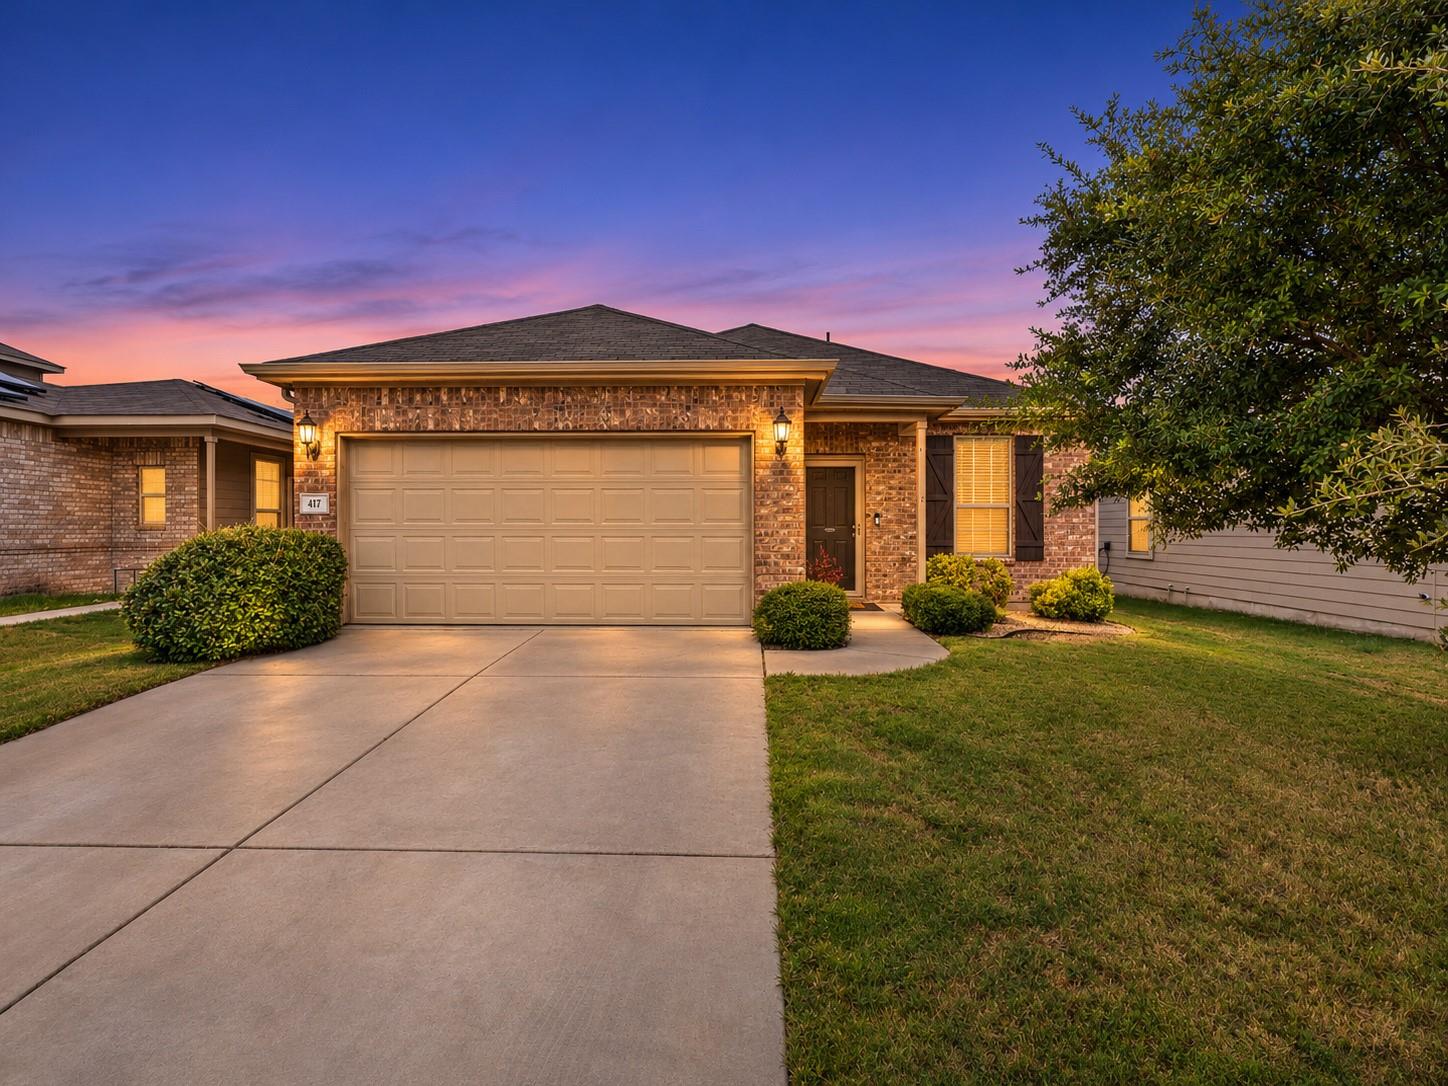
Two-story brick house with a wide garage, concrete driveway, and young trees in the front lawn.
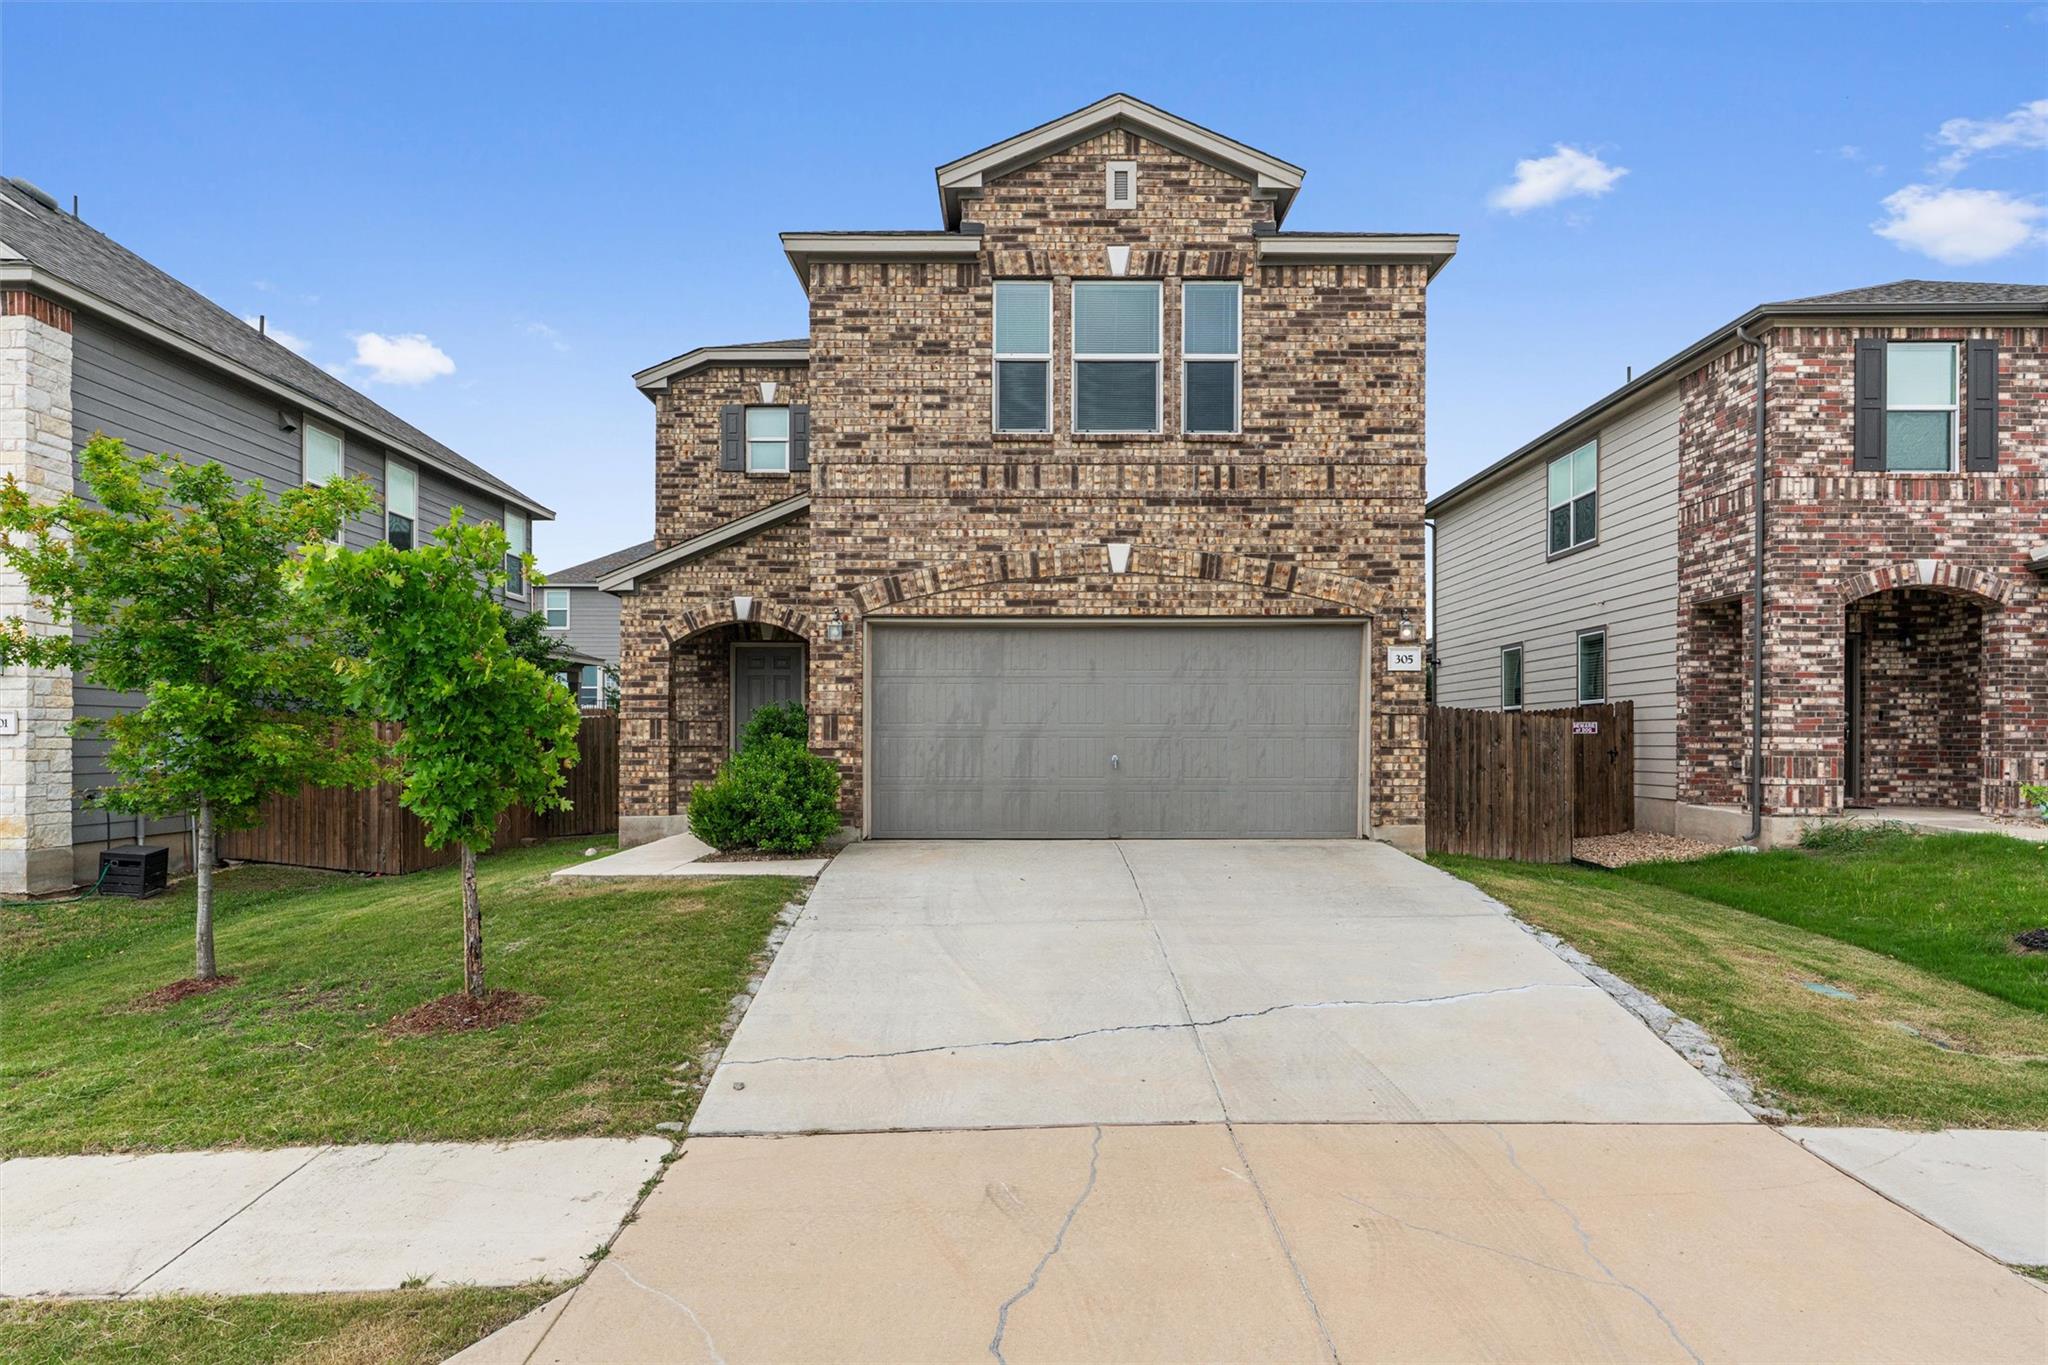
Two-story brick house with a wide gray garage door, concrete driveway, and young trees.
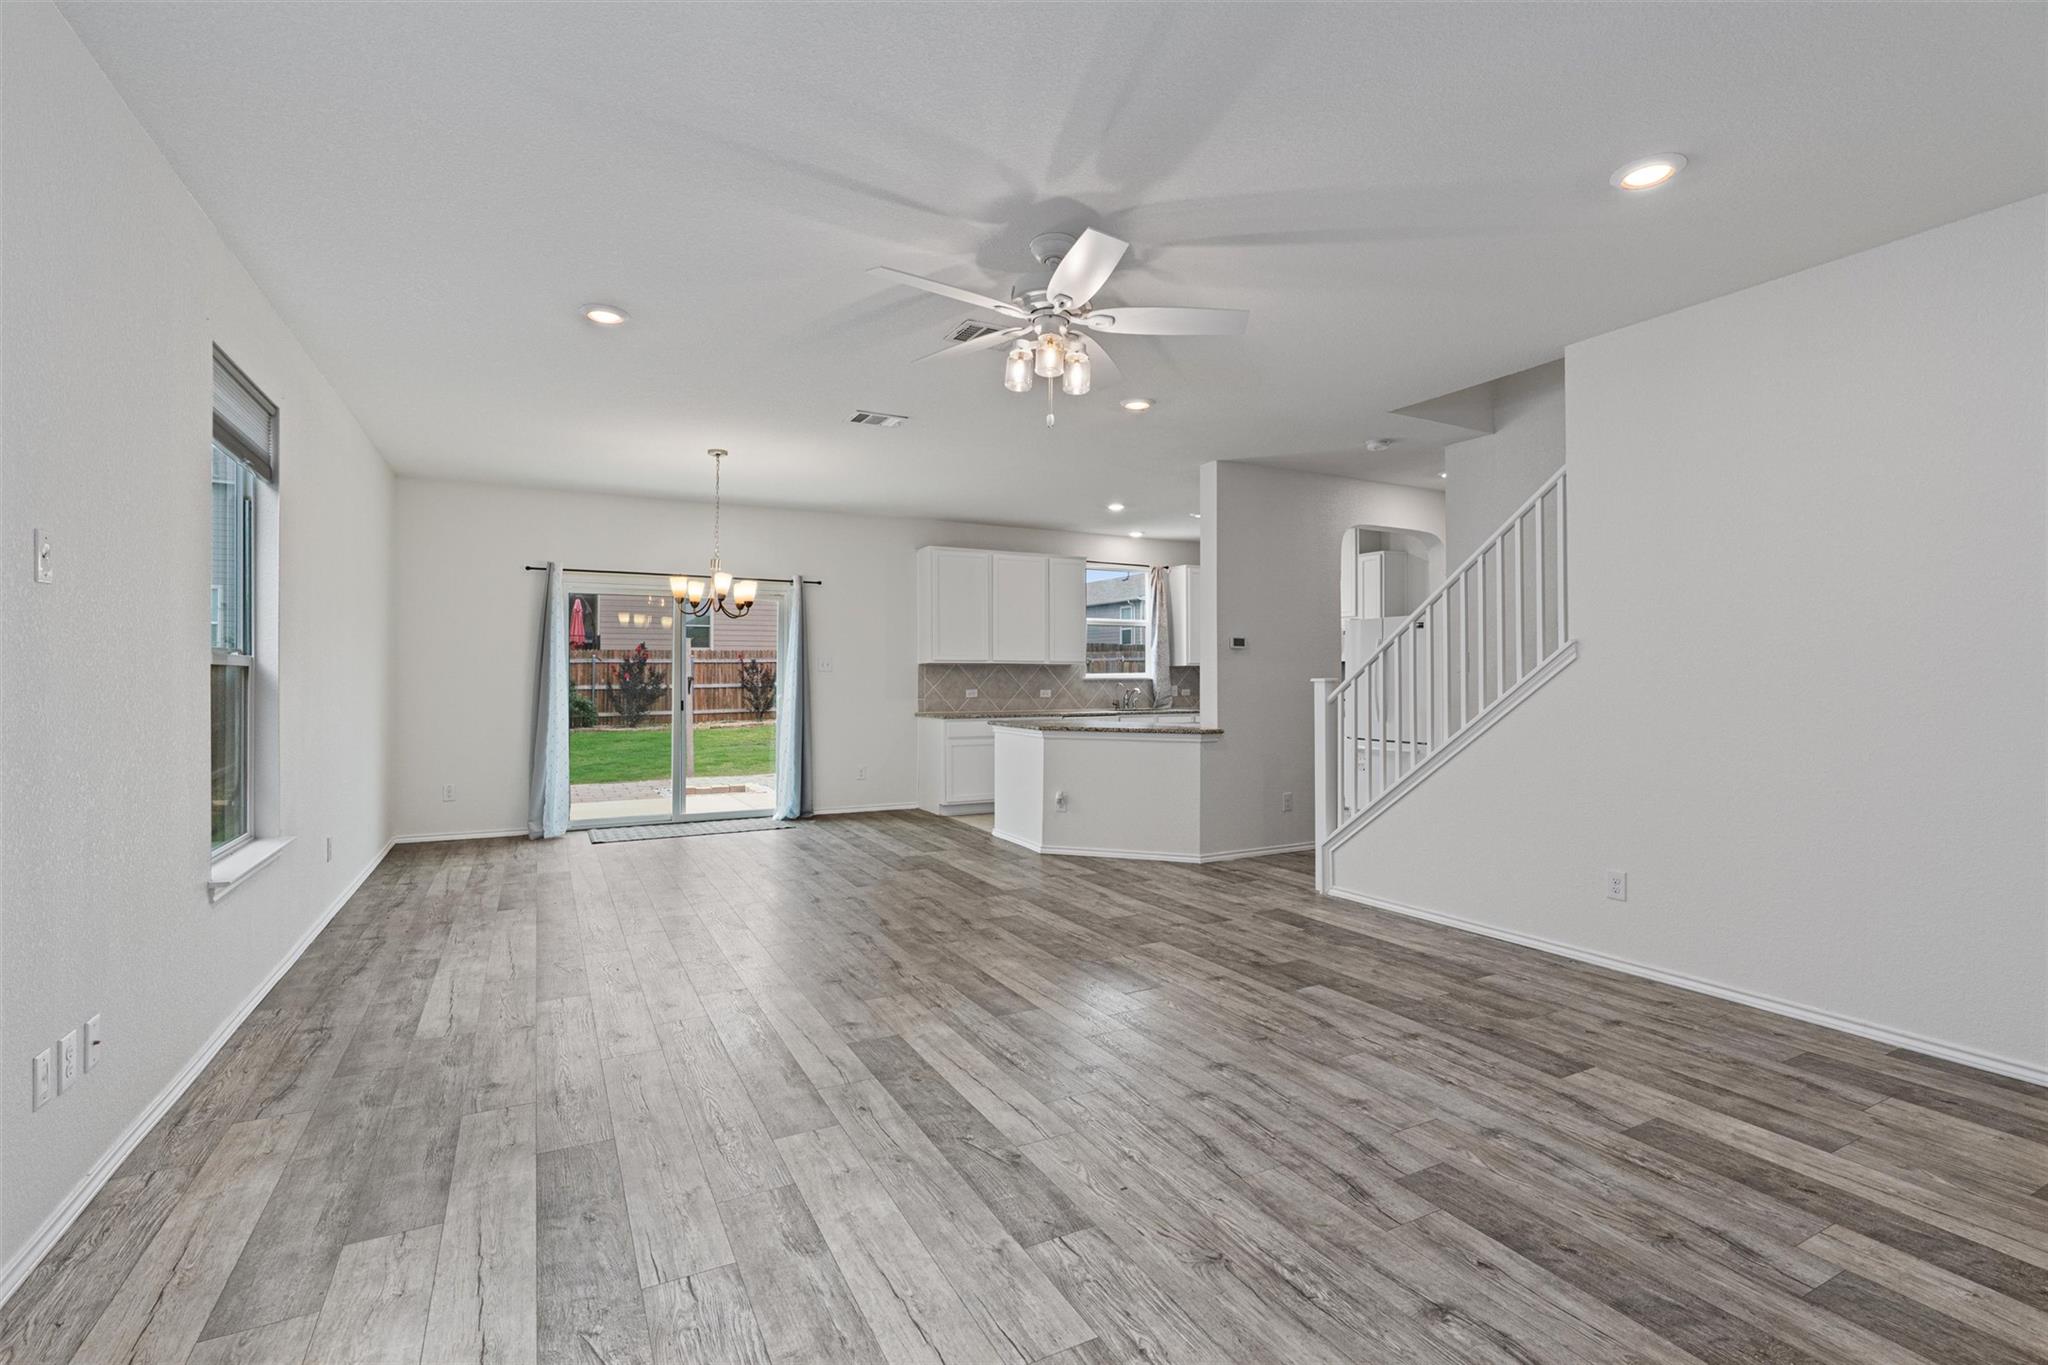
Empty open-plan living area with gray wood-look floors, backyard sliding doors, kitchen, and staircase.
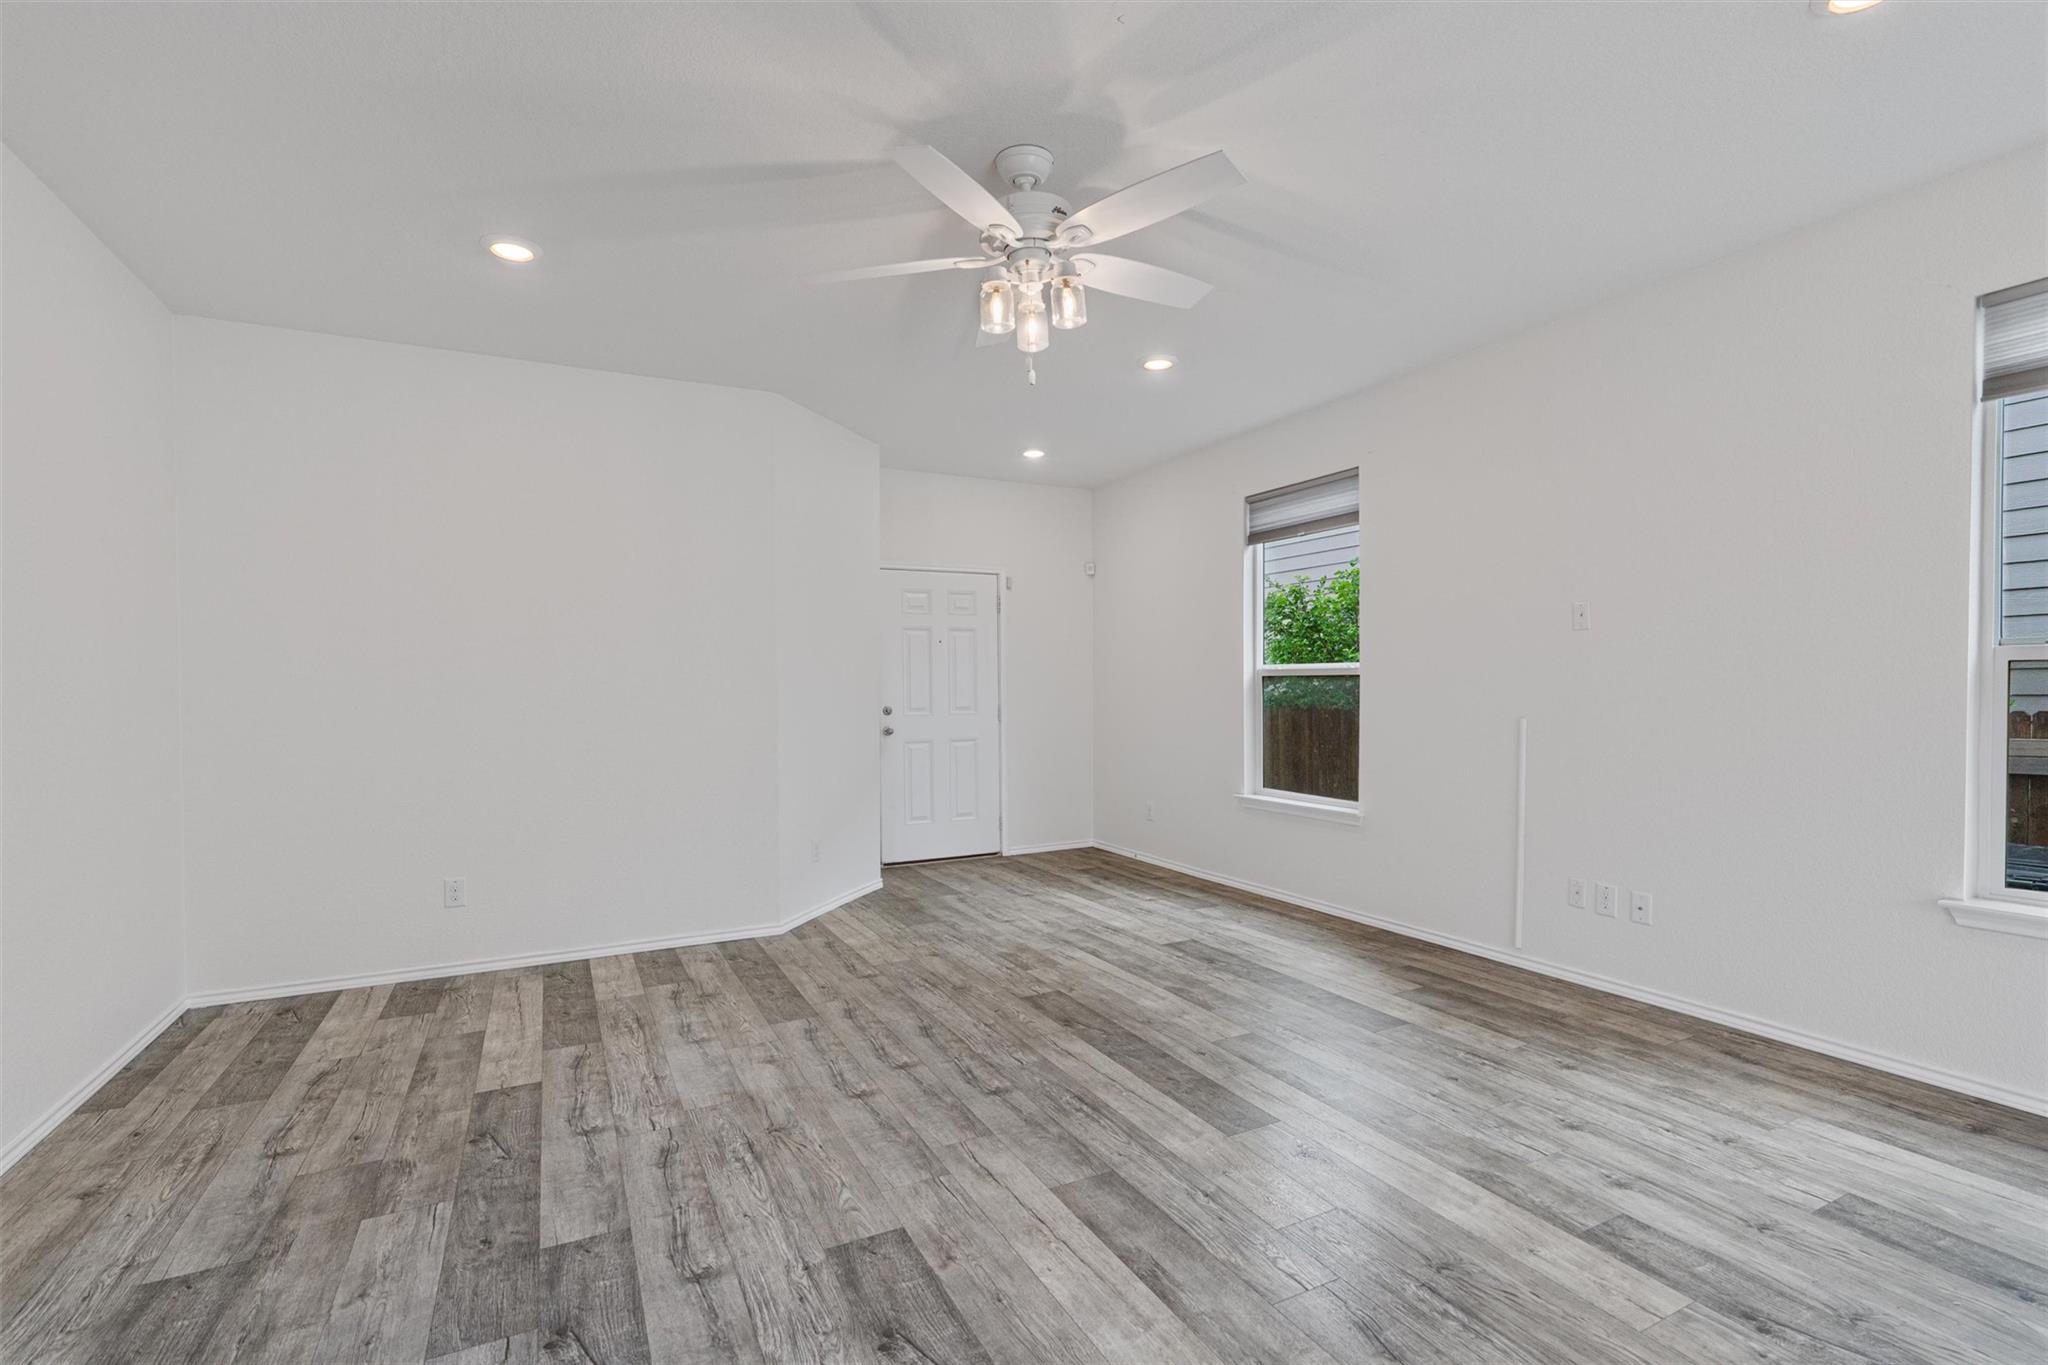
Vacant living room with gray plank flooring, two windows, and a ceiling fan.
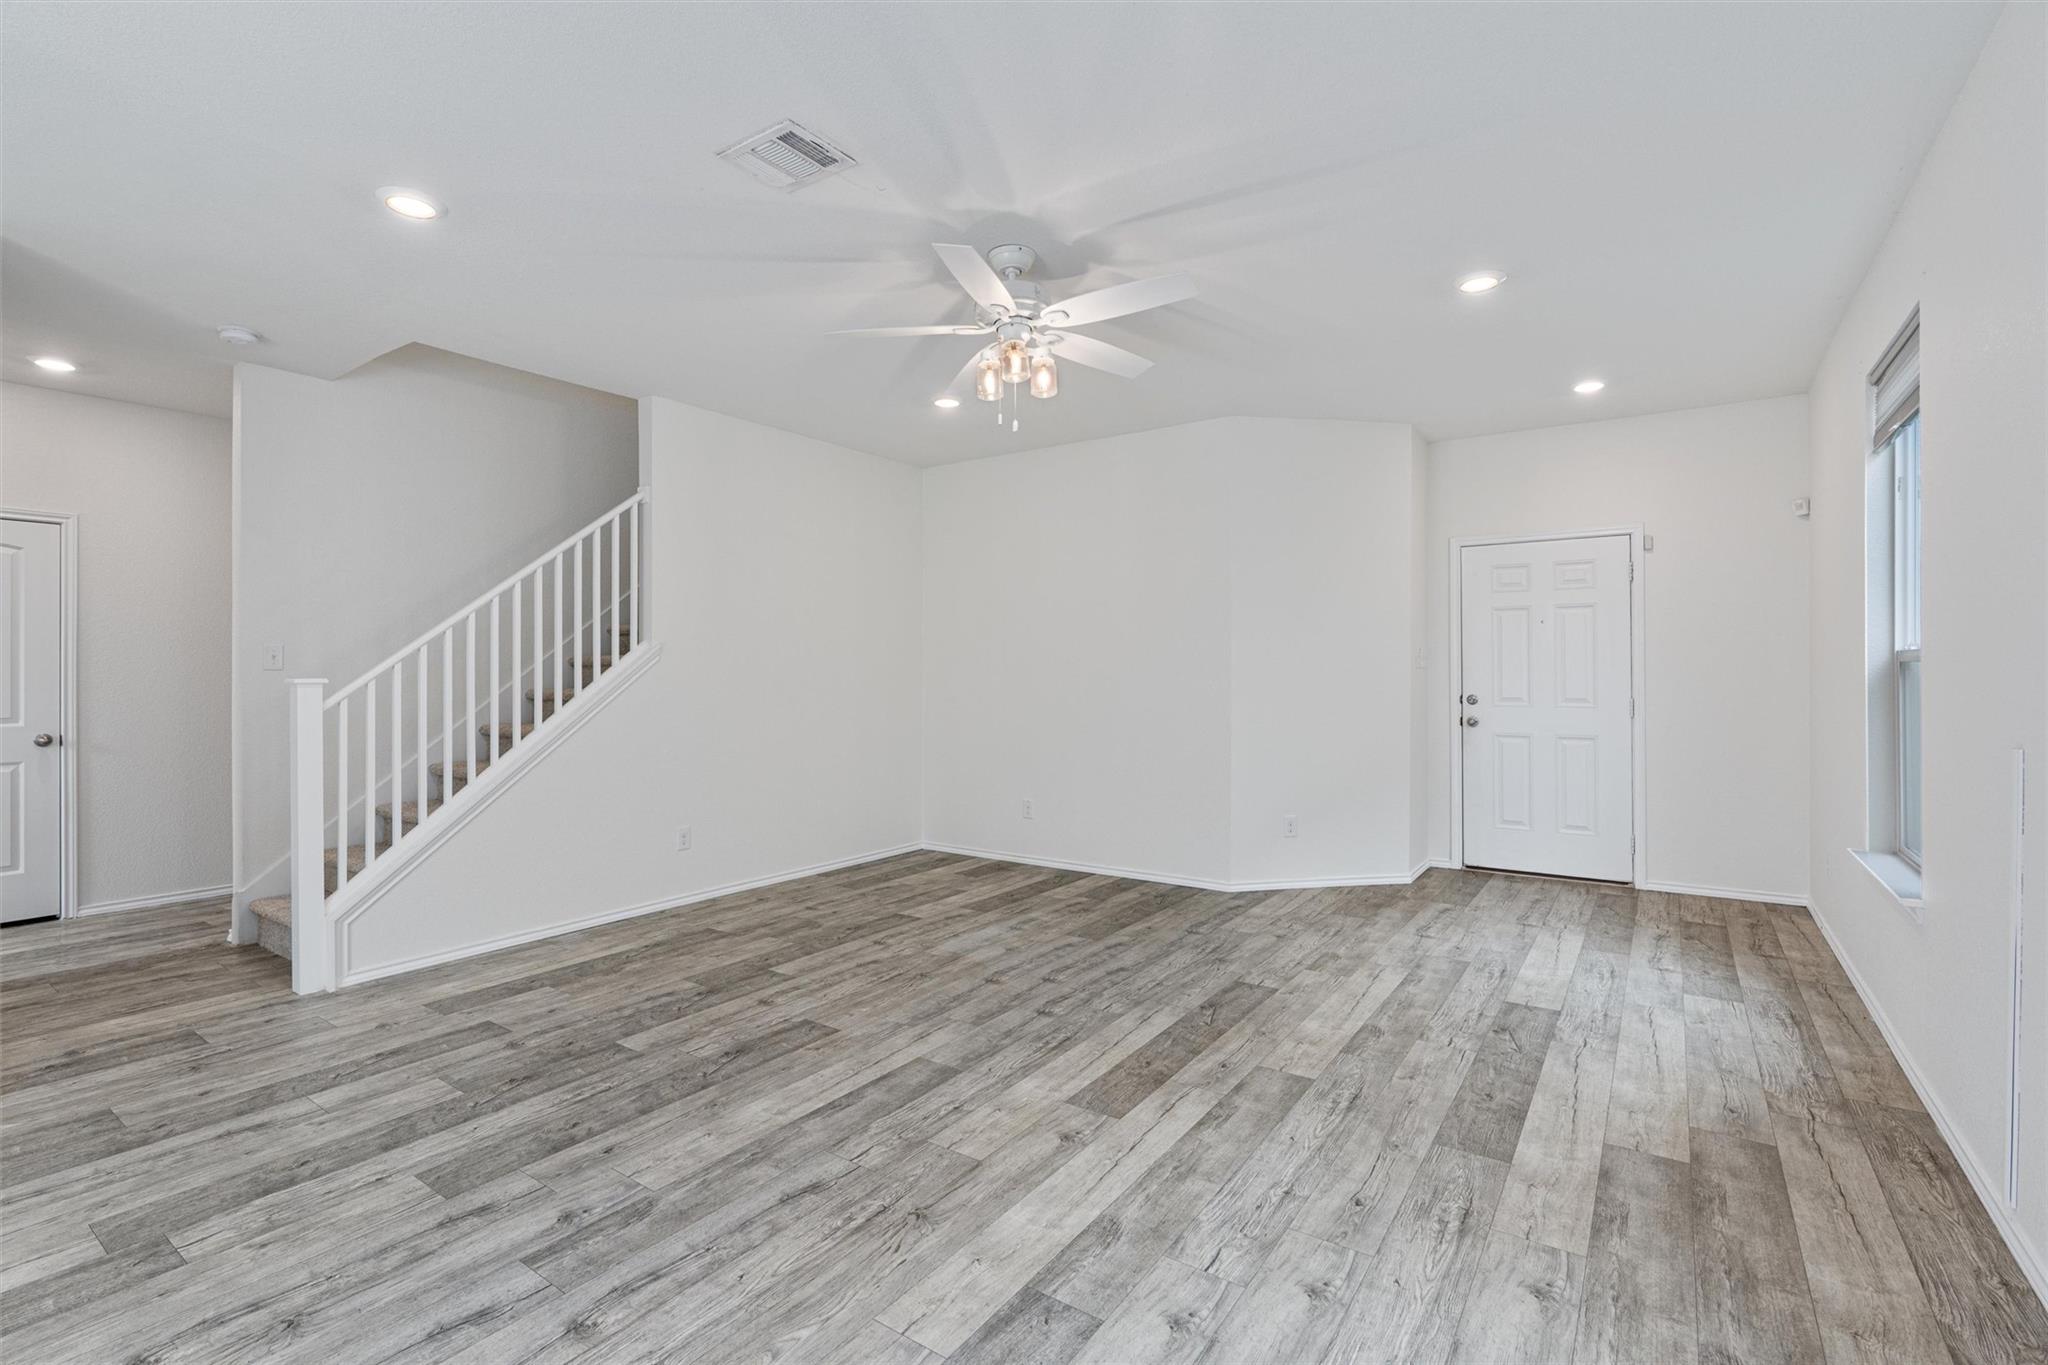
Vacant living room with gray plank flooring, staircase, front door, and ceiling fan.
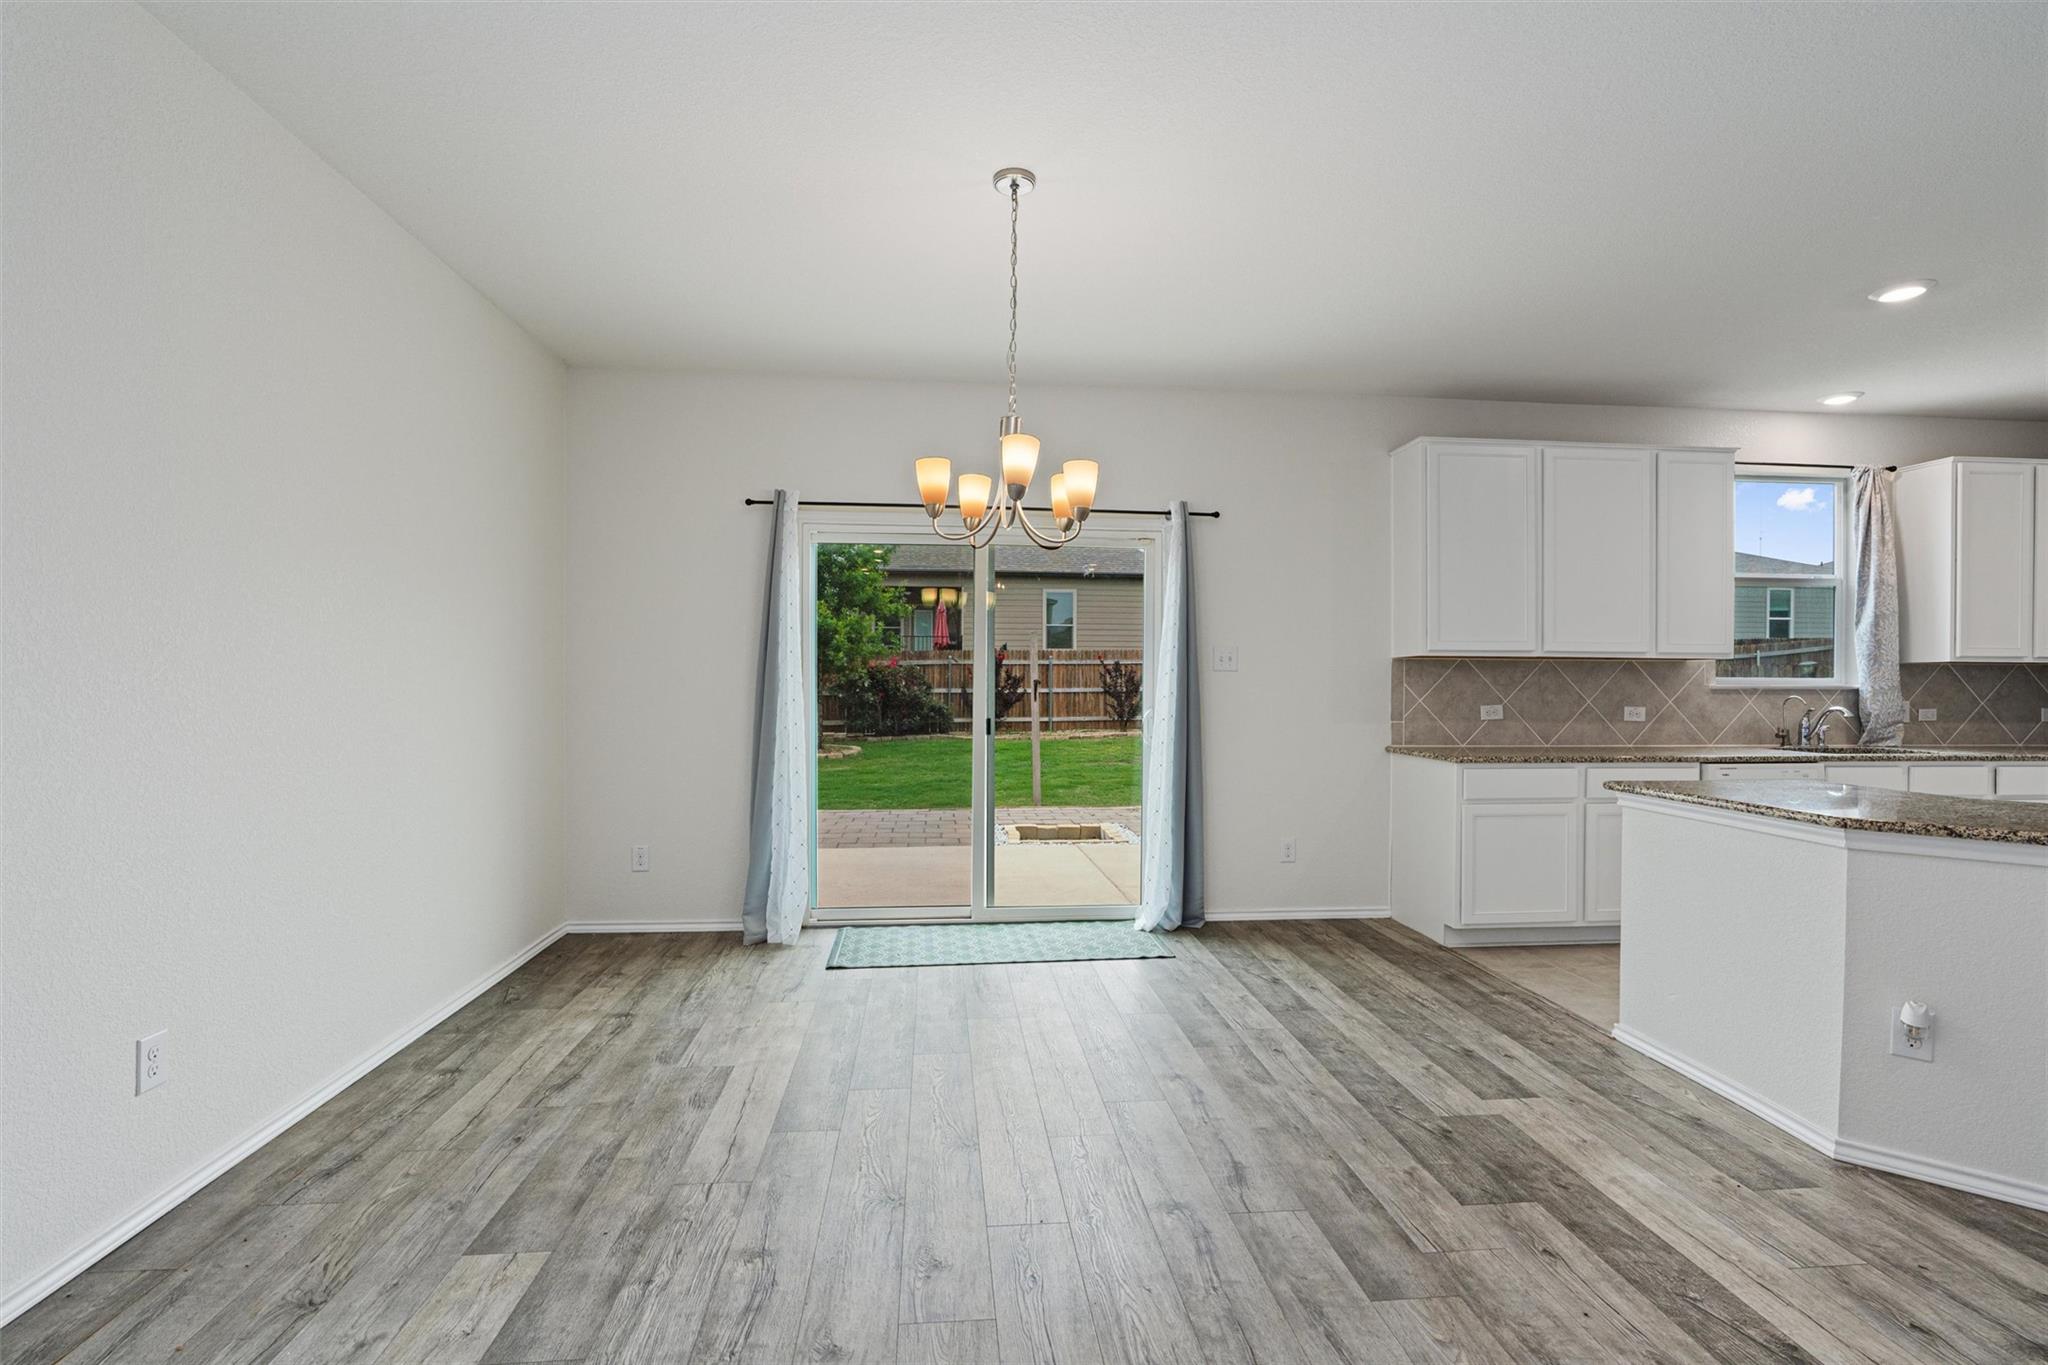
Empty dining area beside a white-cabinet kitchen, with gray wood-look floors and sliding doors to the backyard.
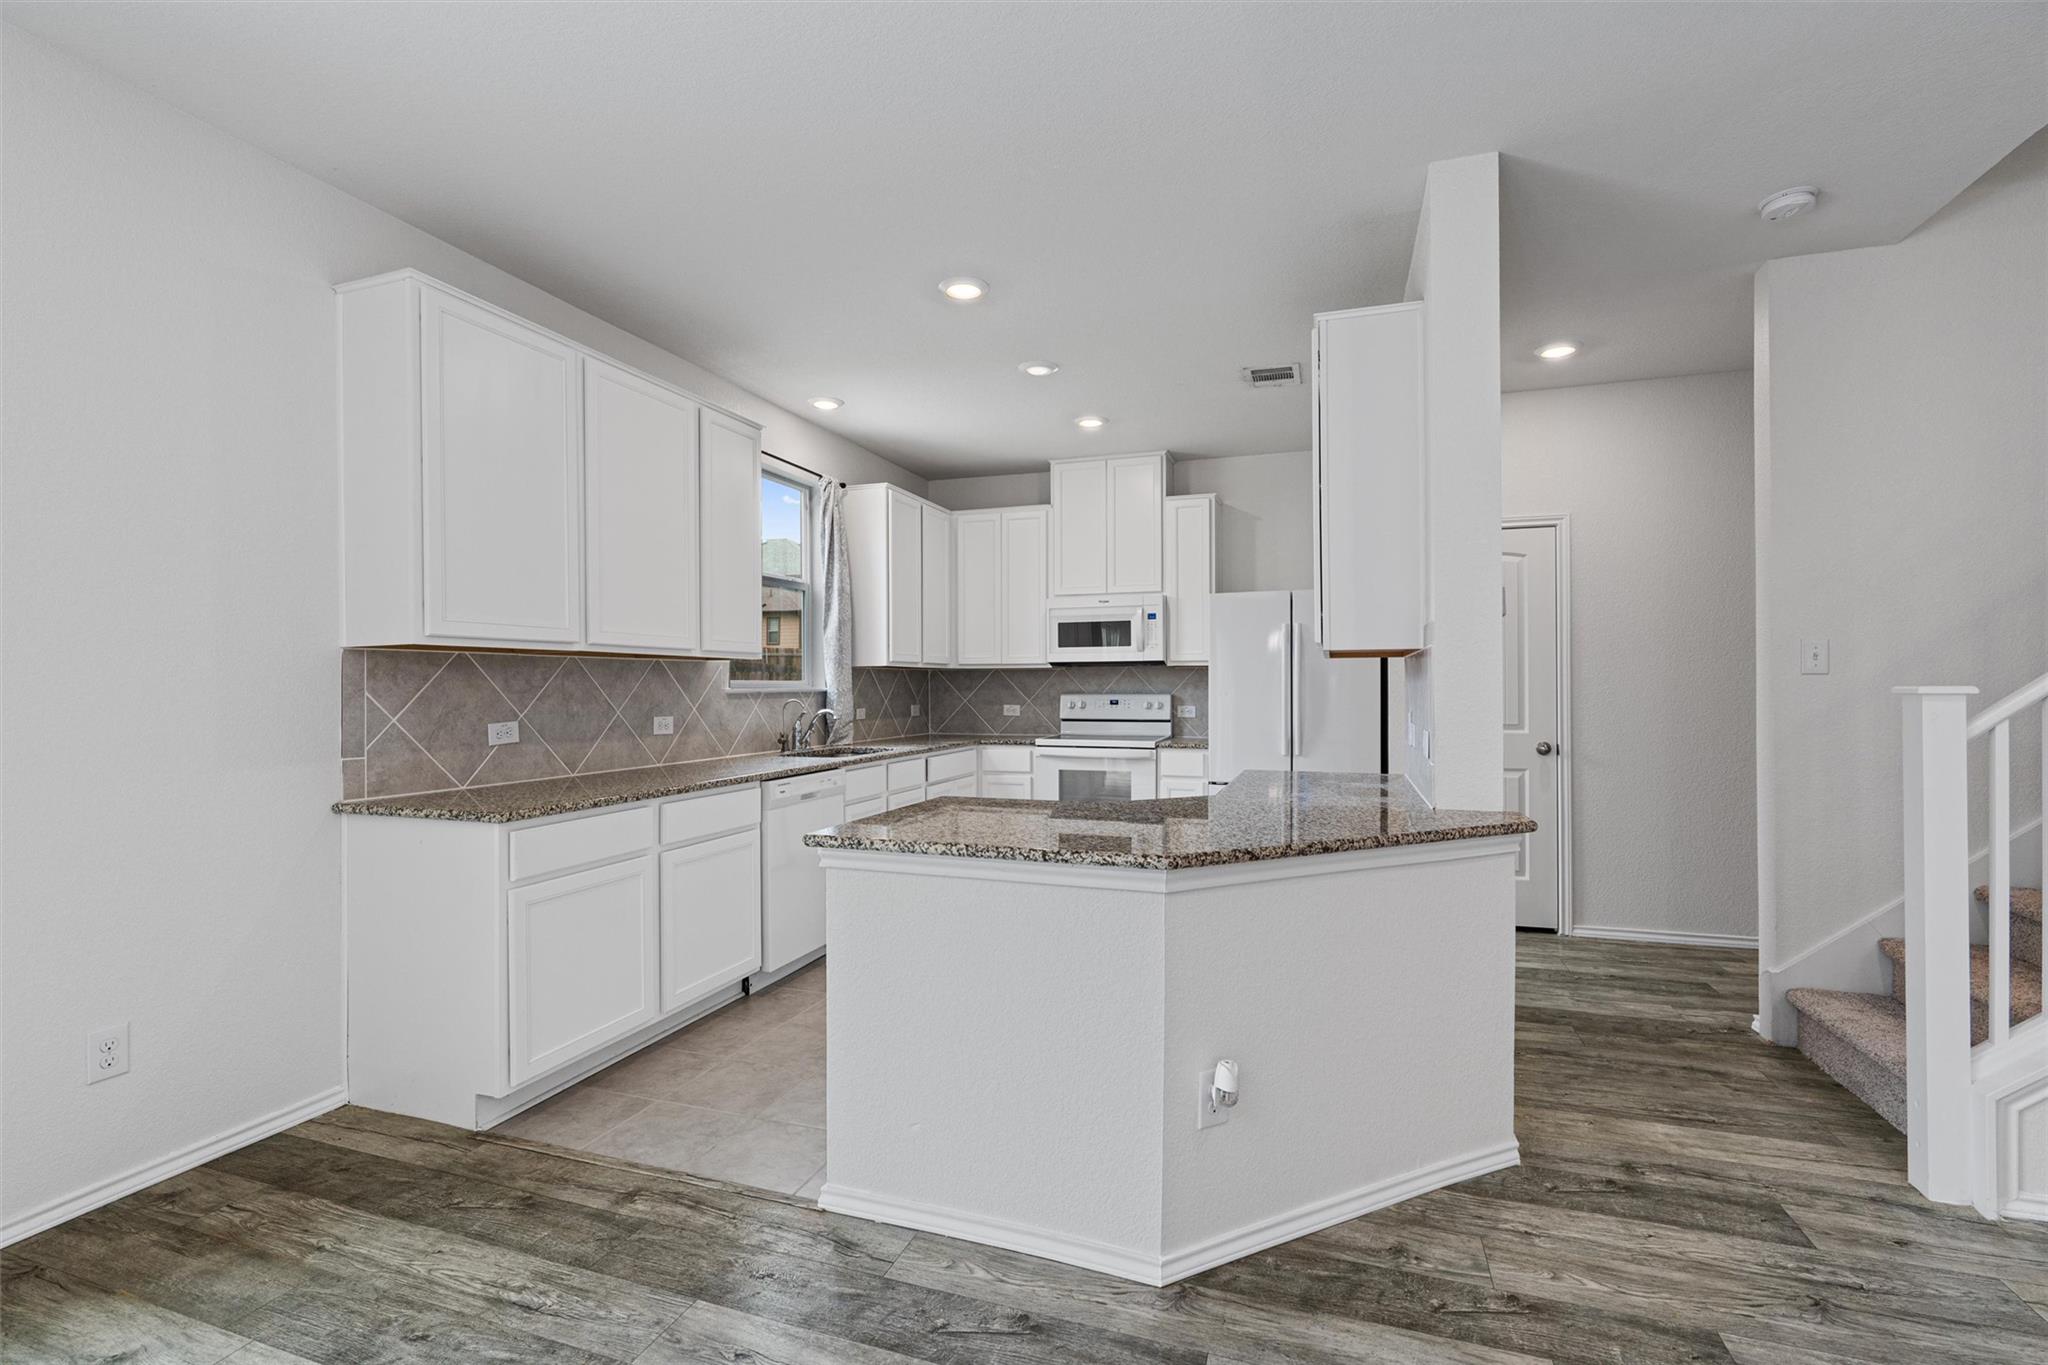
Vacant kitchen with white cabinets, granite island, diagonal tile backsplash, and wood-look flooring.
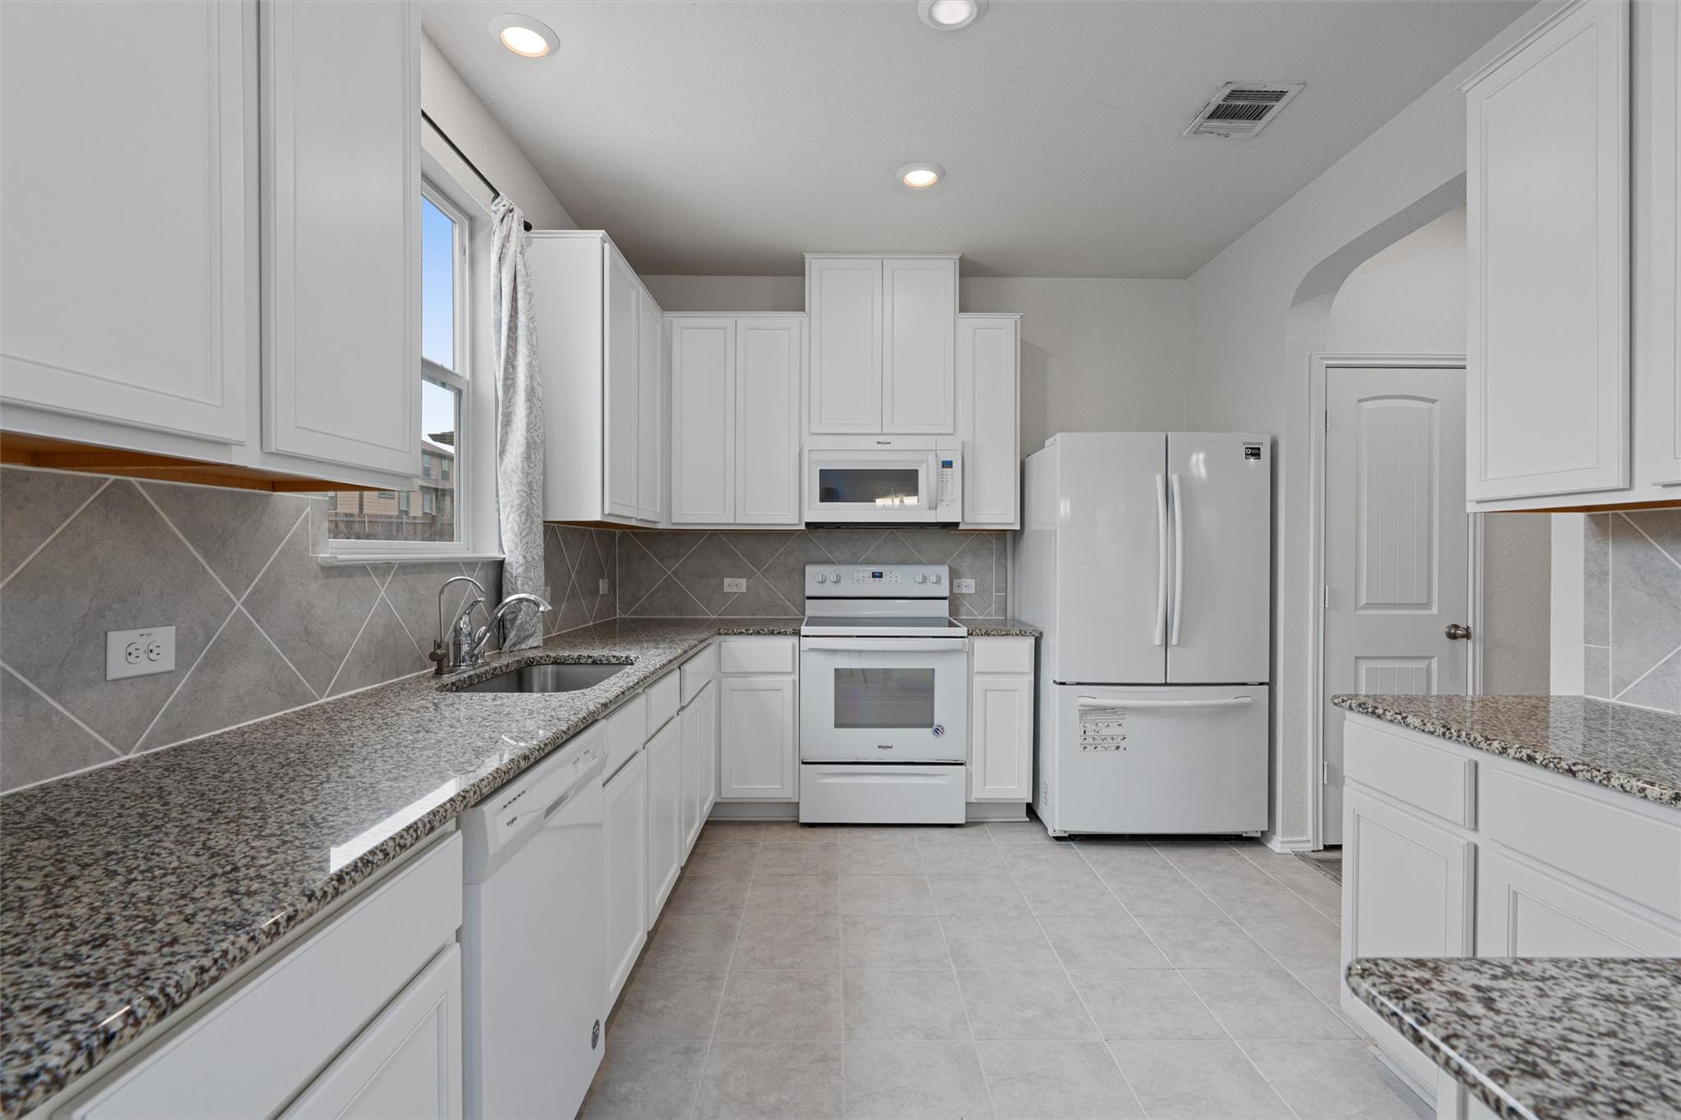
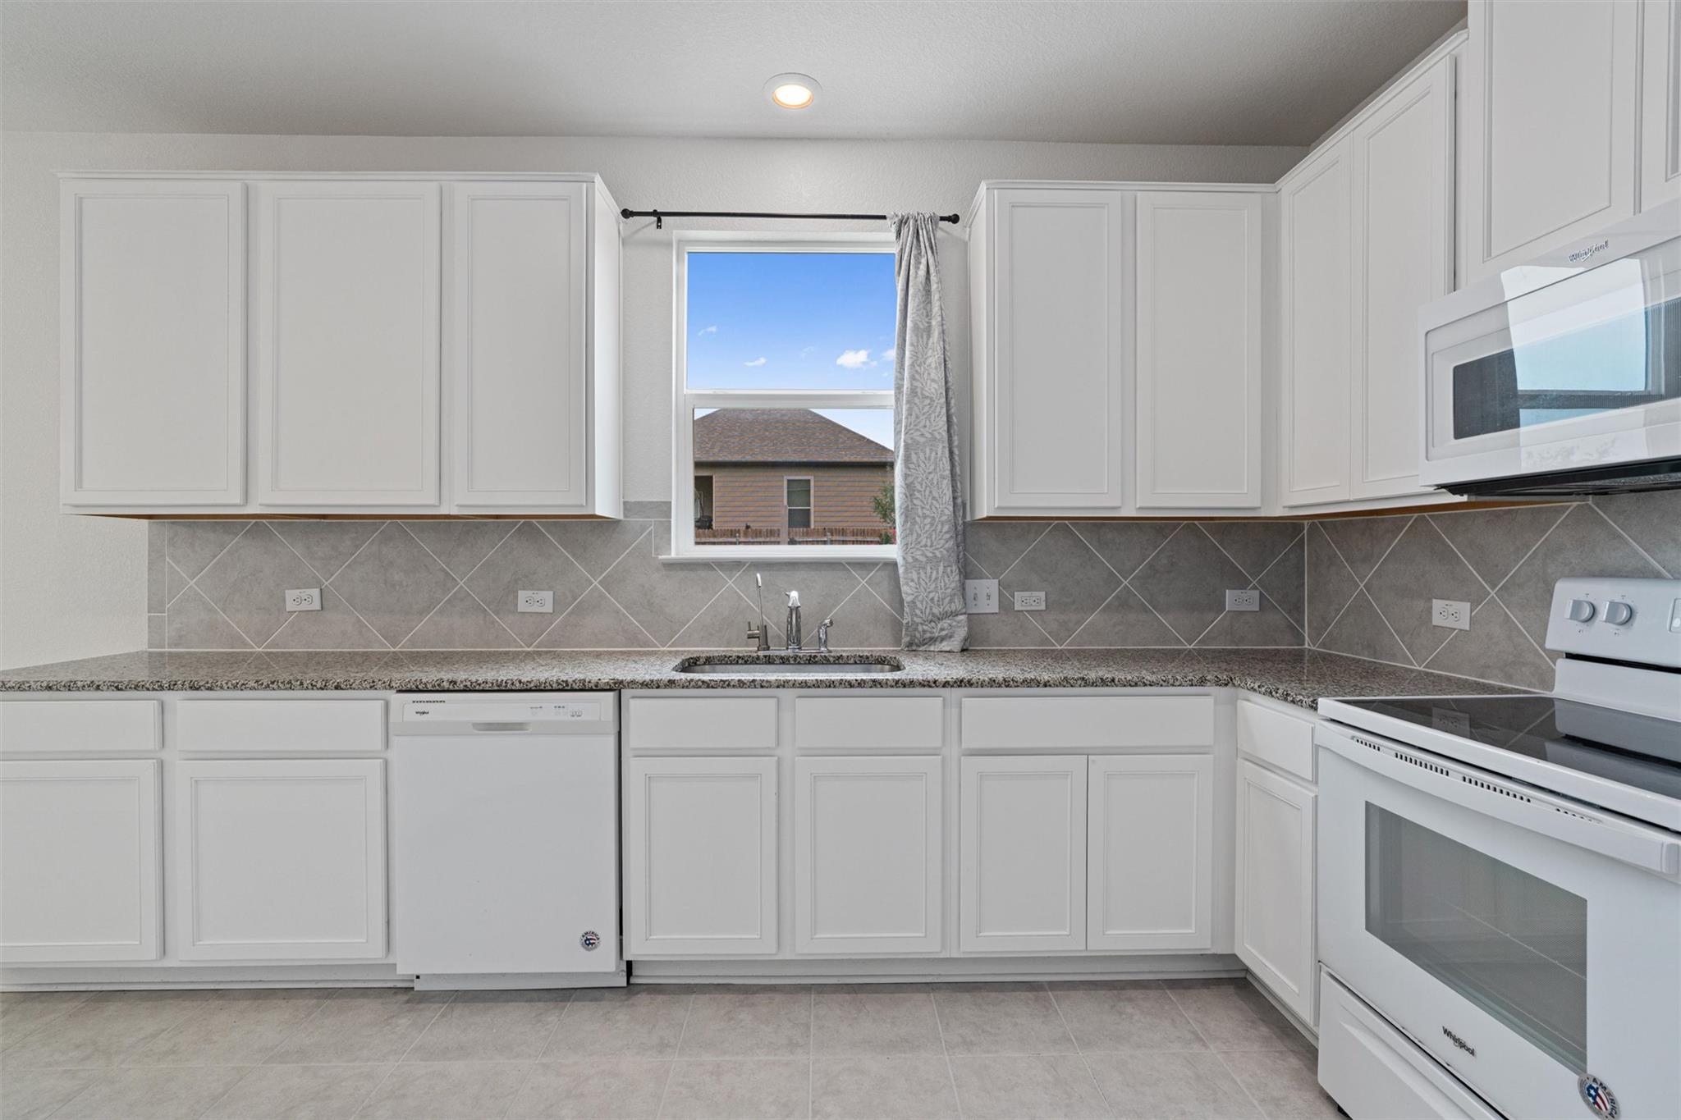
Kitchen with white cabinets, granite counters, gray tile backsplash, and white appliances.
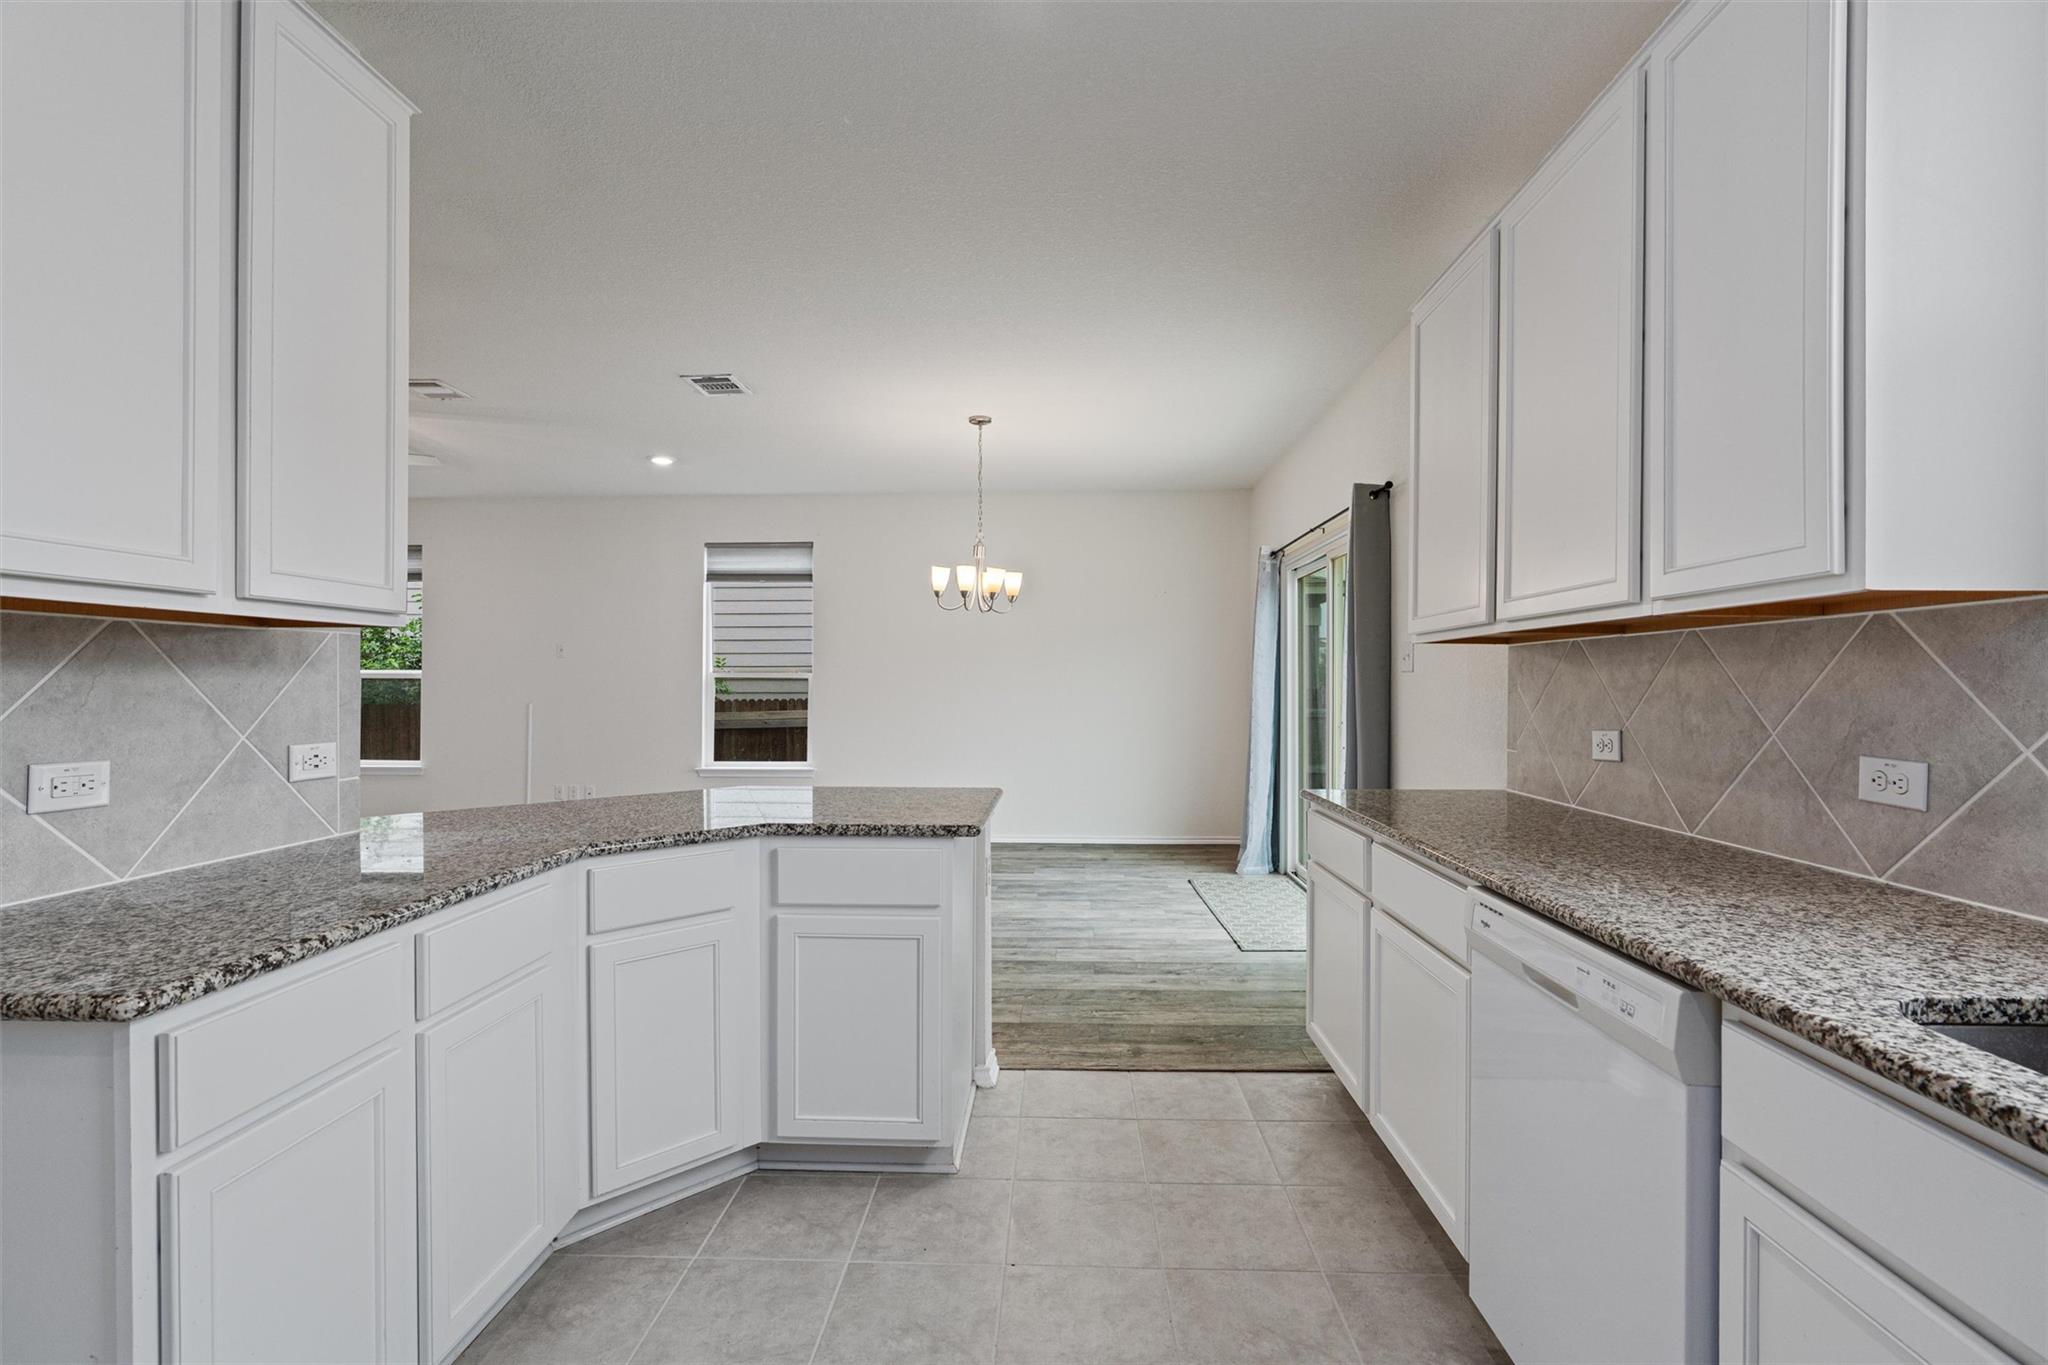
Kitchen with white cabinets, granite countertops, gray tile backsplash, and a peninsula opening to the dining area.
Kitchen with white cabinets, gray tile backsplash, granite counters, and white appliances.
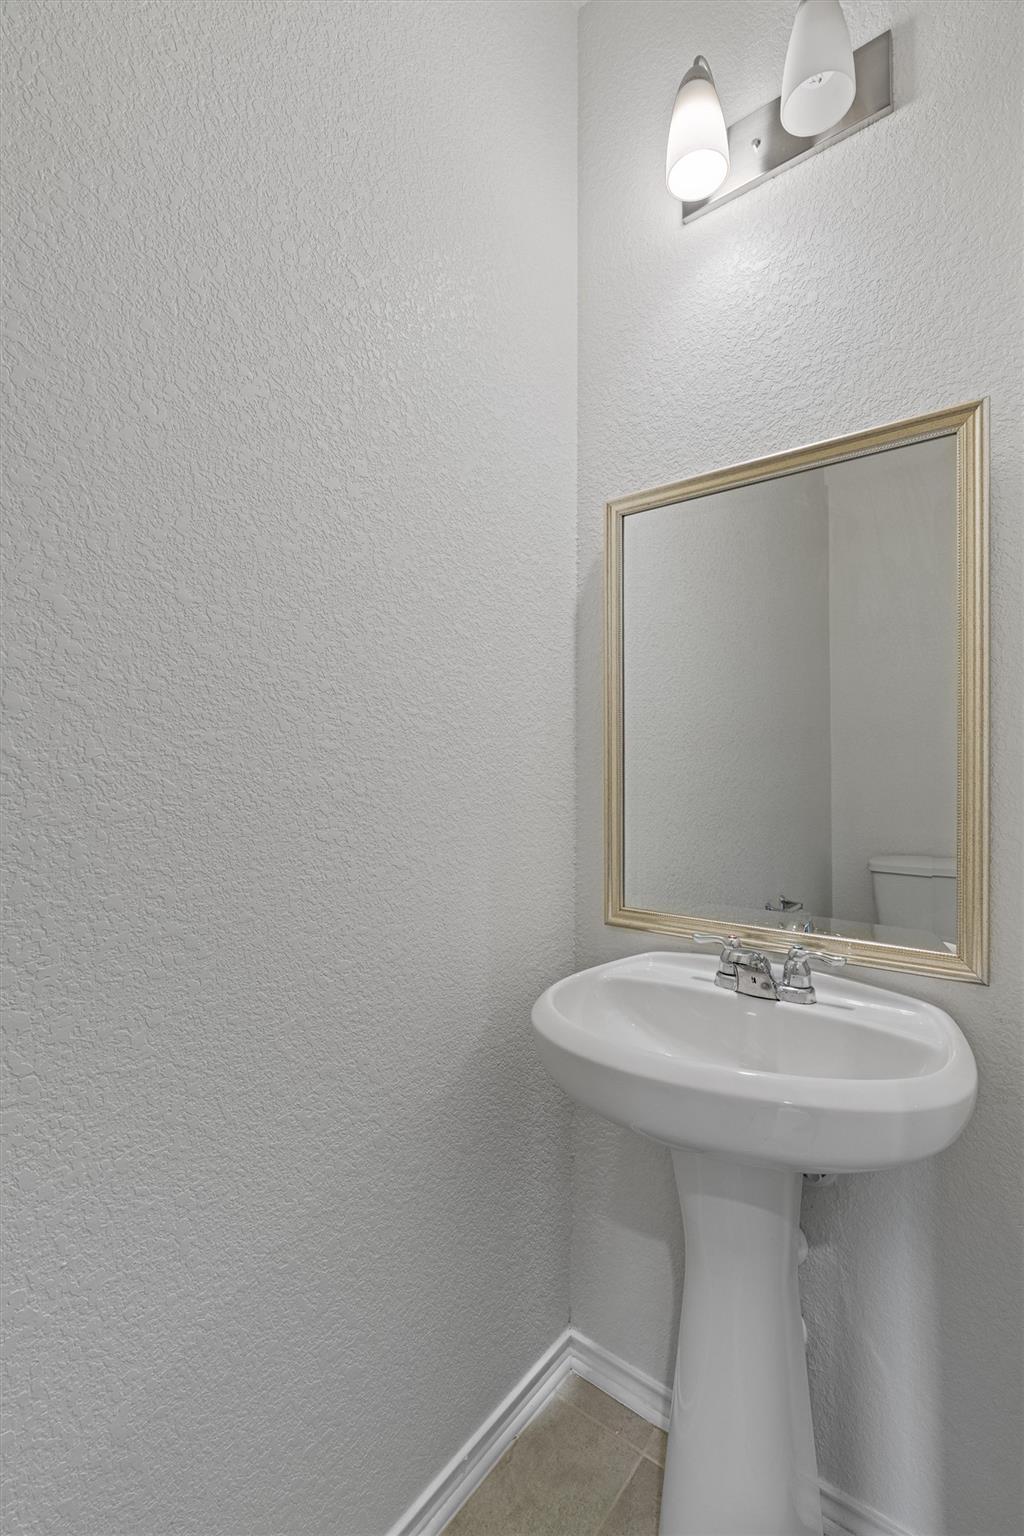
Bathroom pedestal sink beneath a framed mirror and two-light vanity fixture.
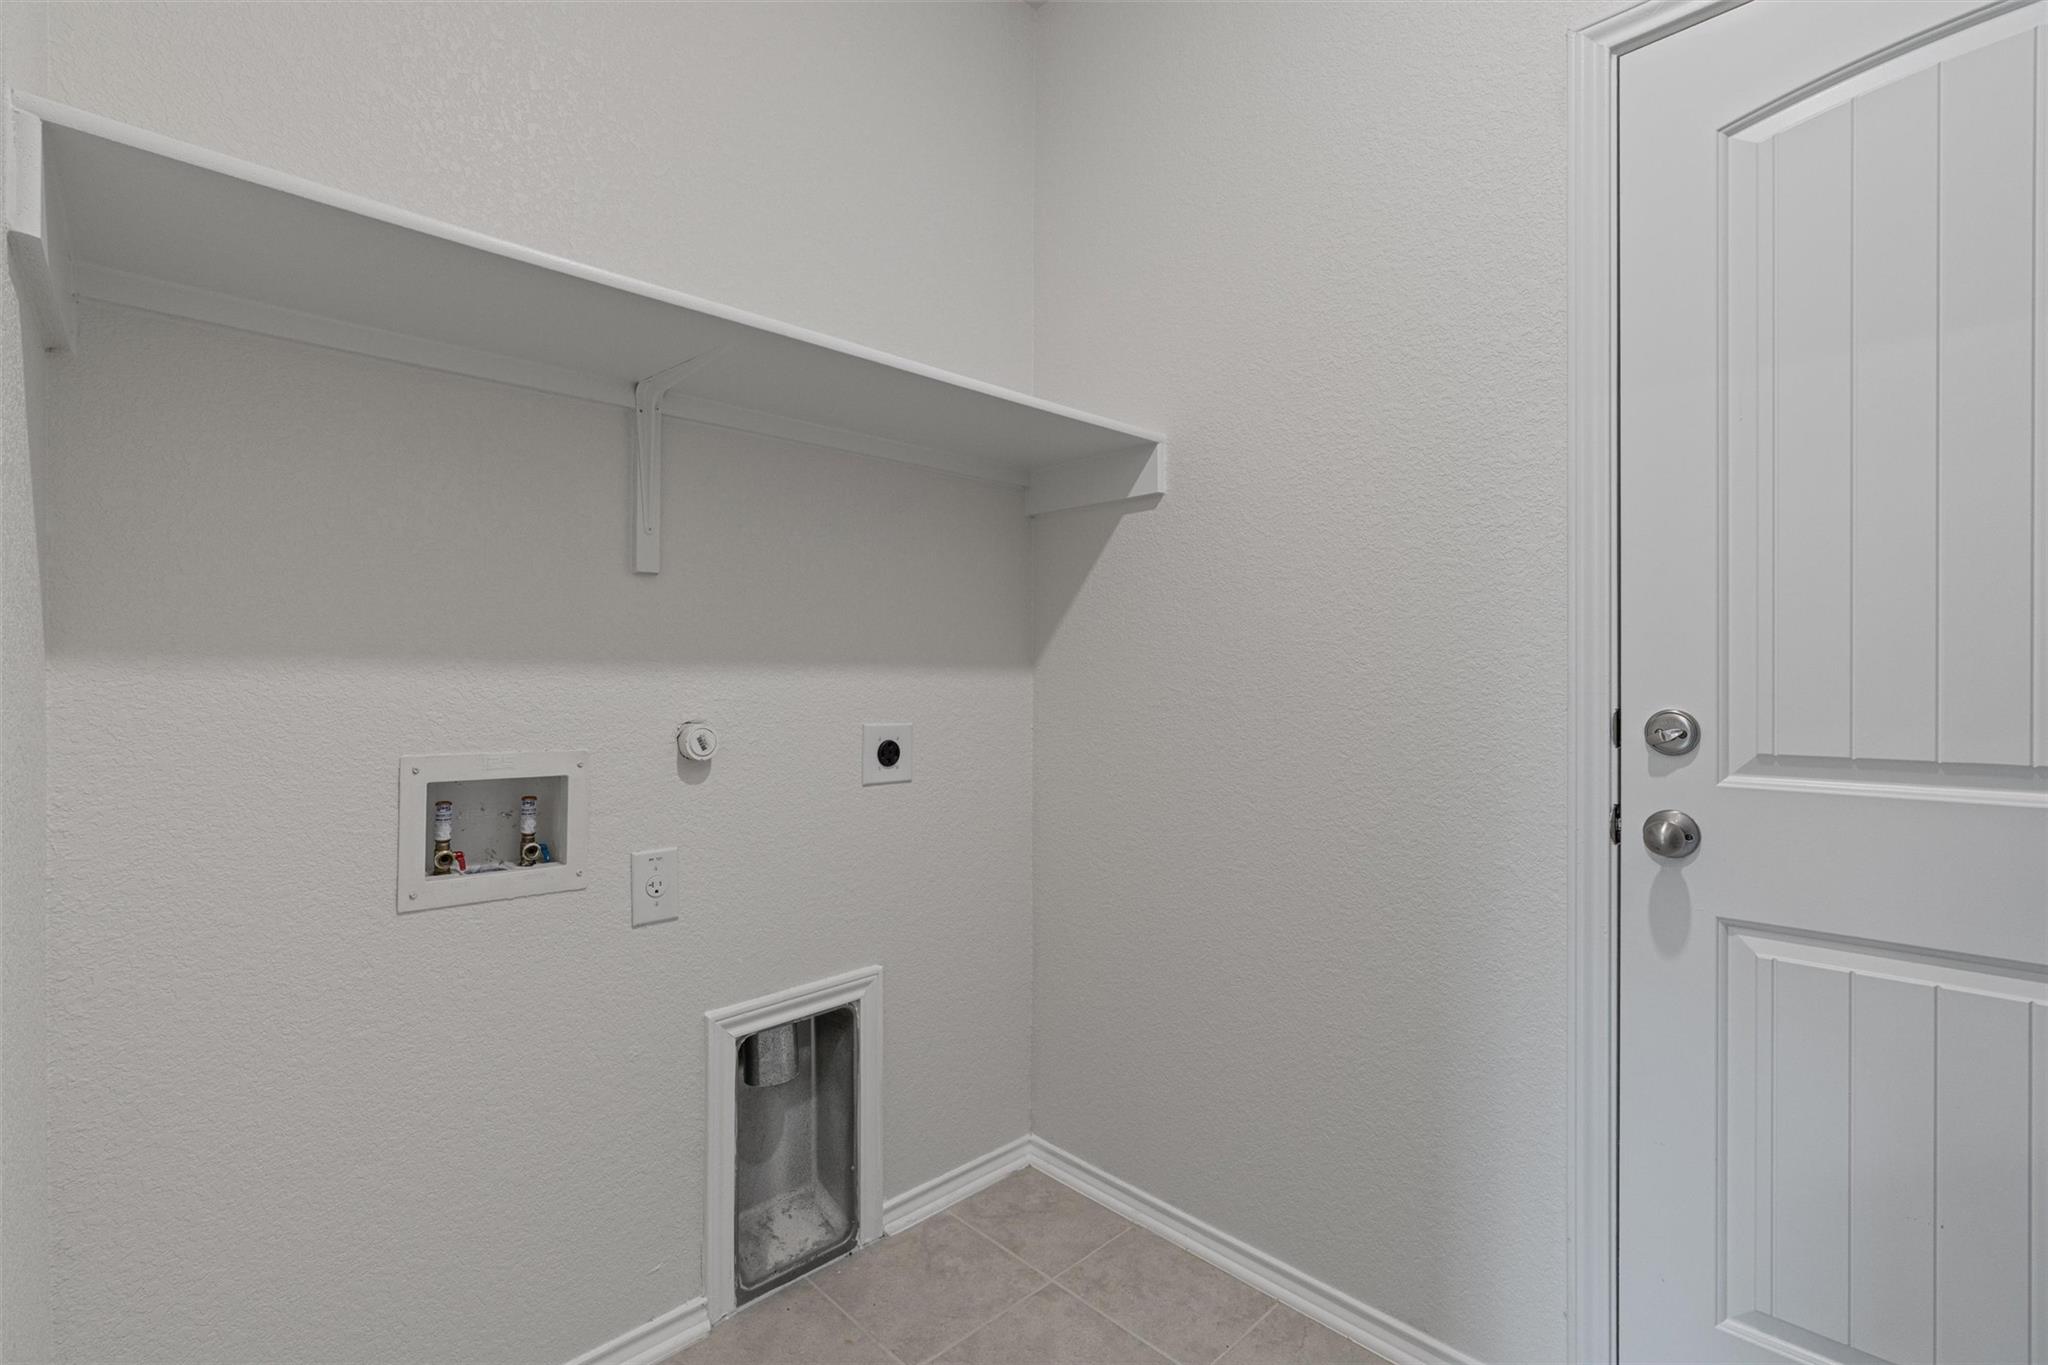
Empty laundry area with washer hookups, a high storage shelf, and a white paneled door.
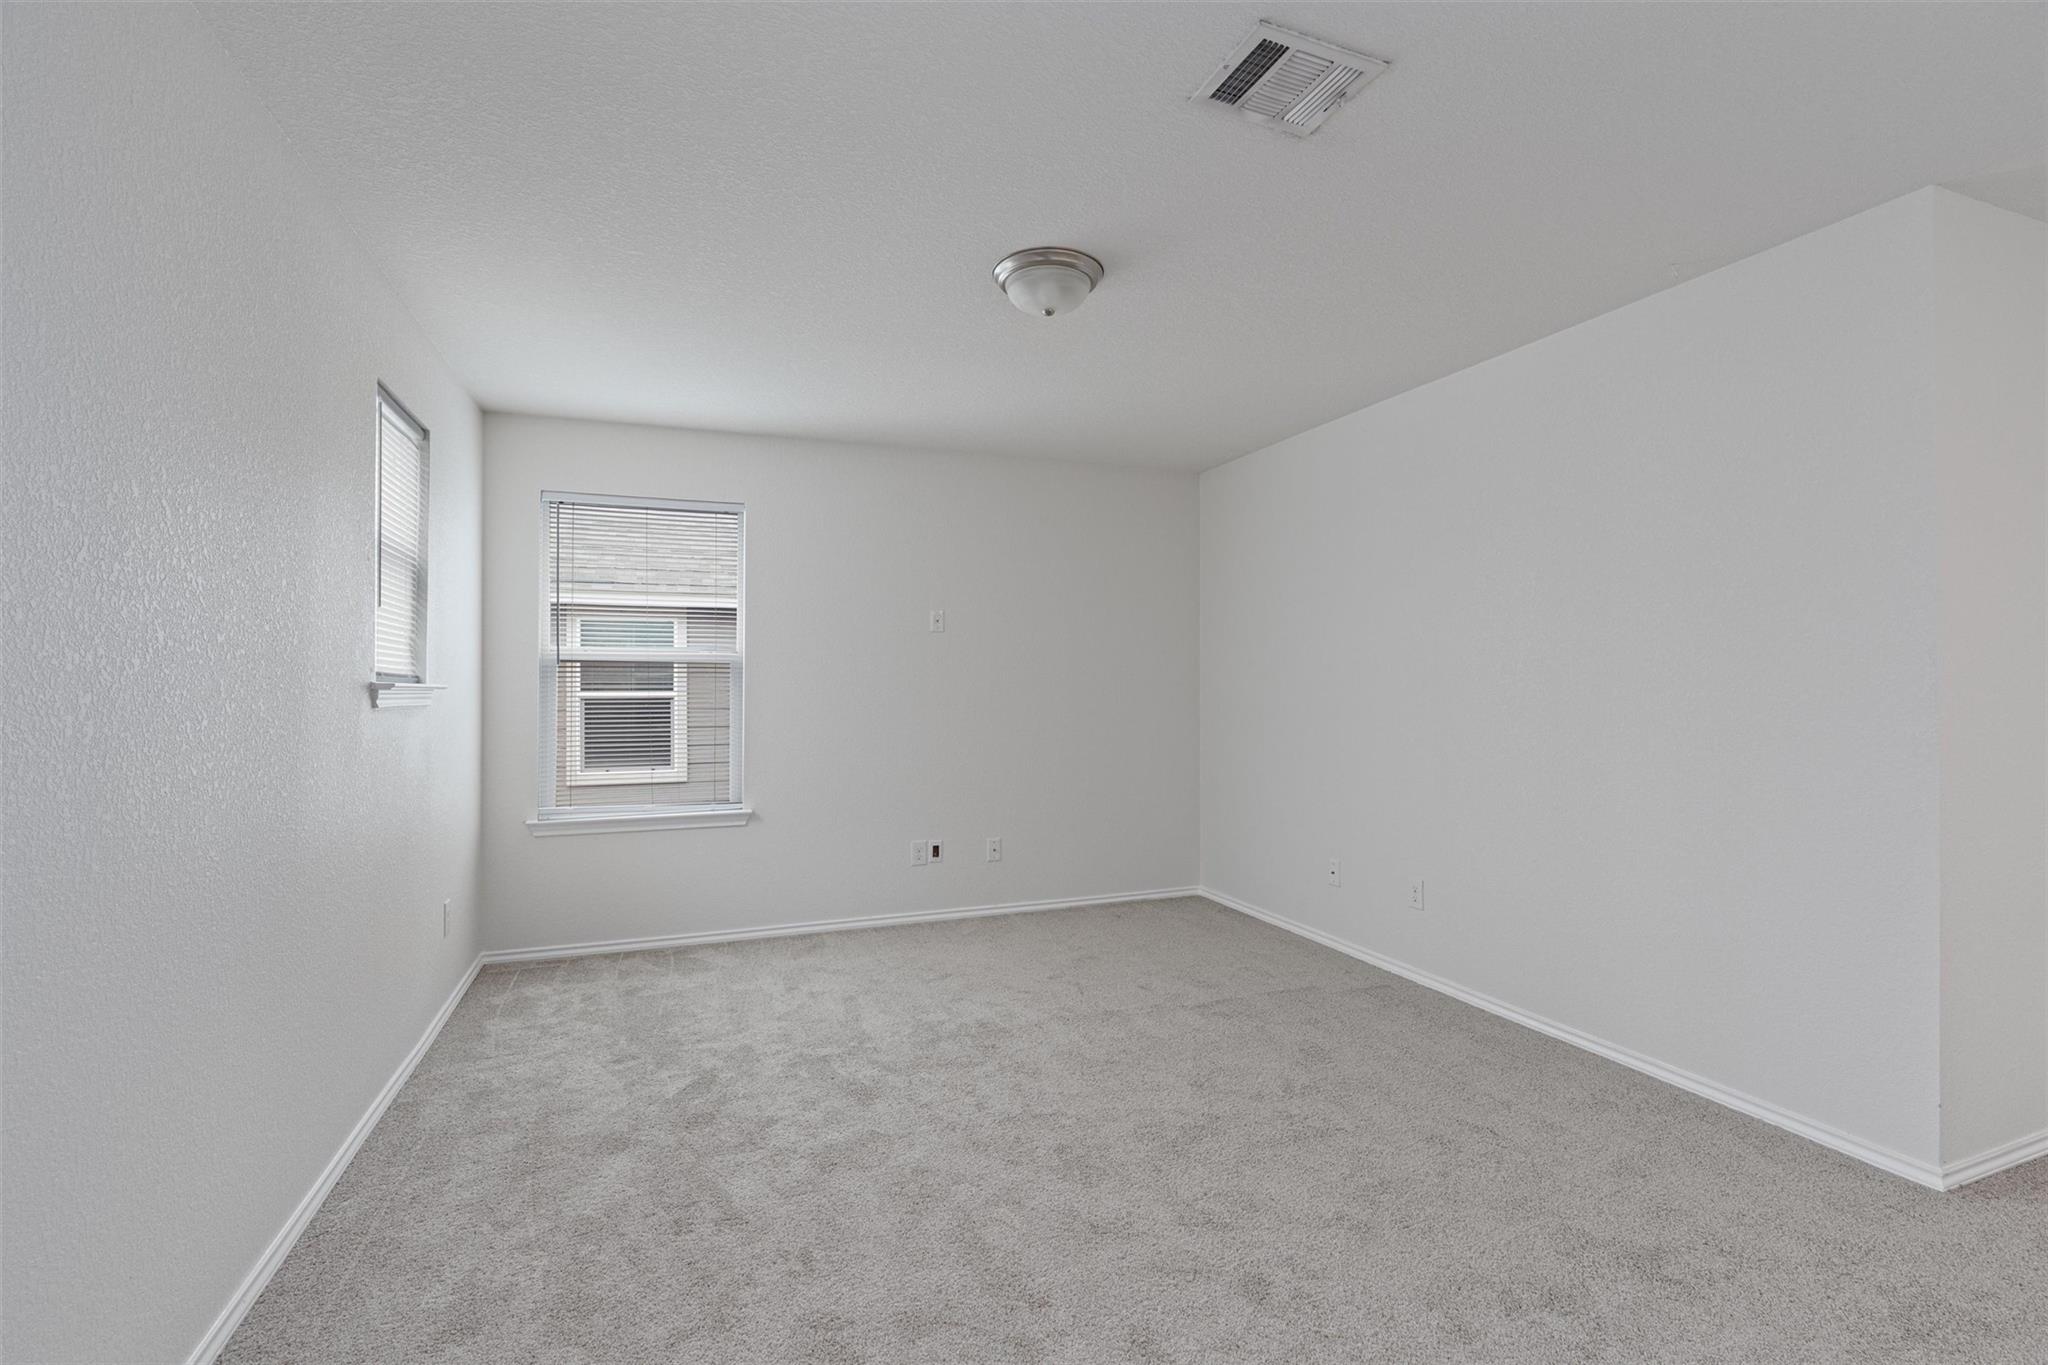
Empty room with gray carpet and two windows with blinds.
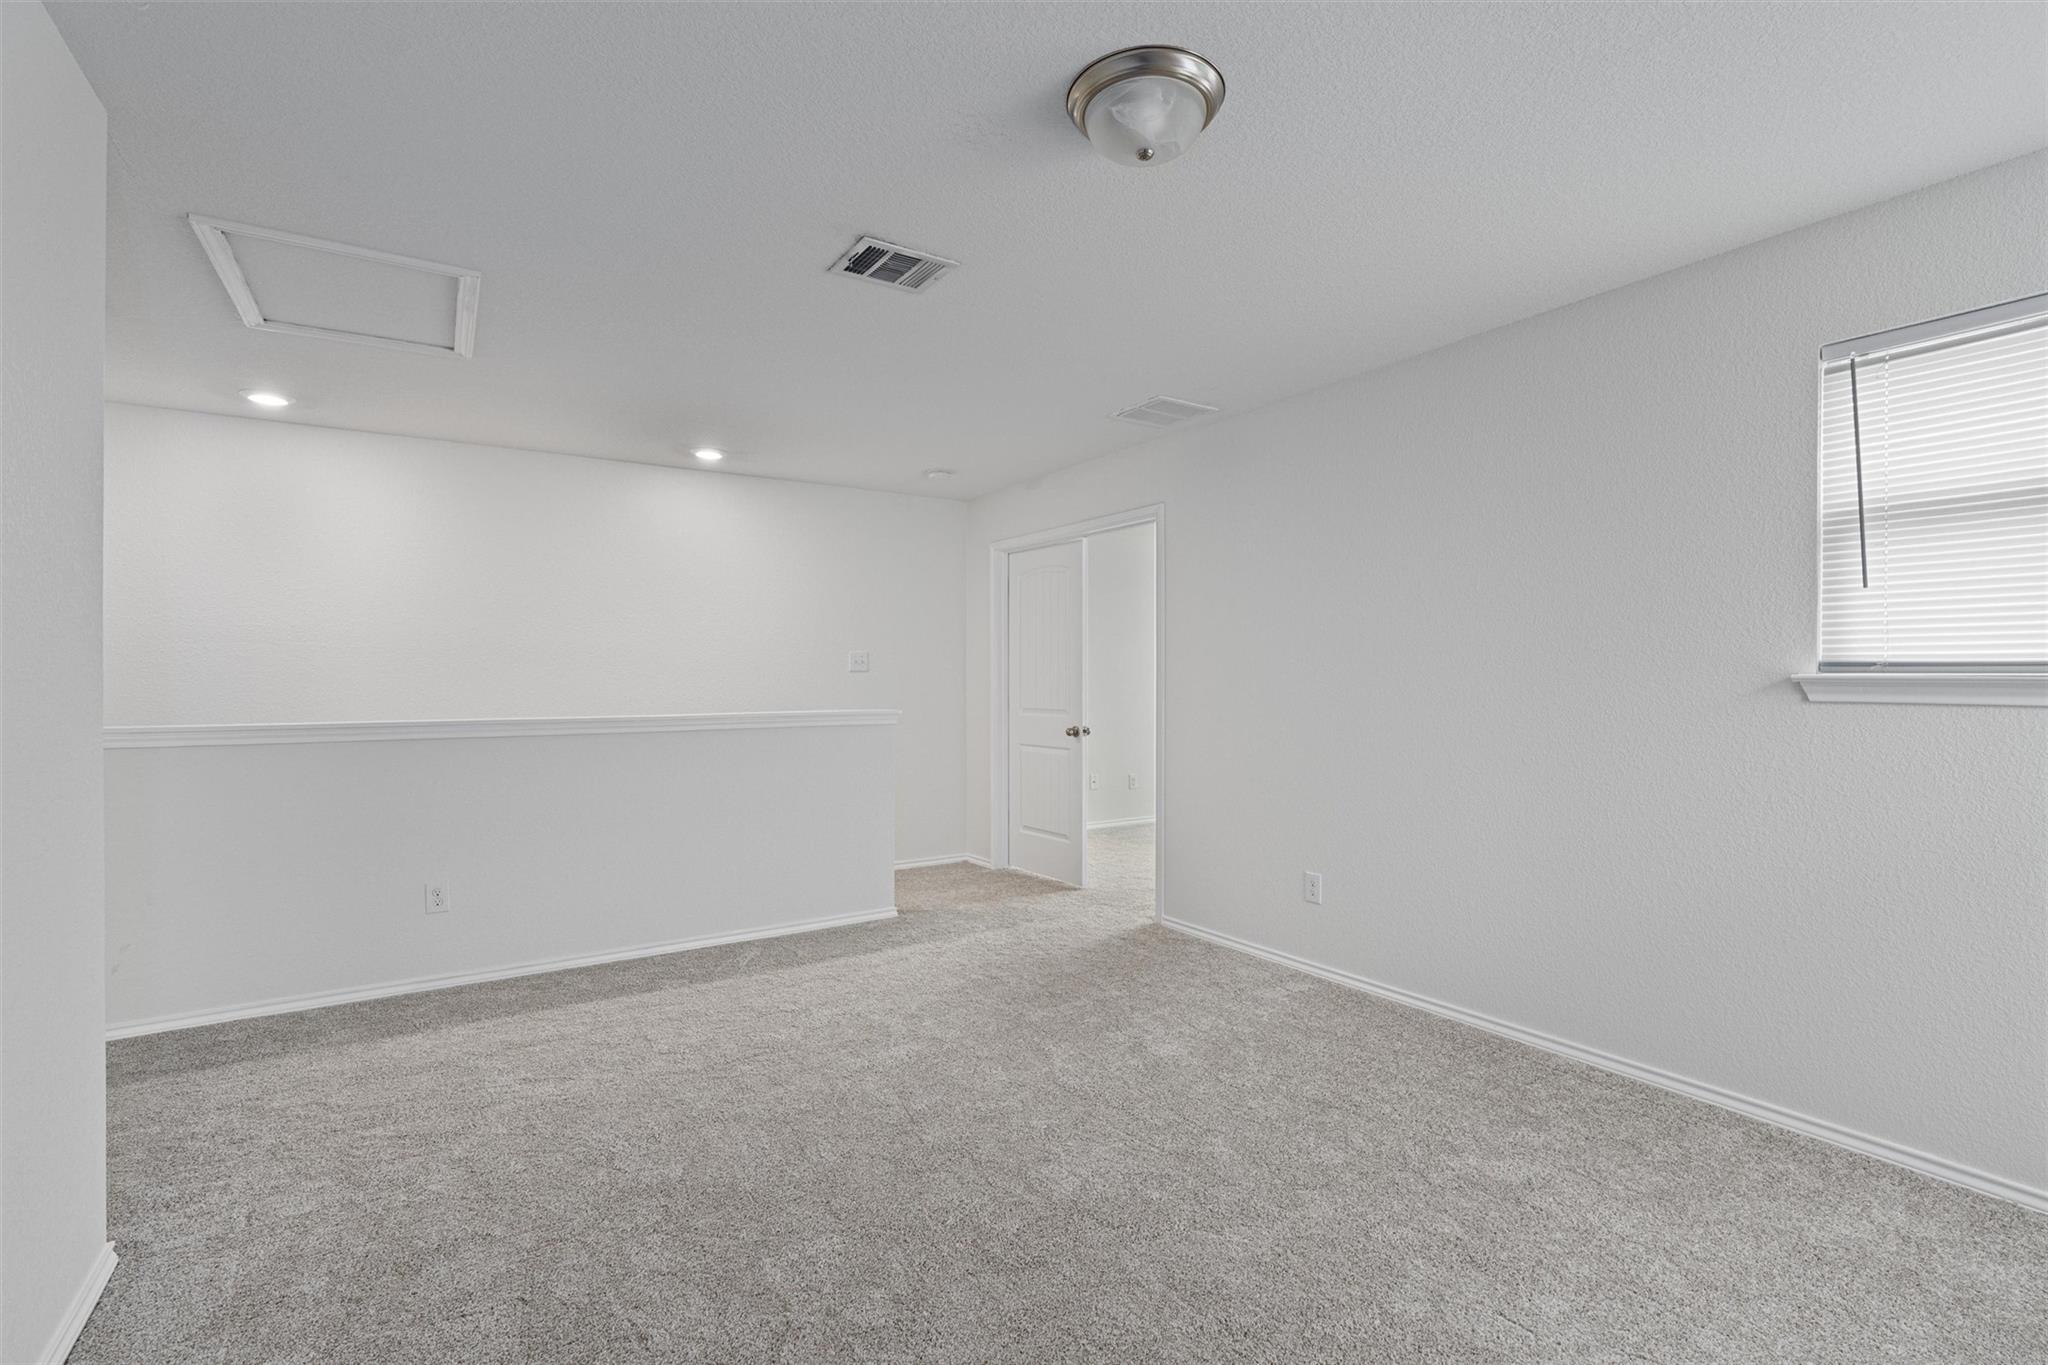
Empty carpeted room with white walls, chair rail, and a window with closed blinds.
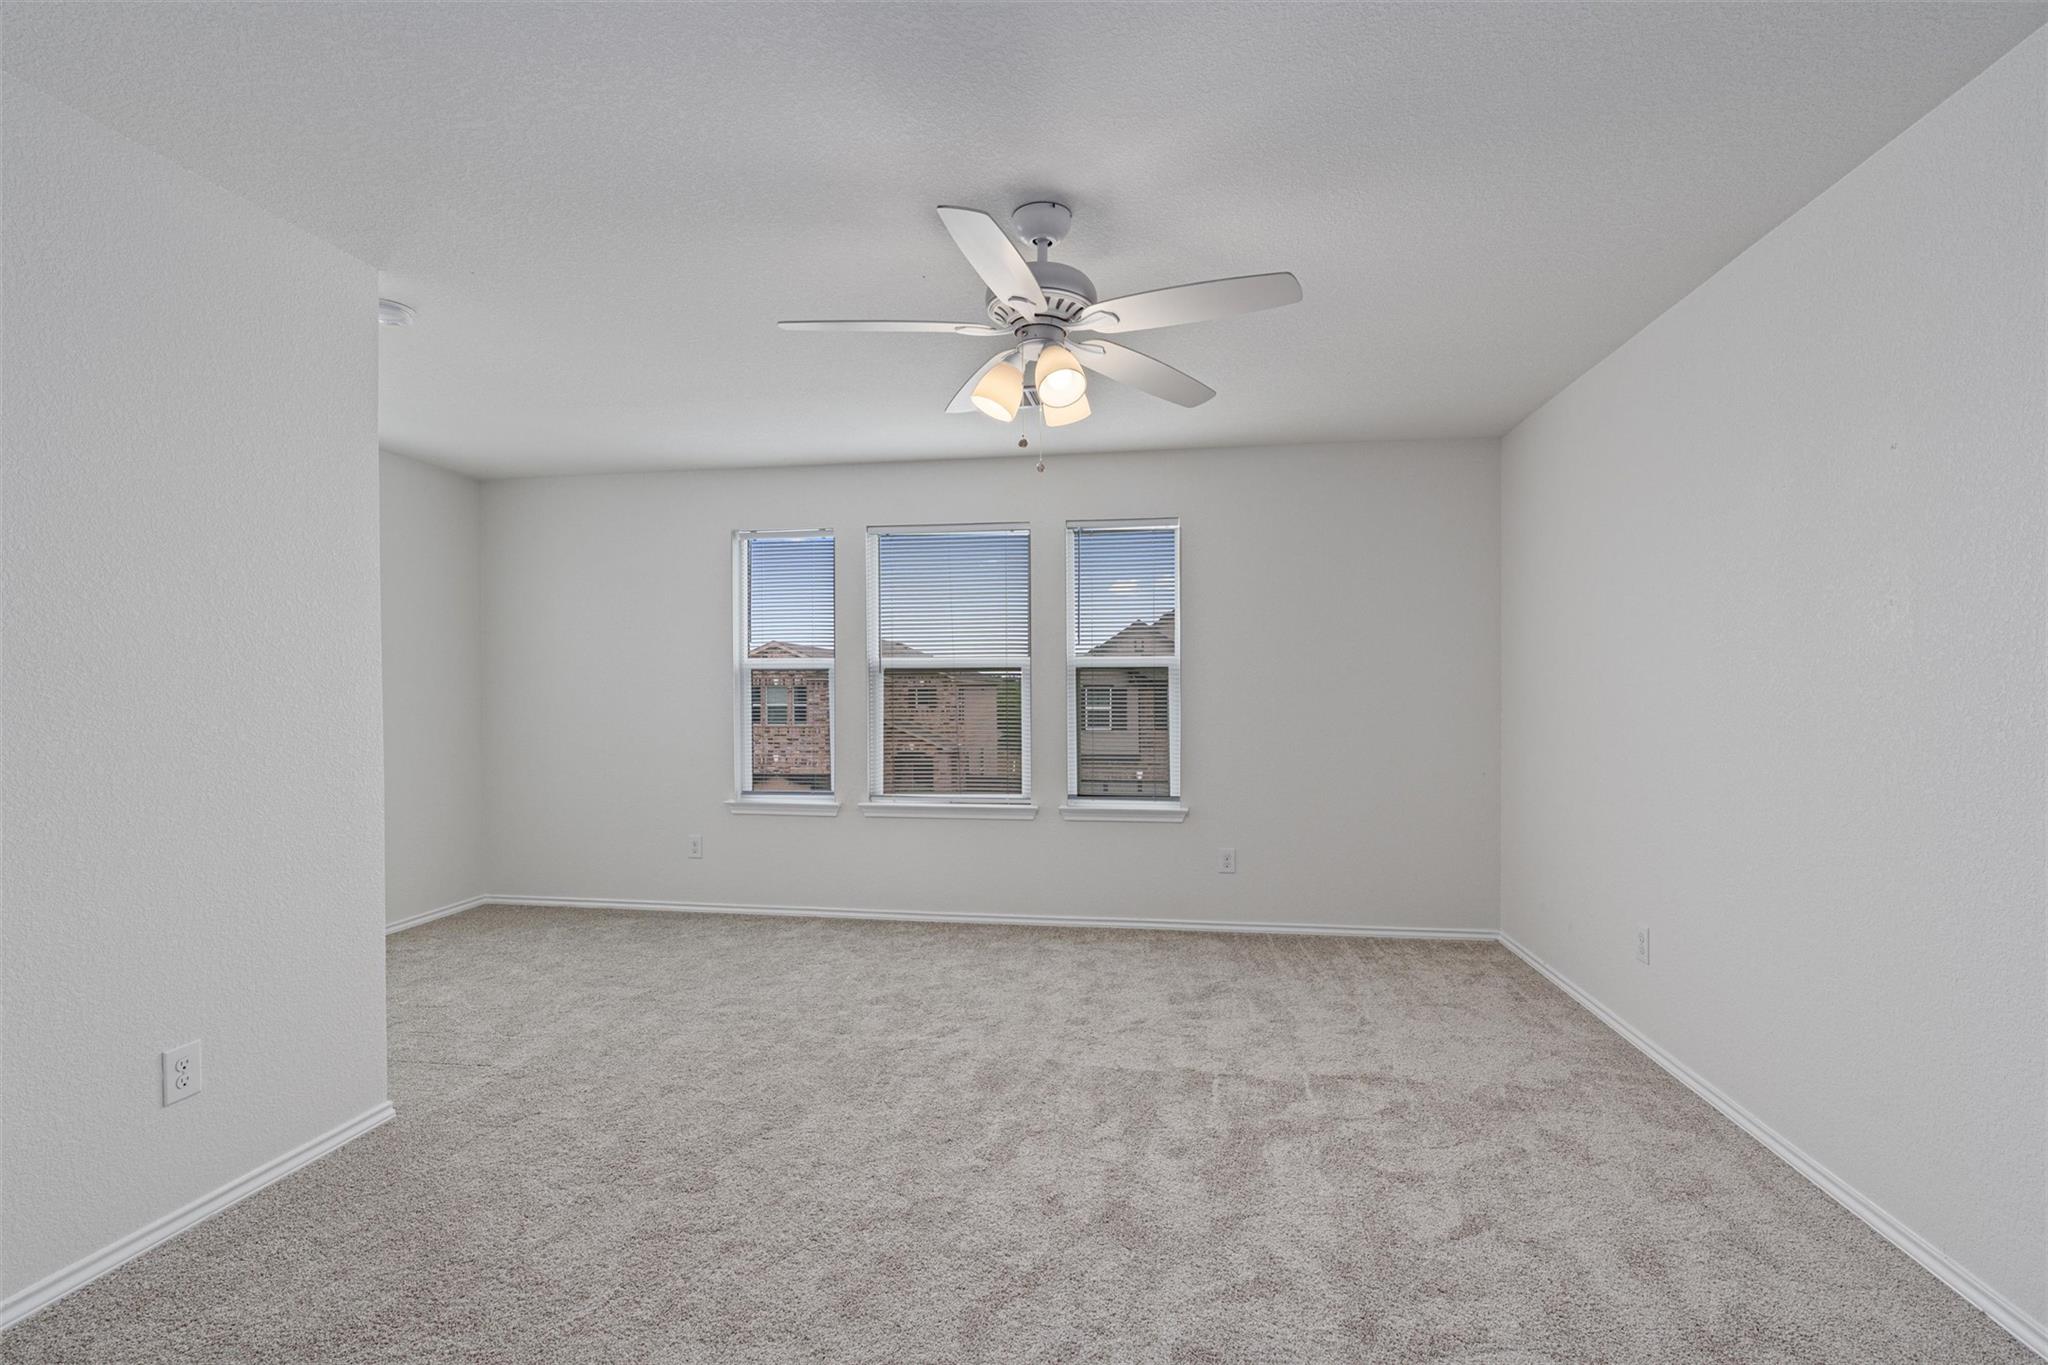
Empty carpeted room with three blind-covered windows and a ceiling fan with lights.
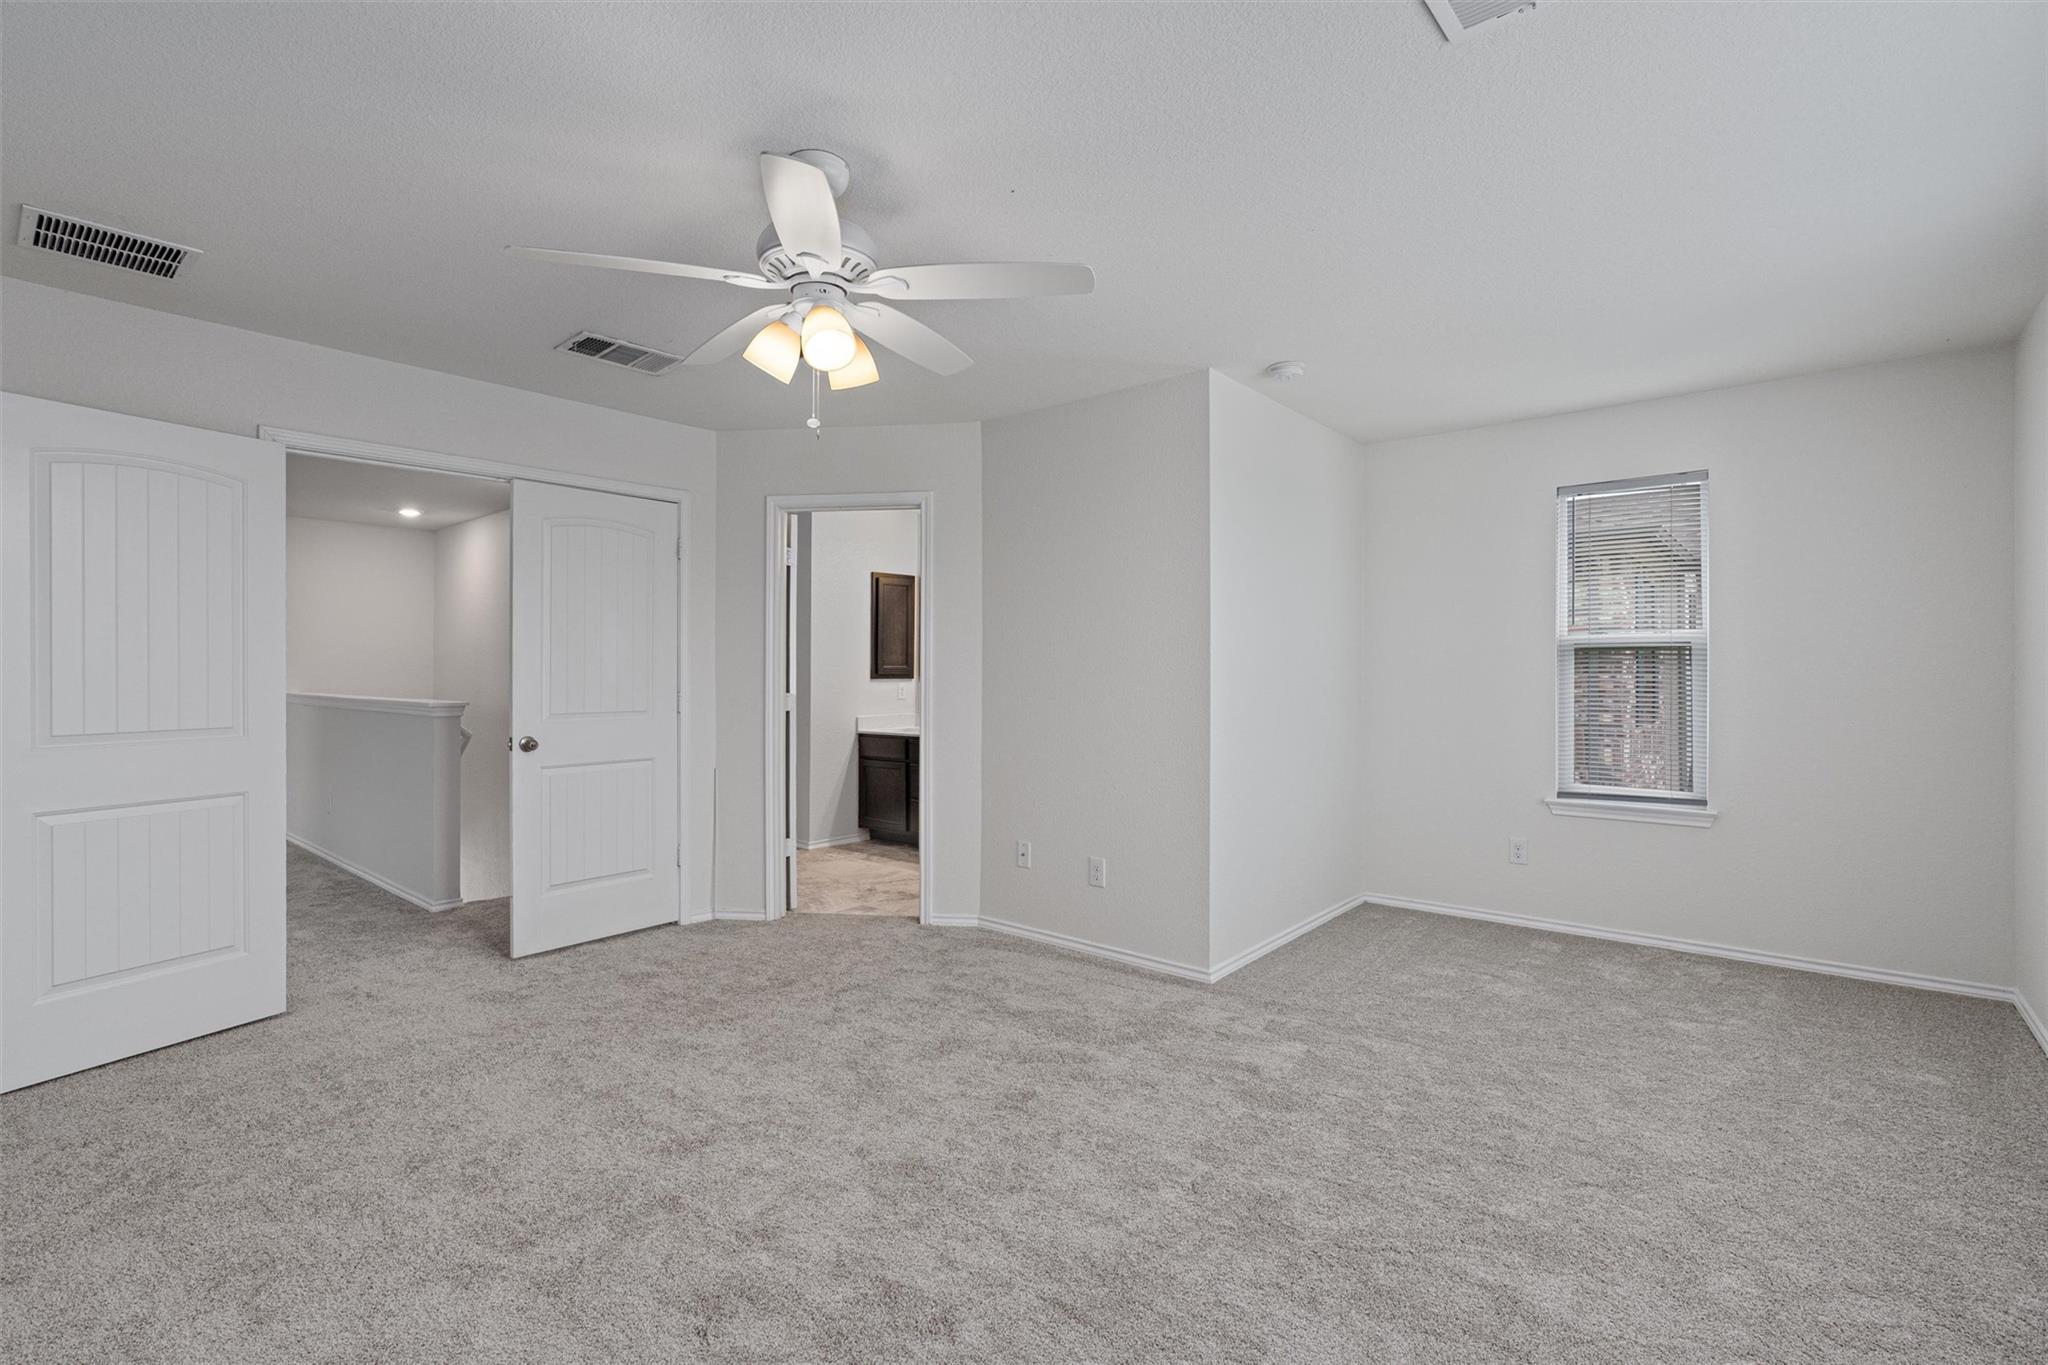
Empty carpeted bedroom with a ceiling fan, window, and open closet and bathroom doors.
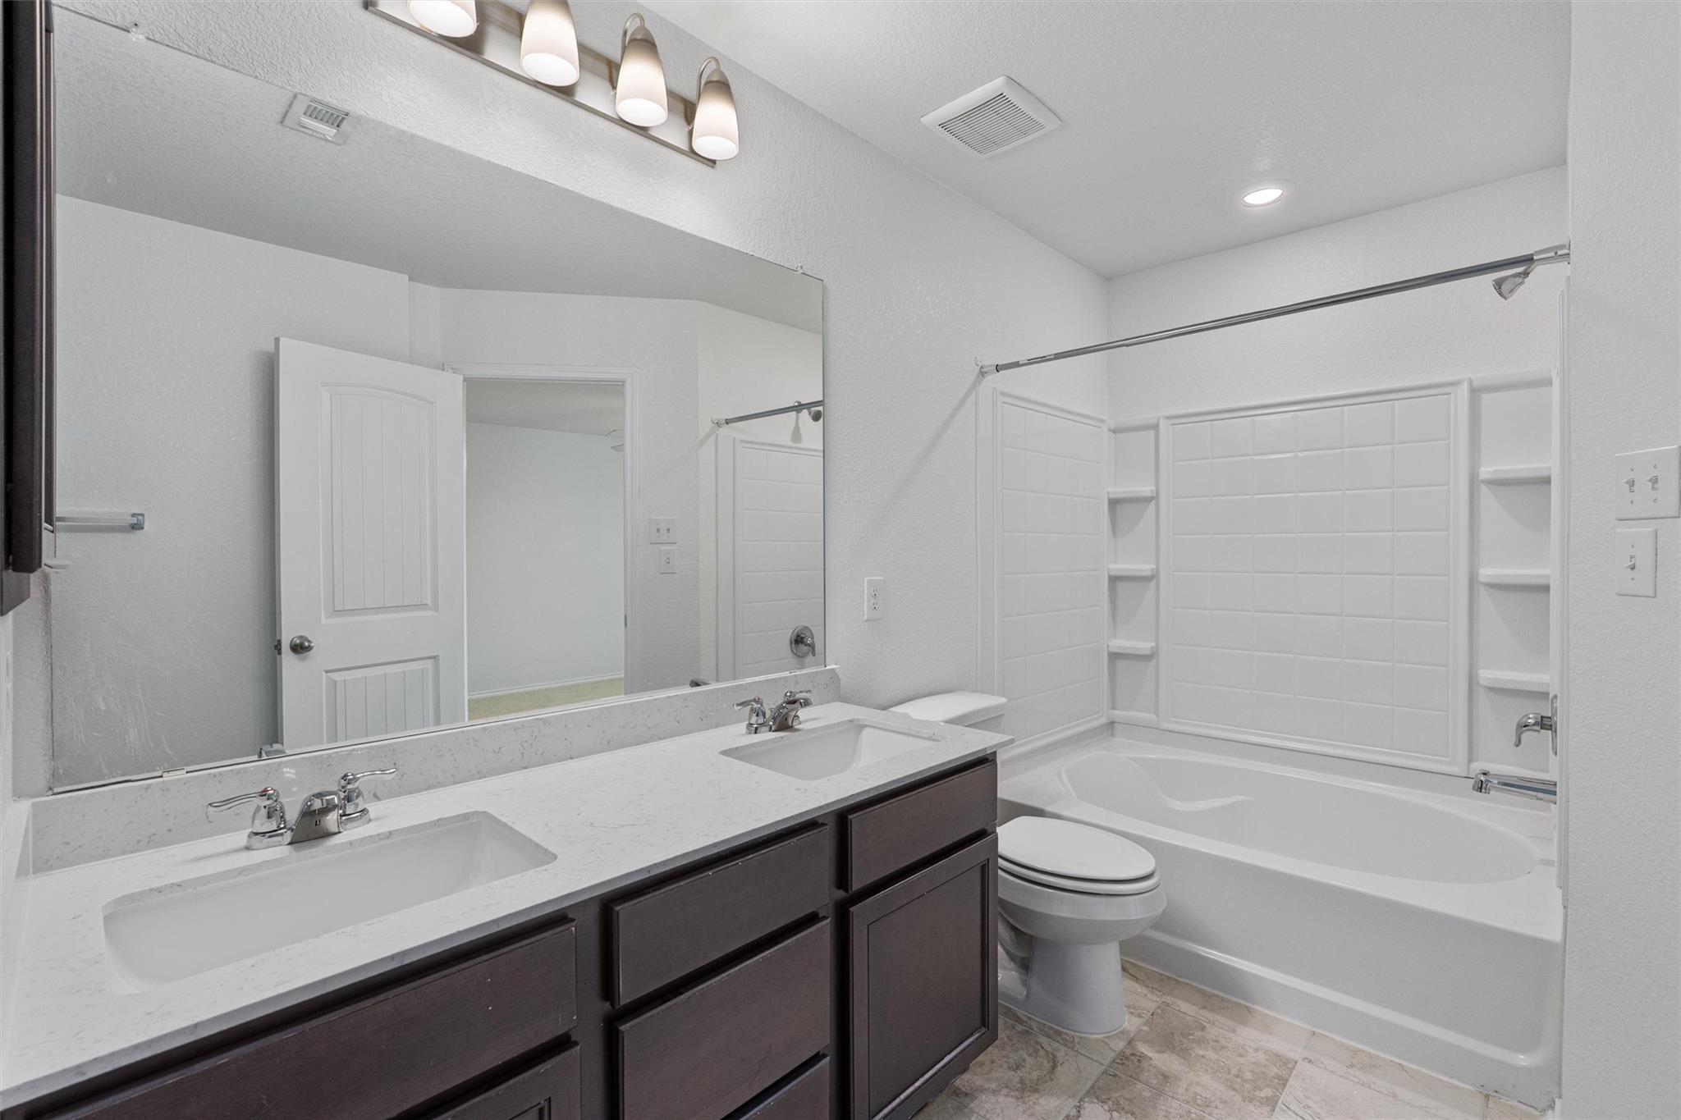
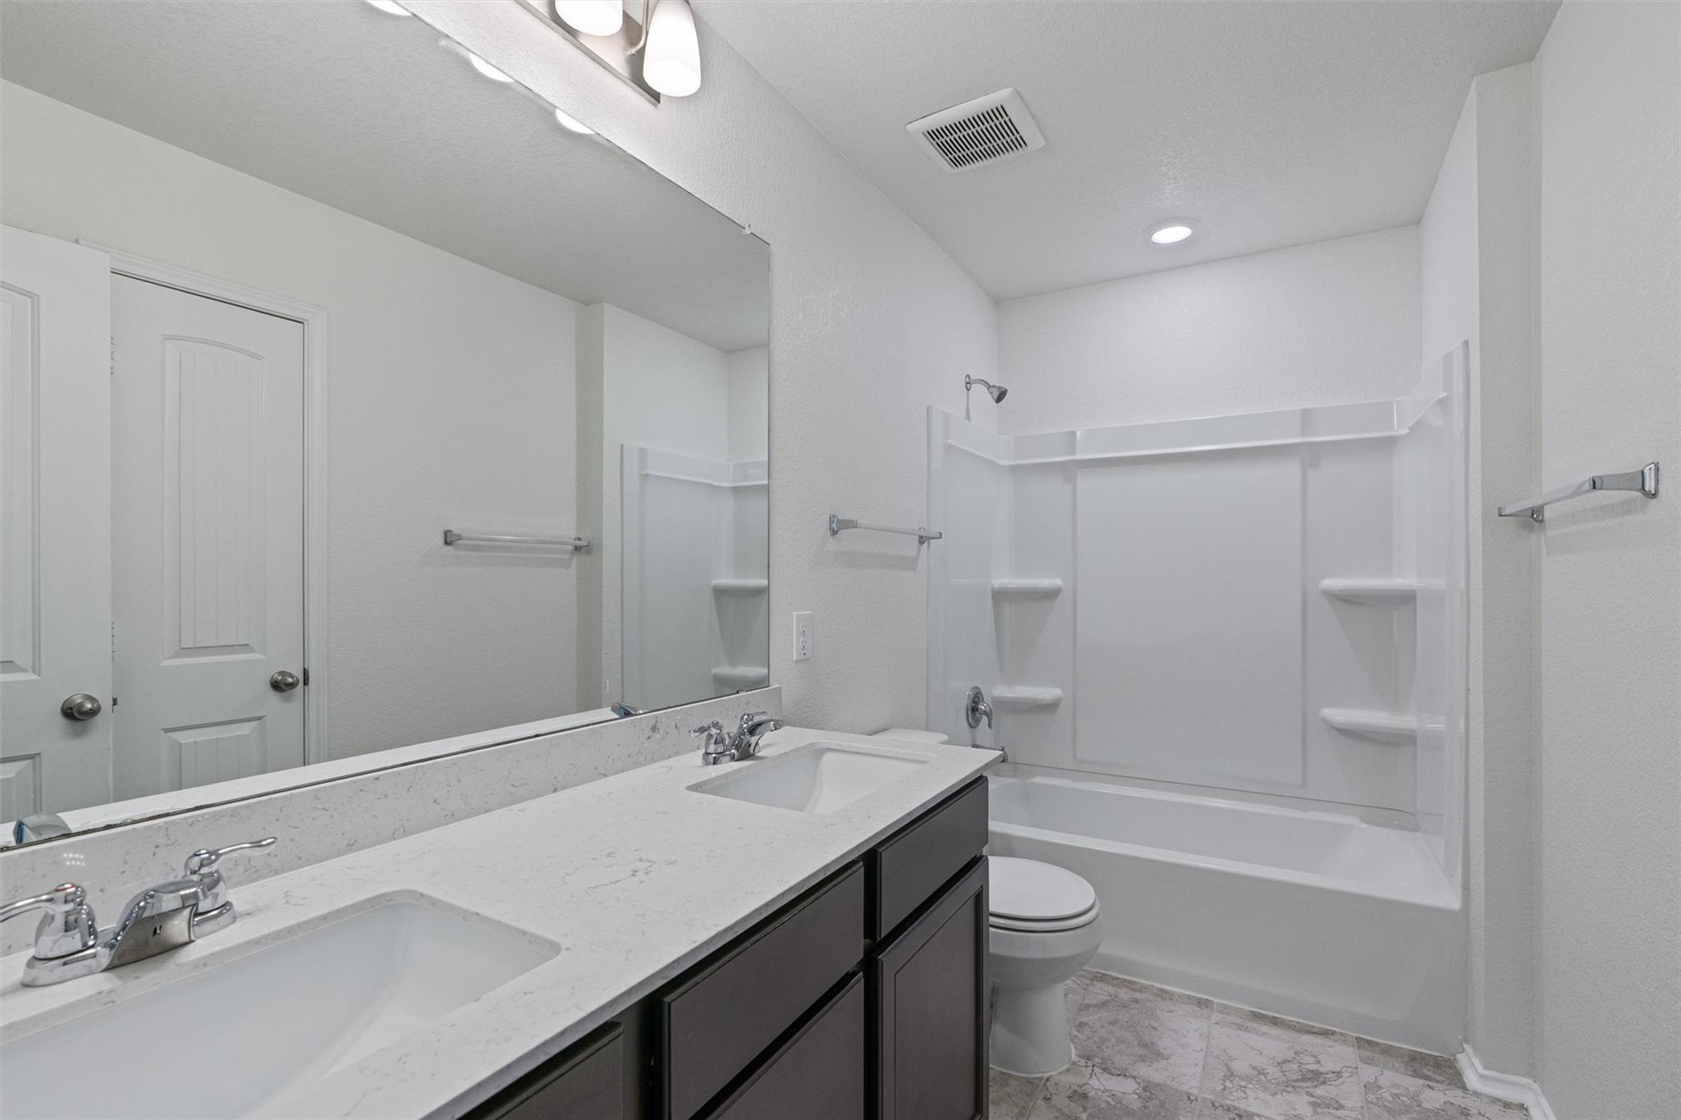
Bathroom with a dark double vanity, large mirror, and white tub with built-in shower shelves.
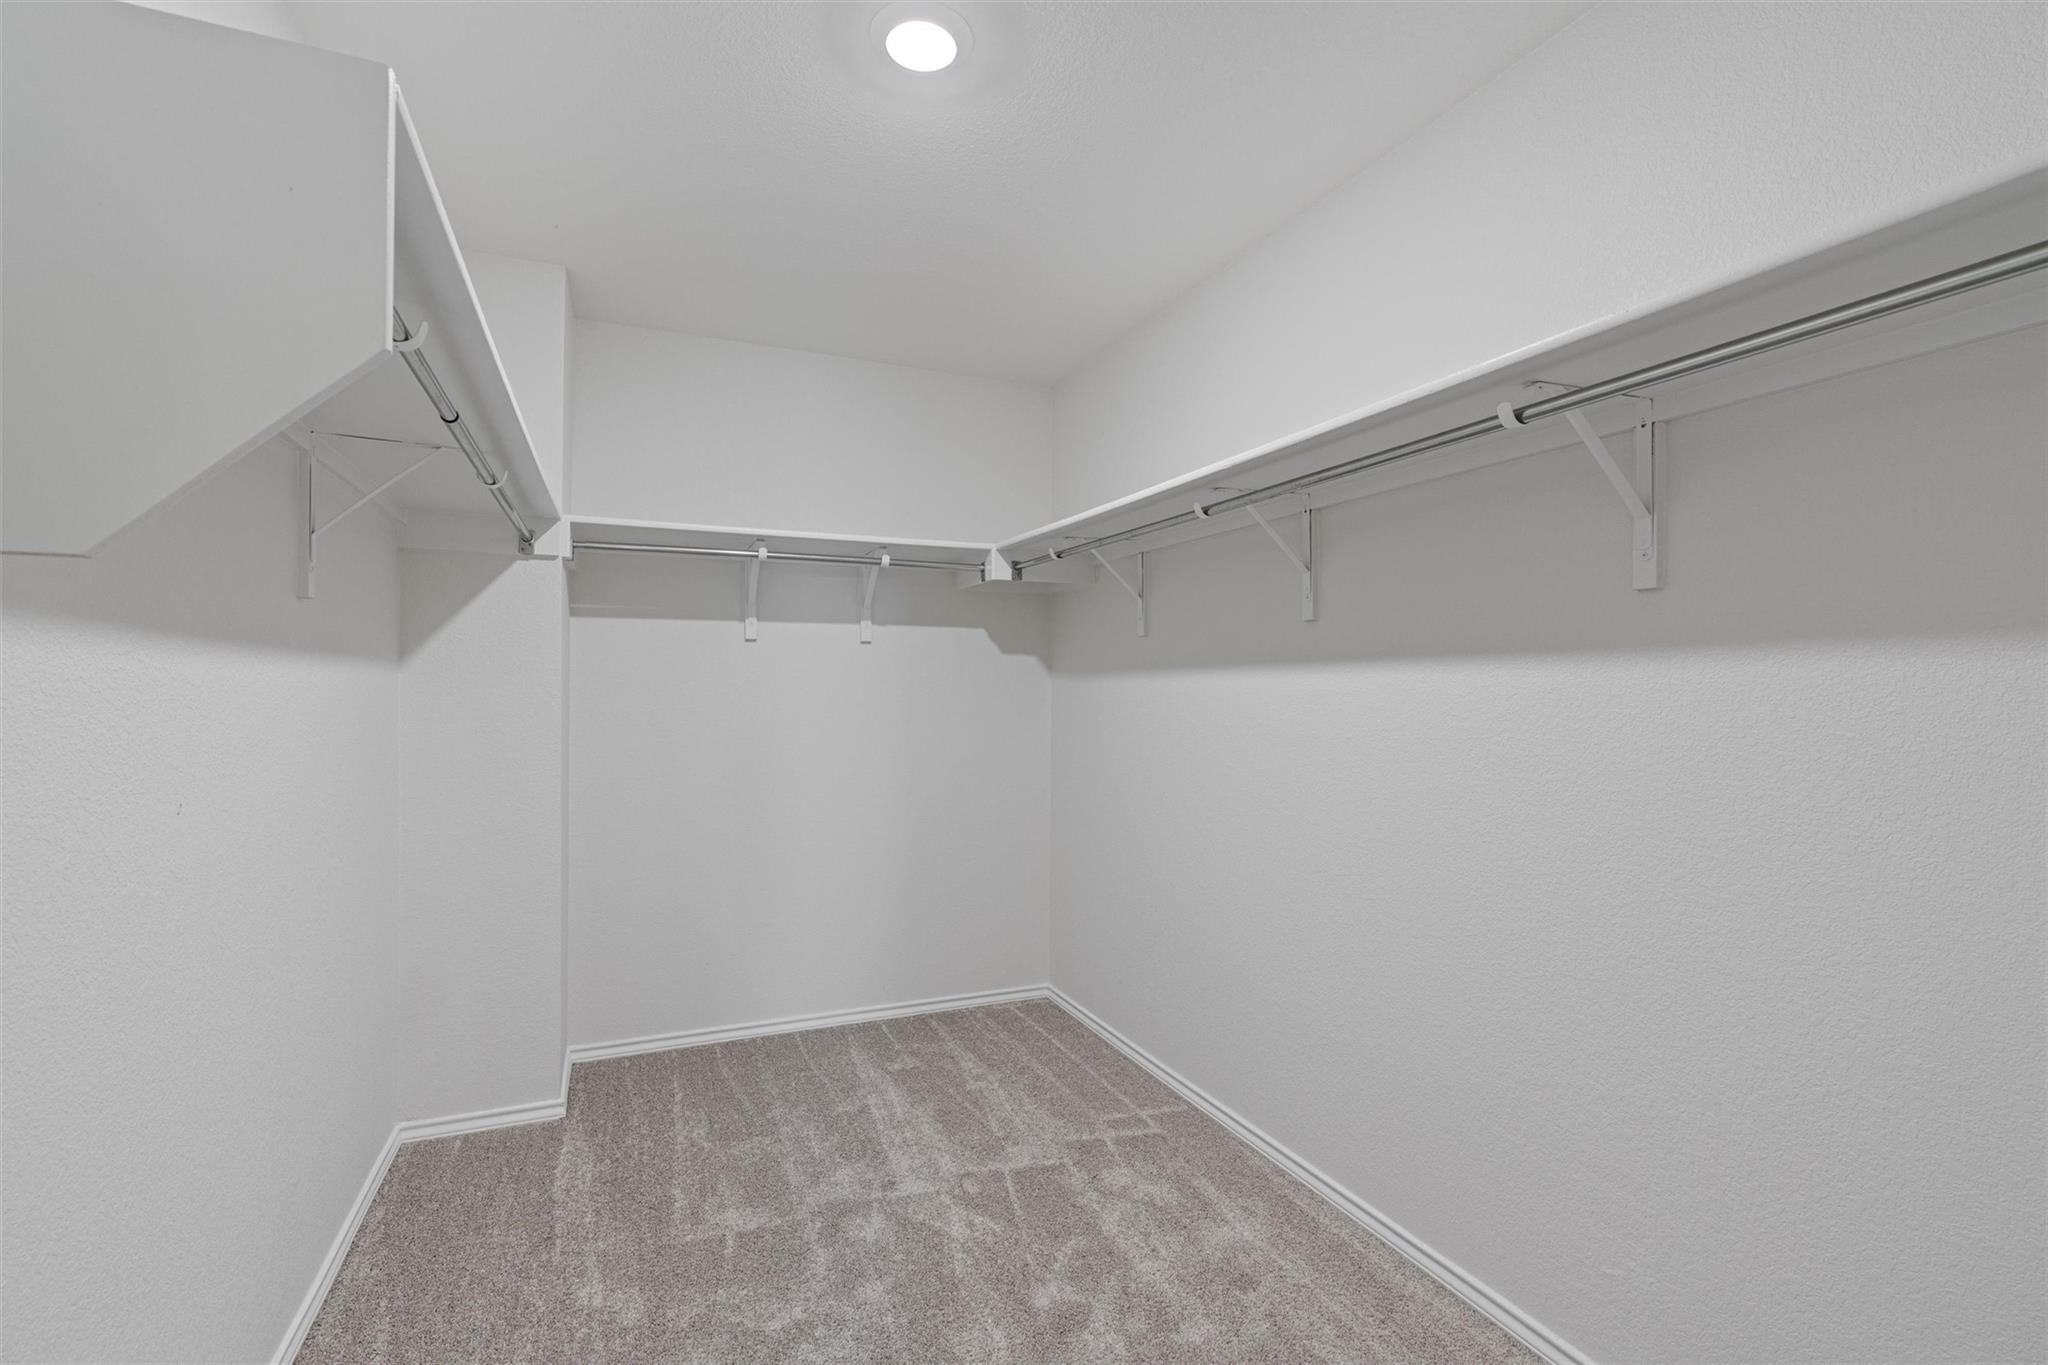
Walk-in closet with carpeted floor and built-in shelves and hanging rods.
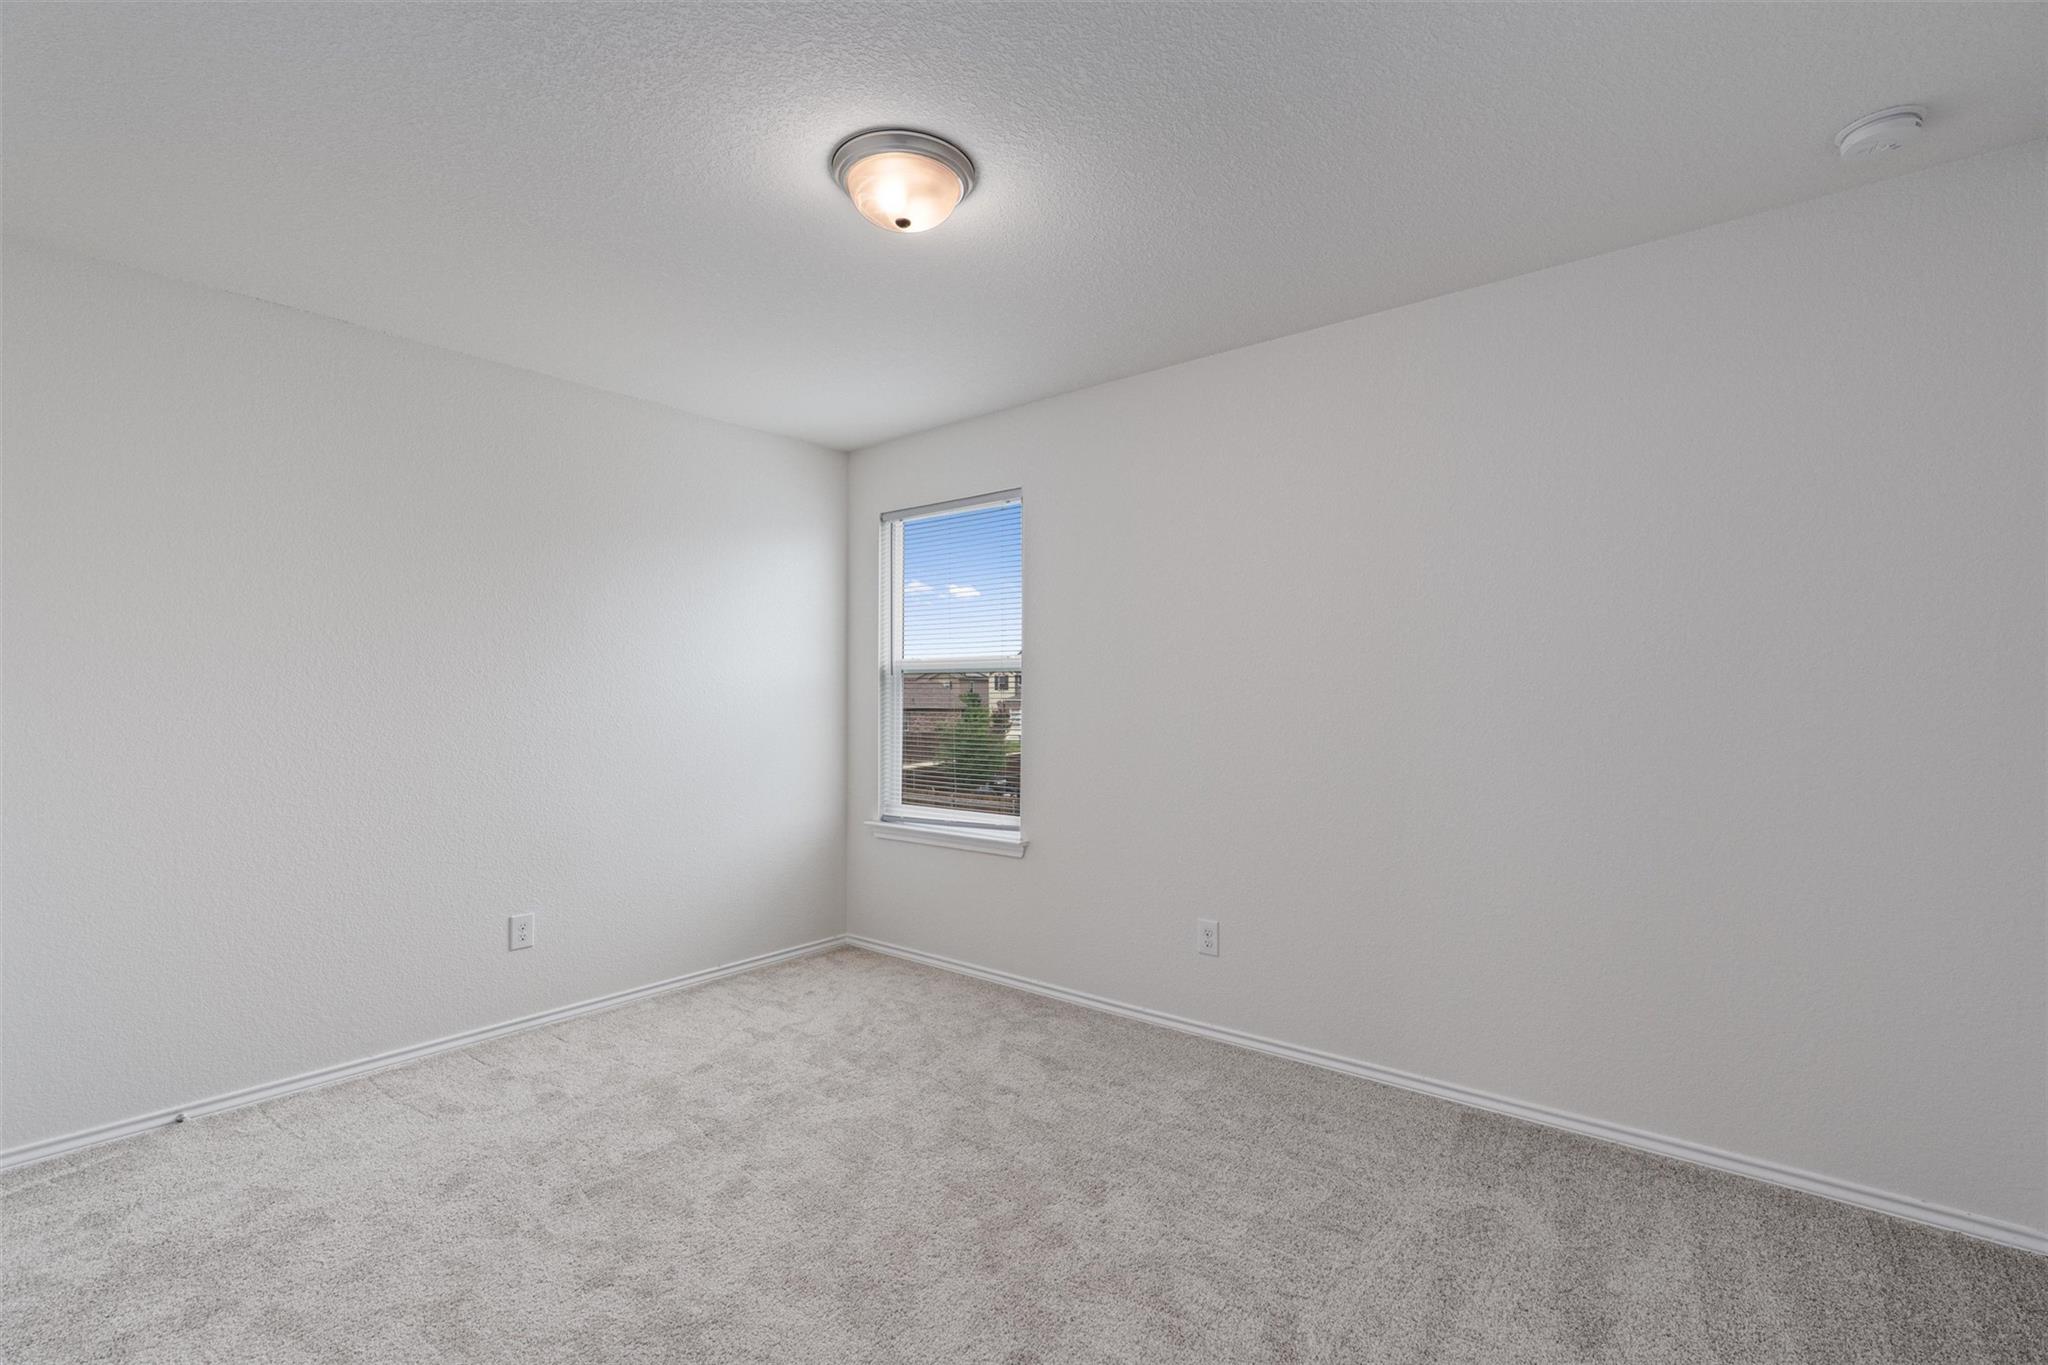
Empty carpeted bedroom with white walls and a single window with blinds.
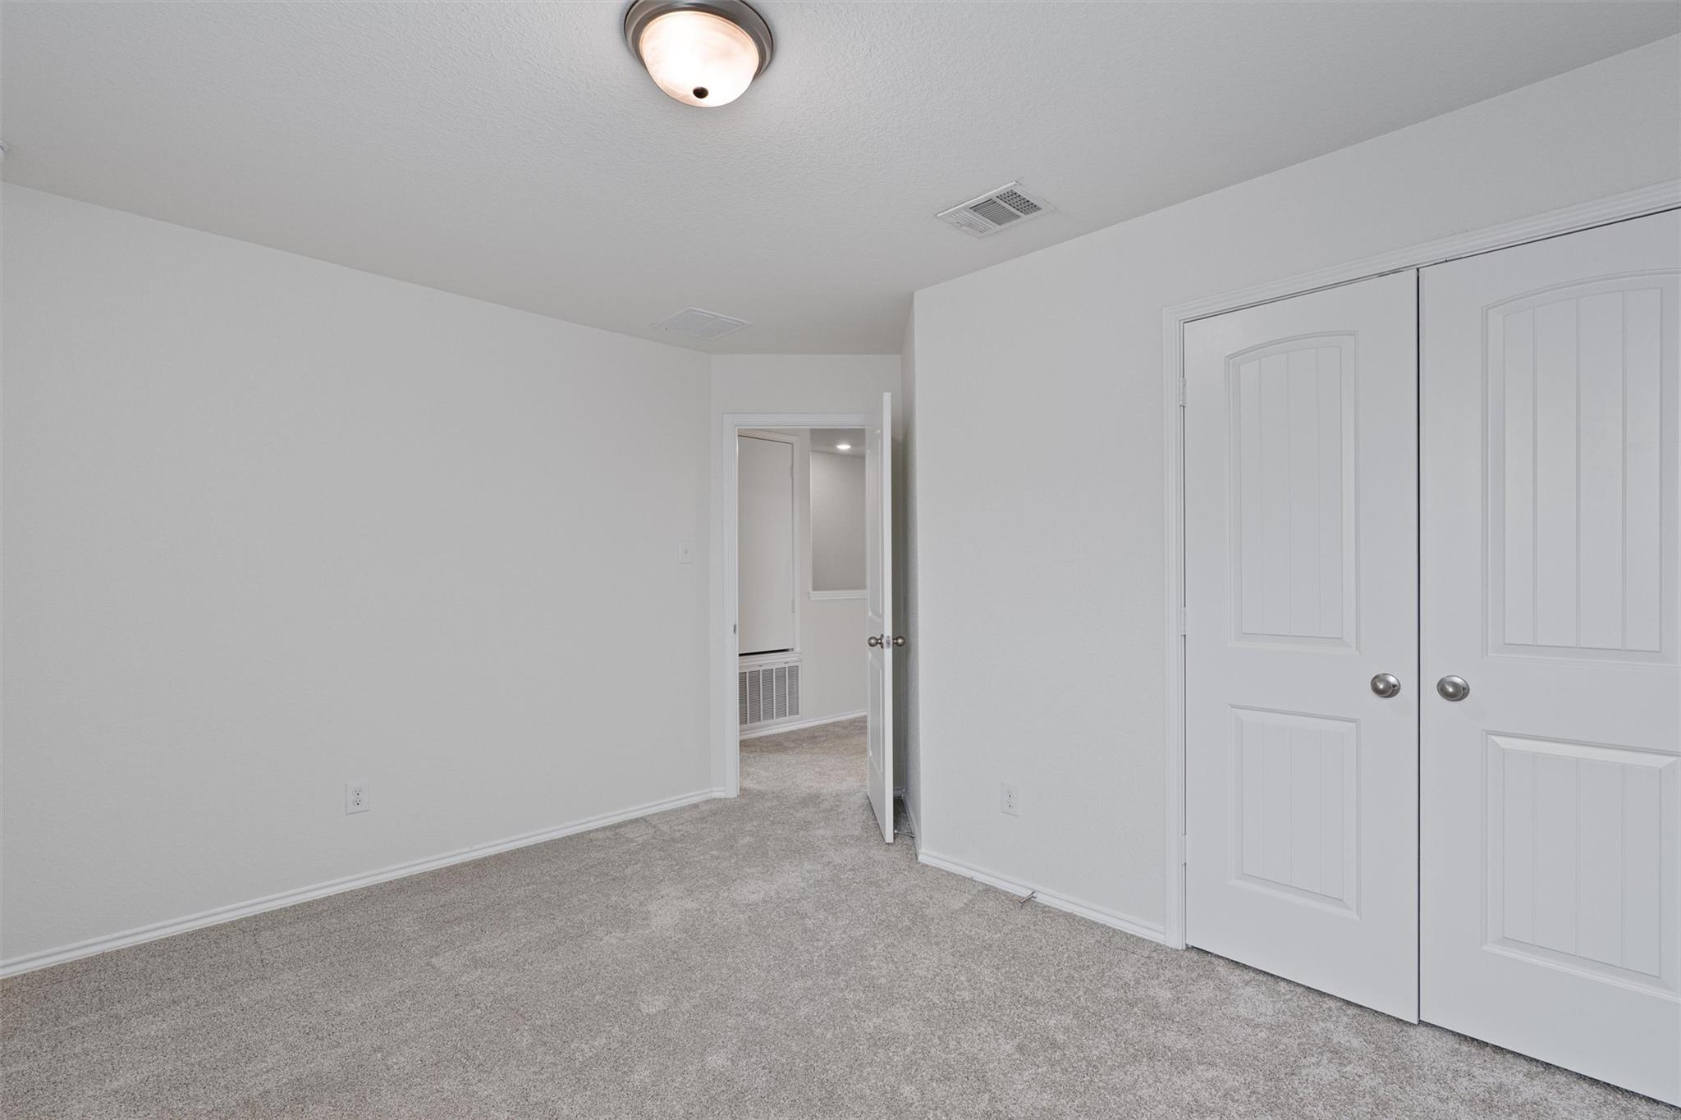
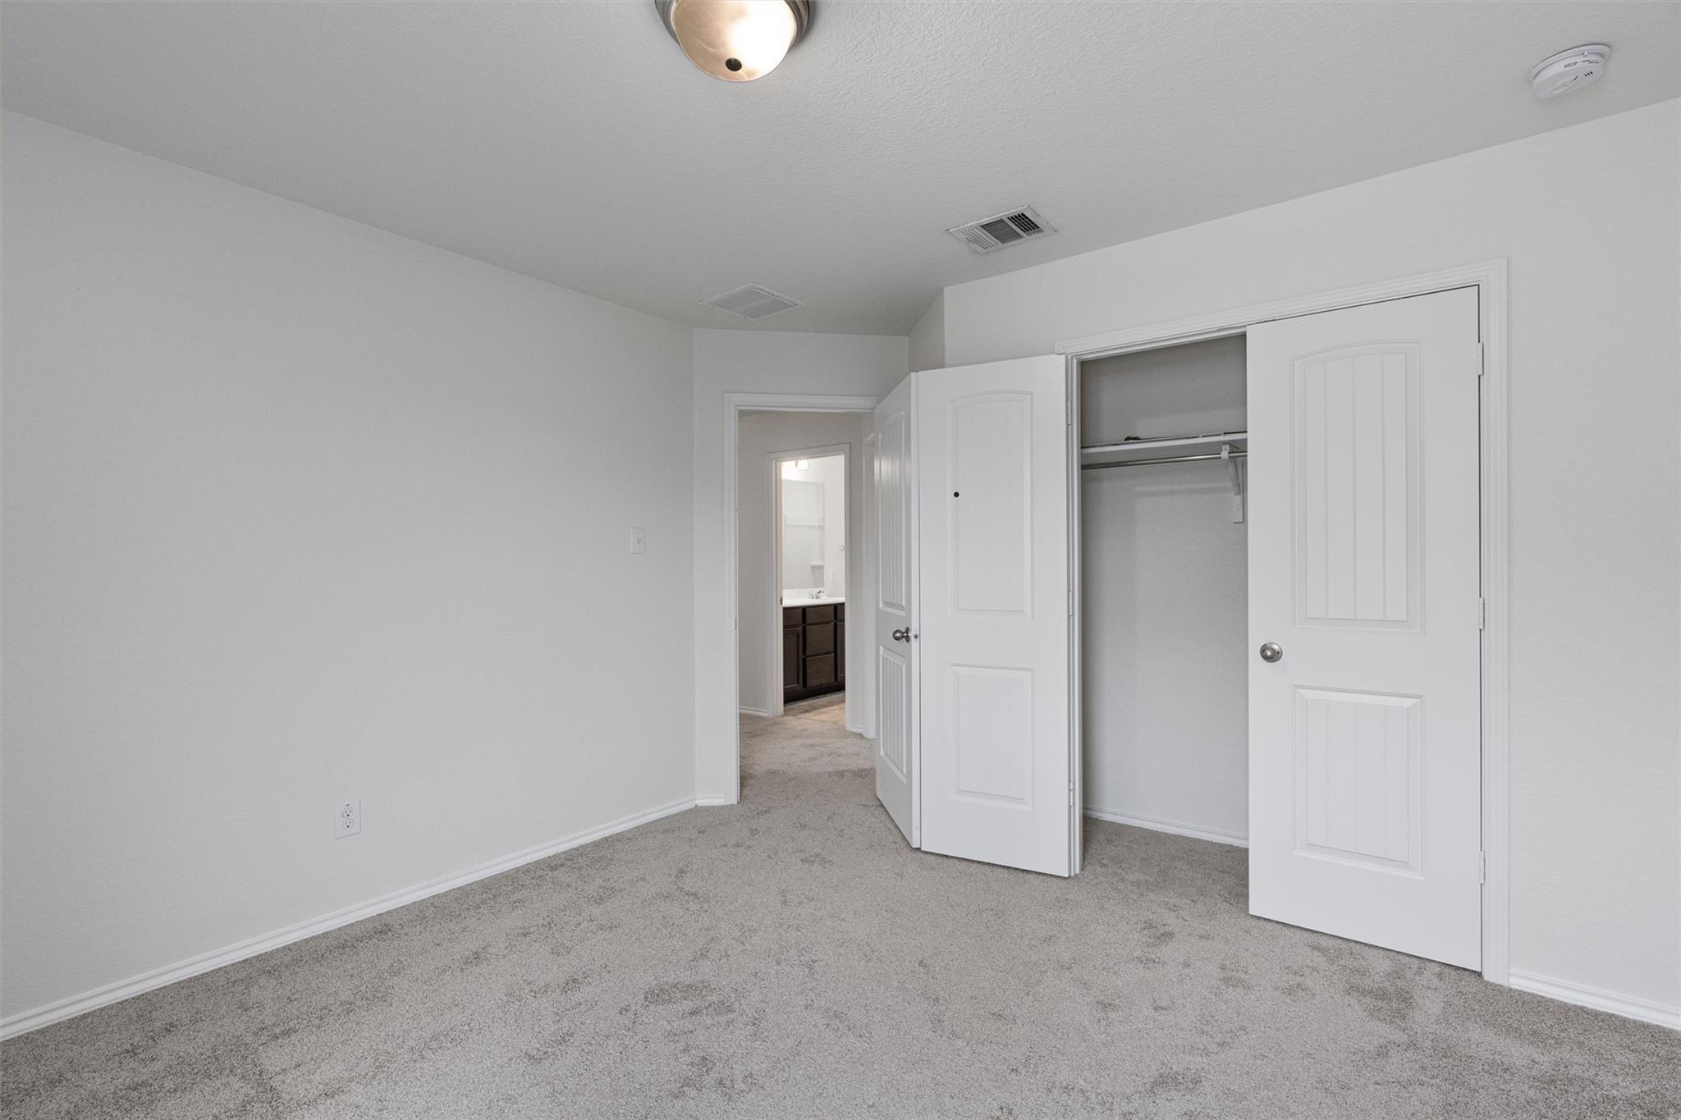
Empty bedroom with gray carpet, double closet doors, and an open doorway.
Bathroom with a double-sink vanity, dark cabinets, and a bathtub with built-in shelves.
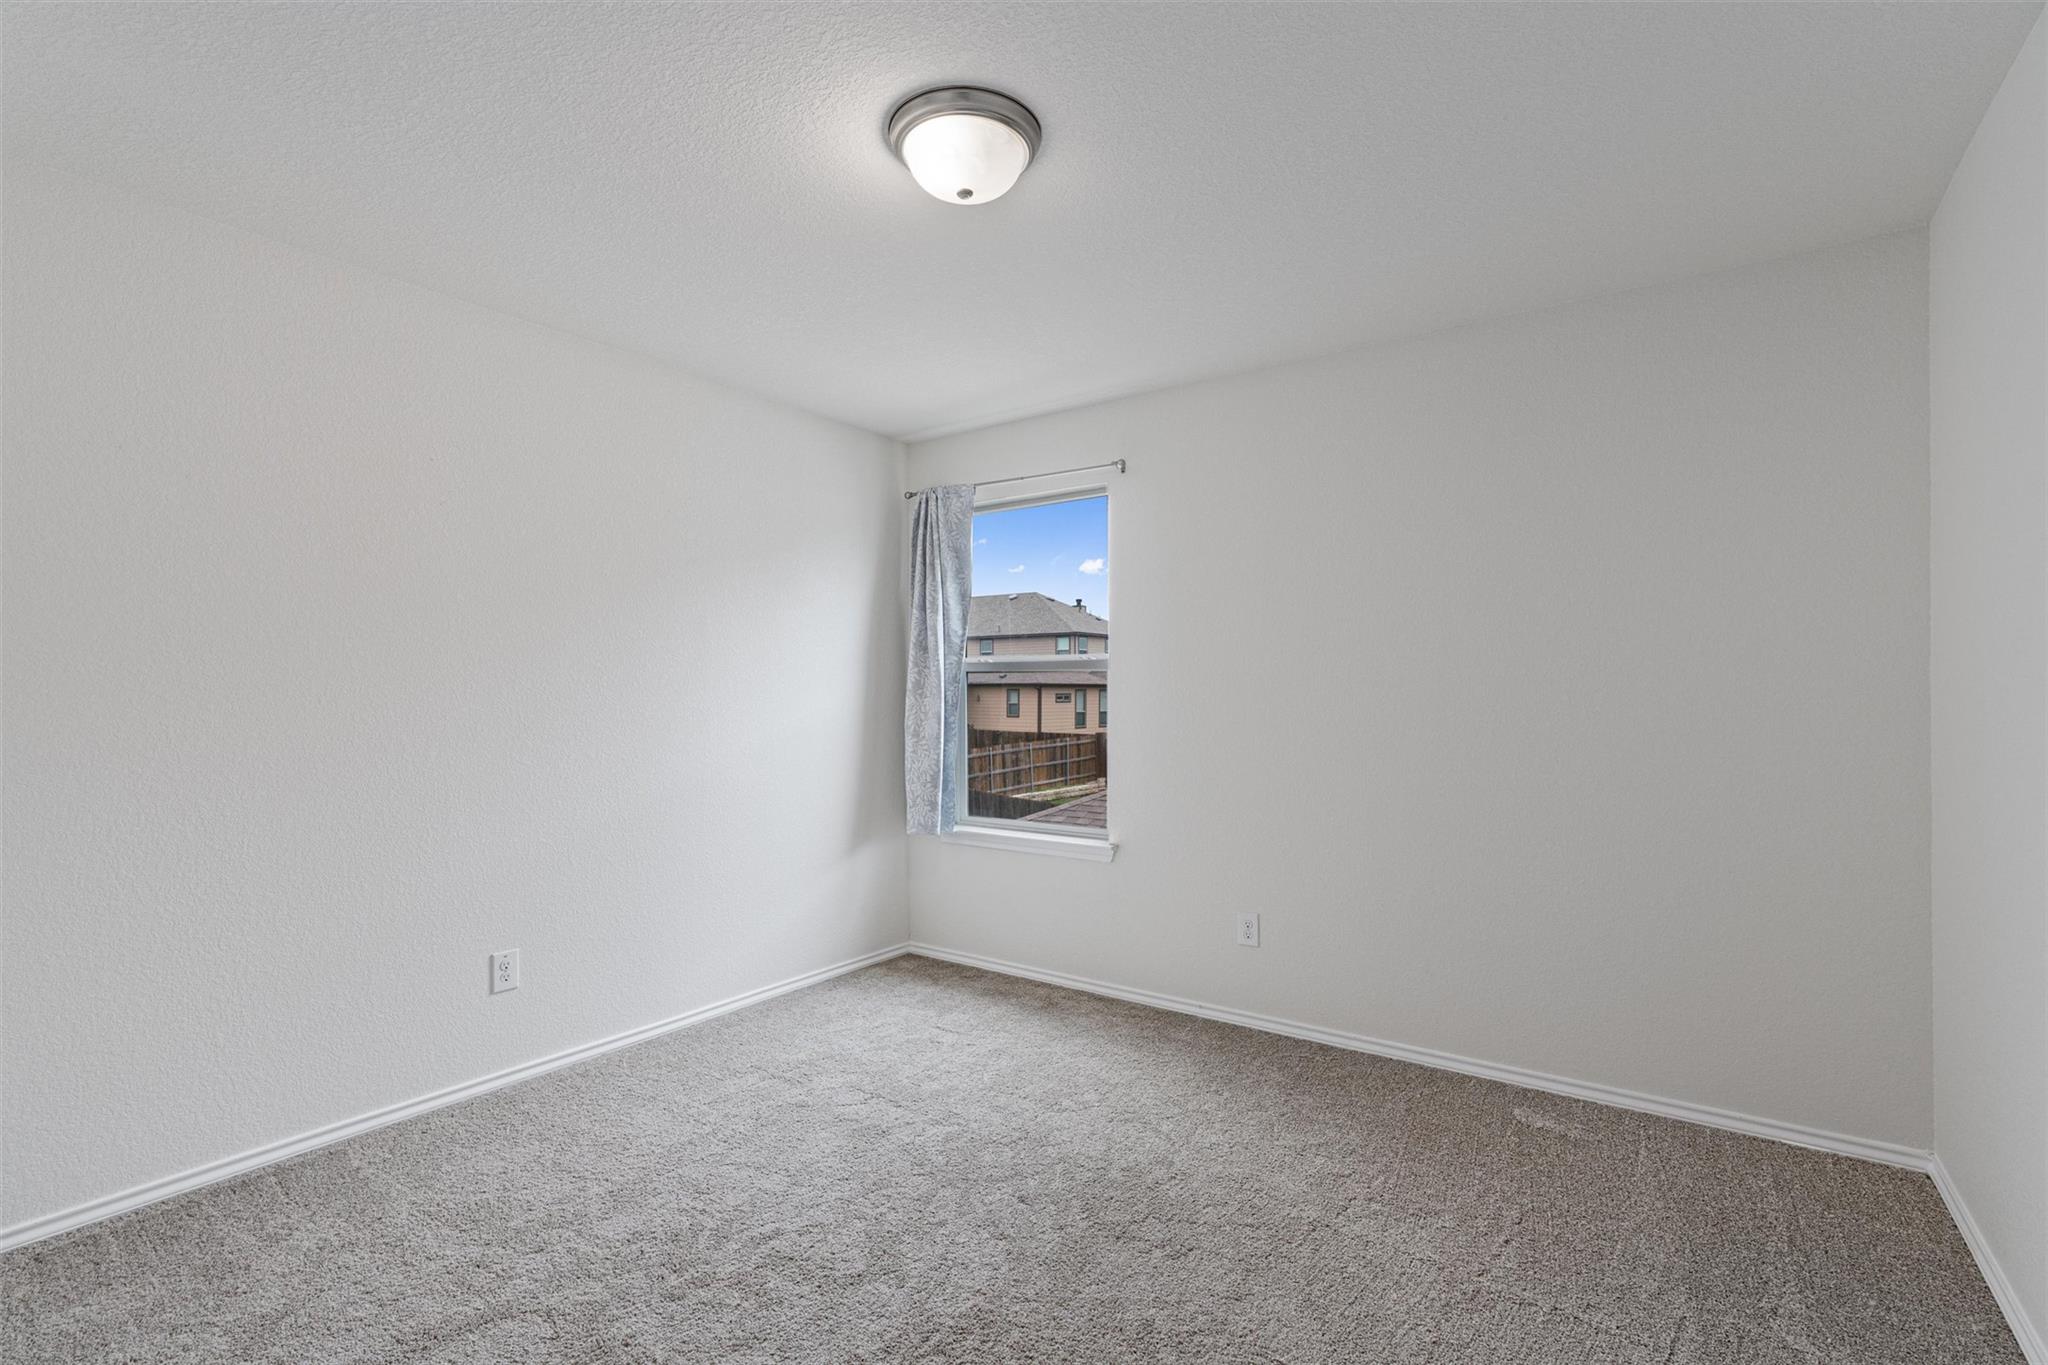
Empty carpeted bedroom with a narrow curtained window and neighboring homes visible outside.
Empty carpeted bedroom with open closet doors and a bathroom vanity visible through the doorway.
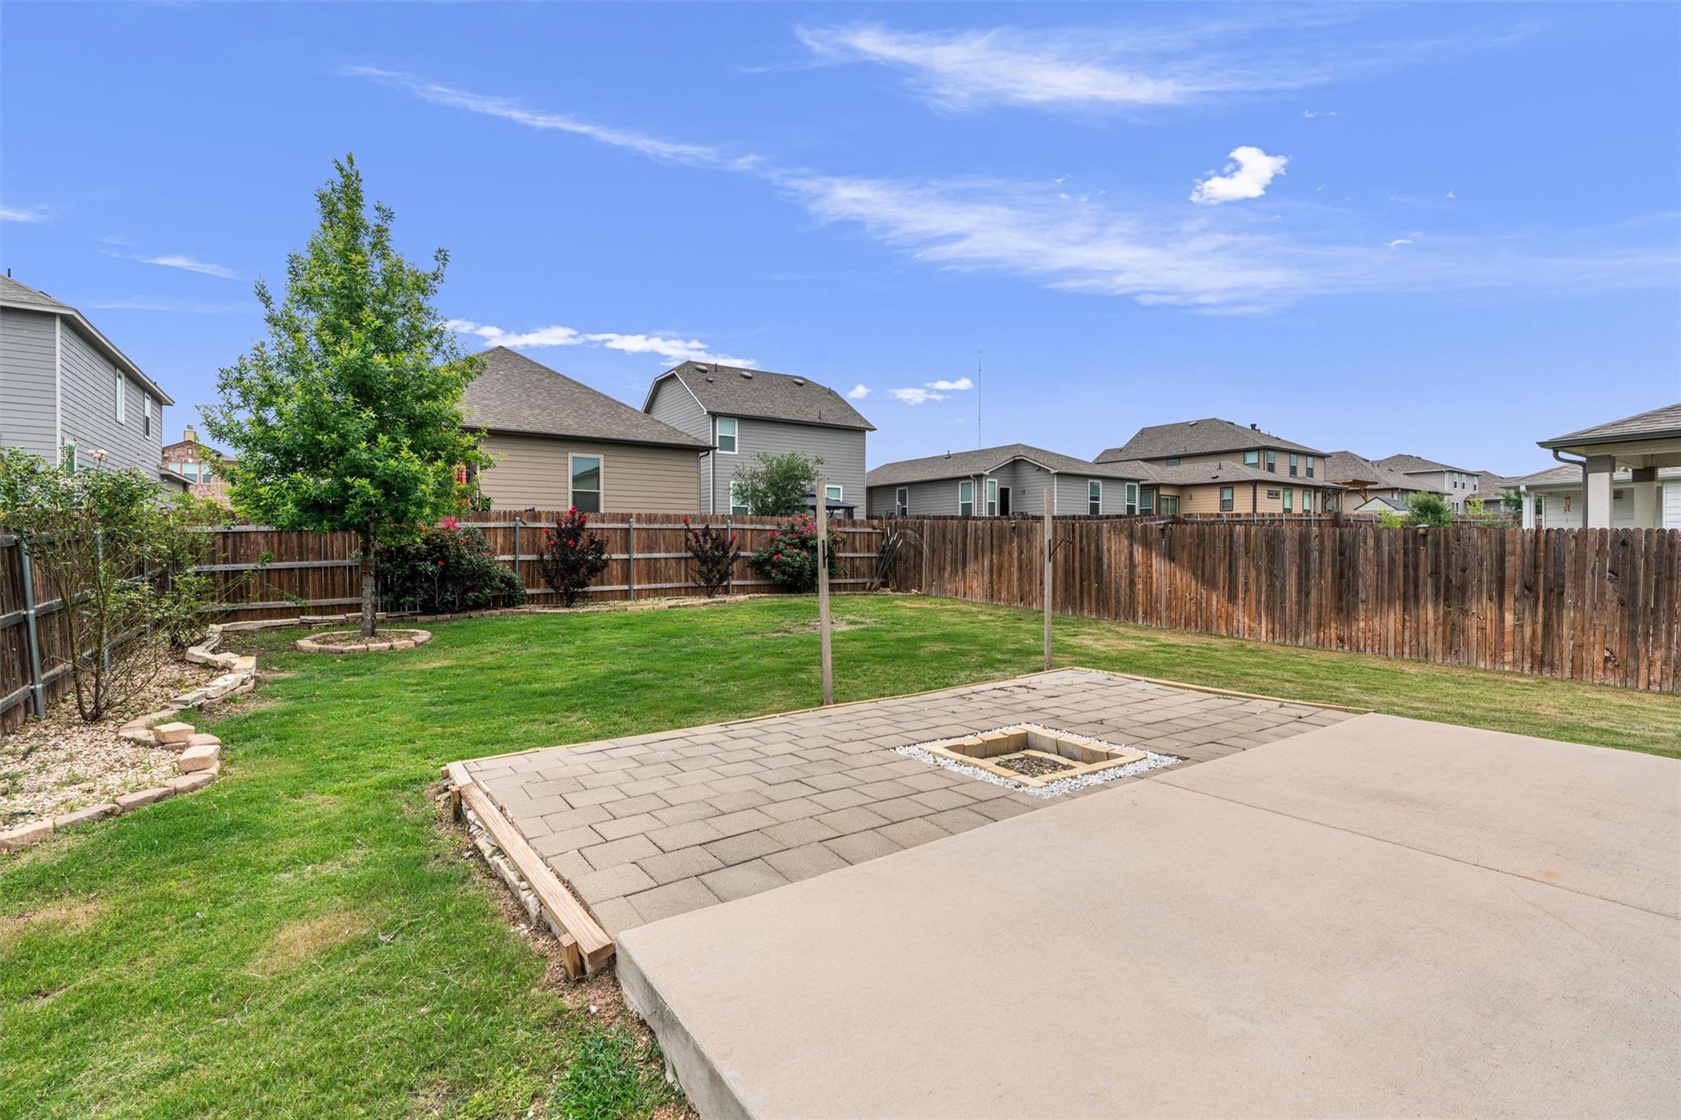
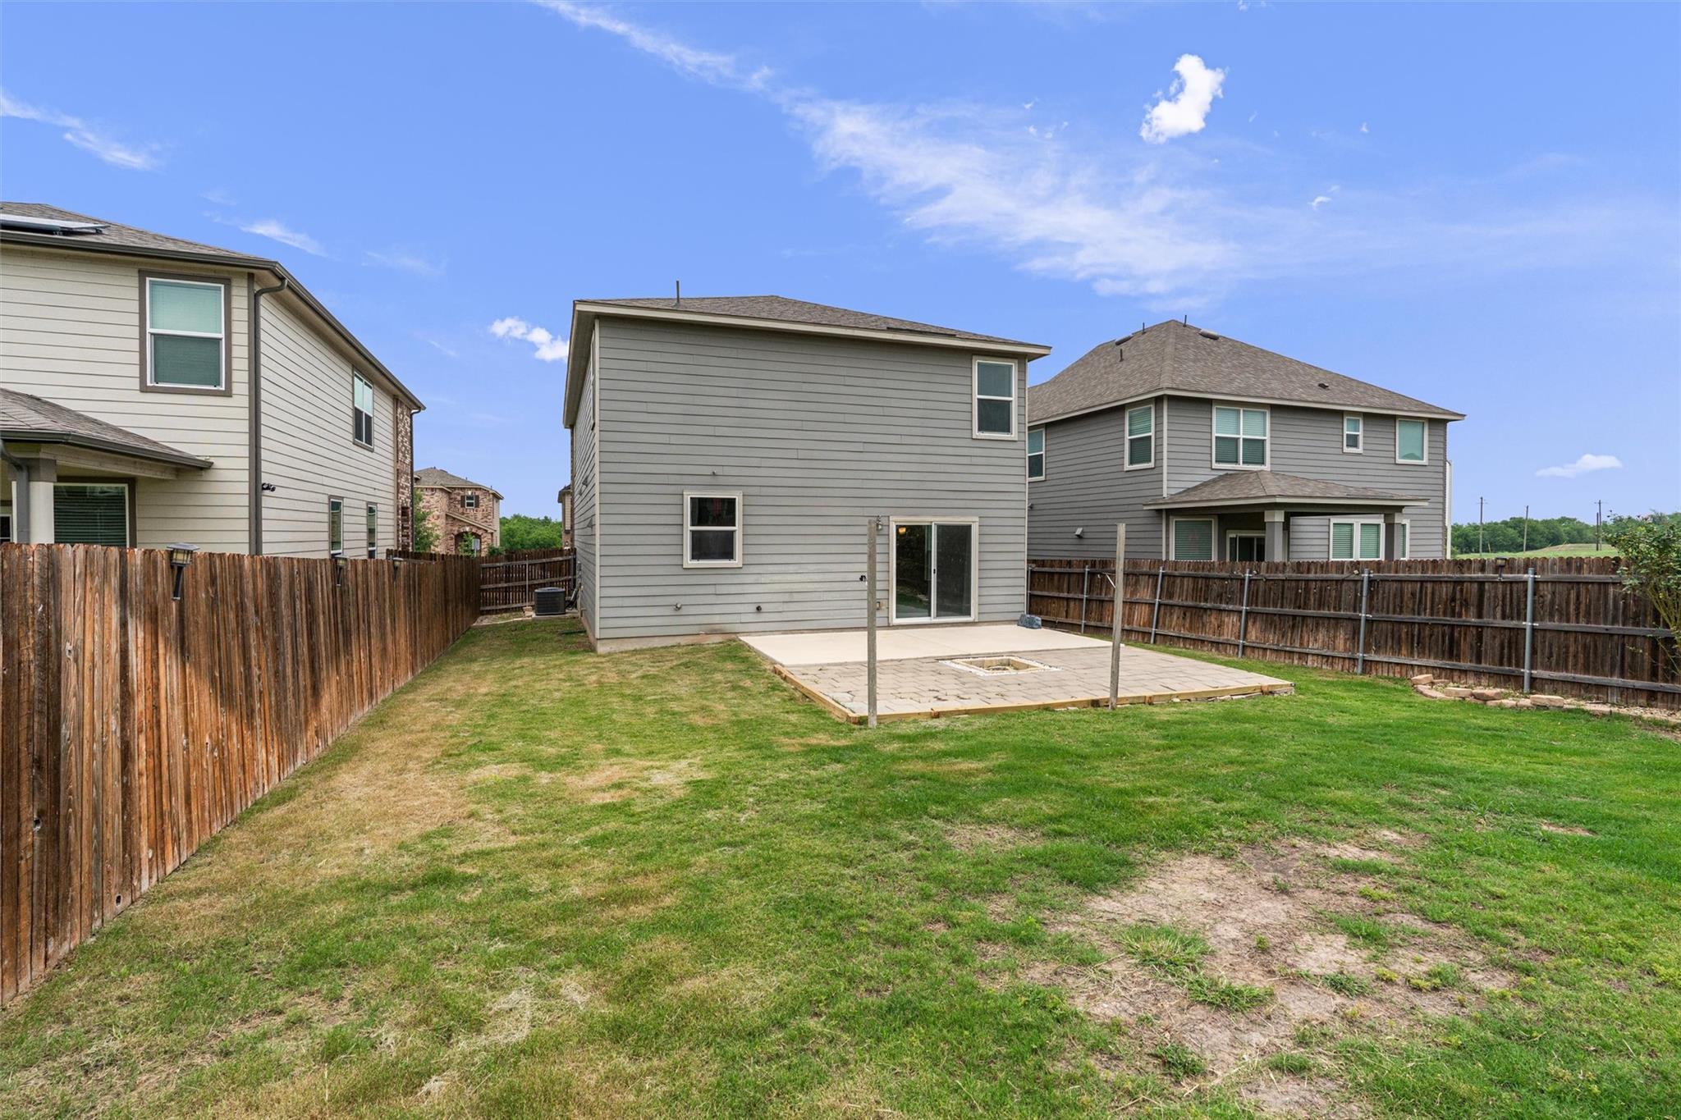
Fenced backyard with a paved patio, square fire pit, lawn, and young tree.
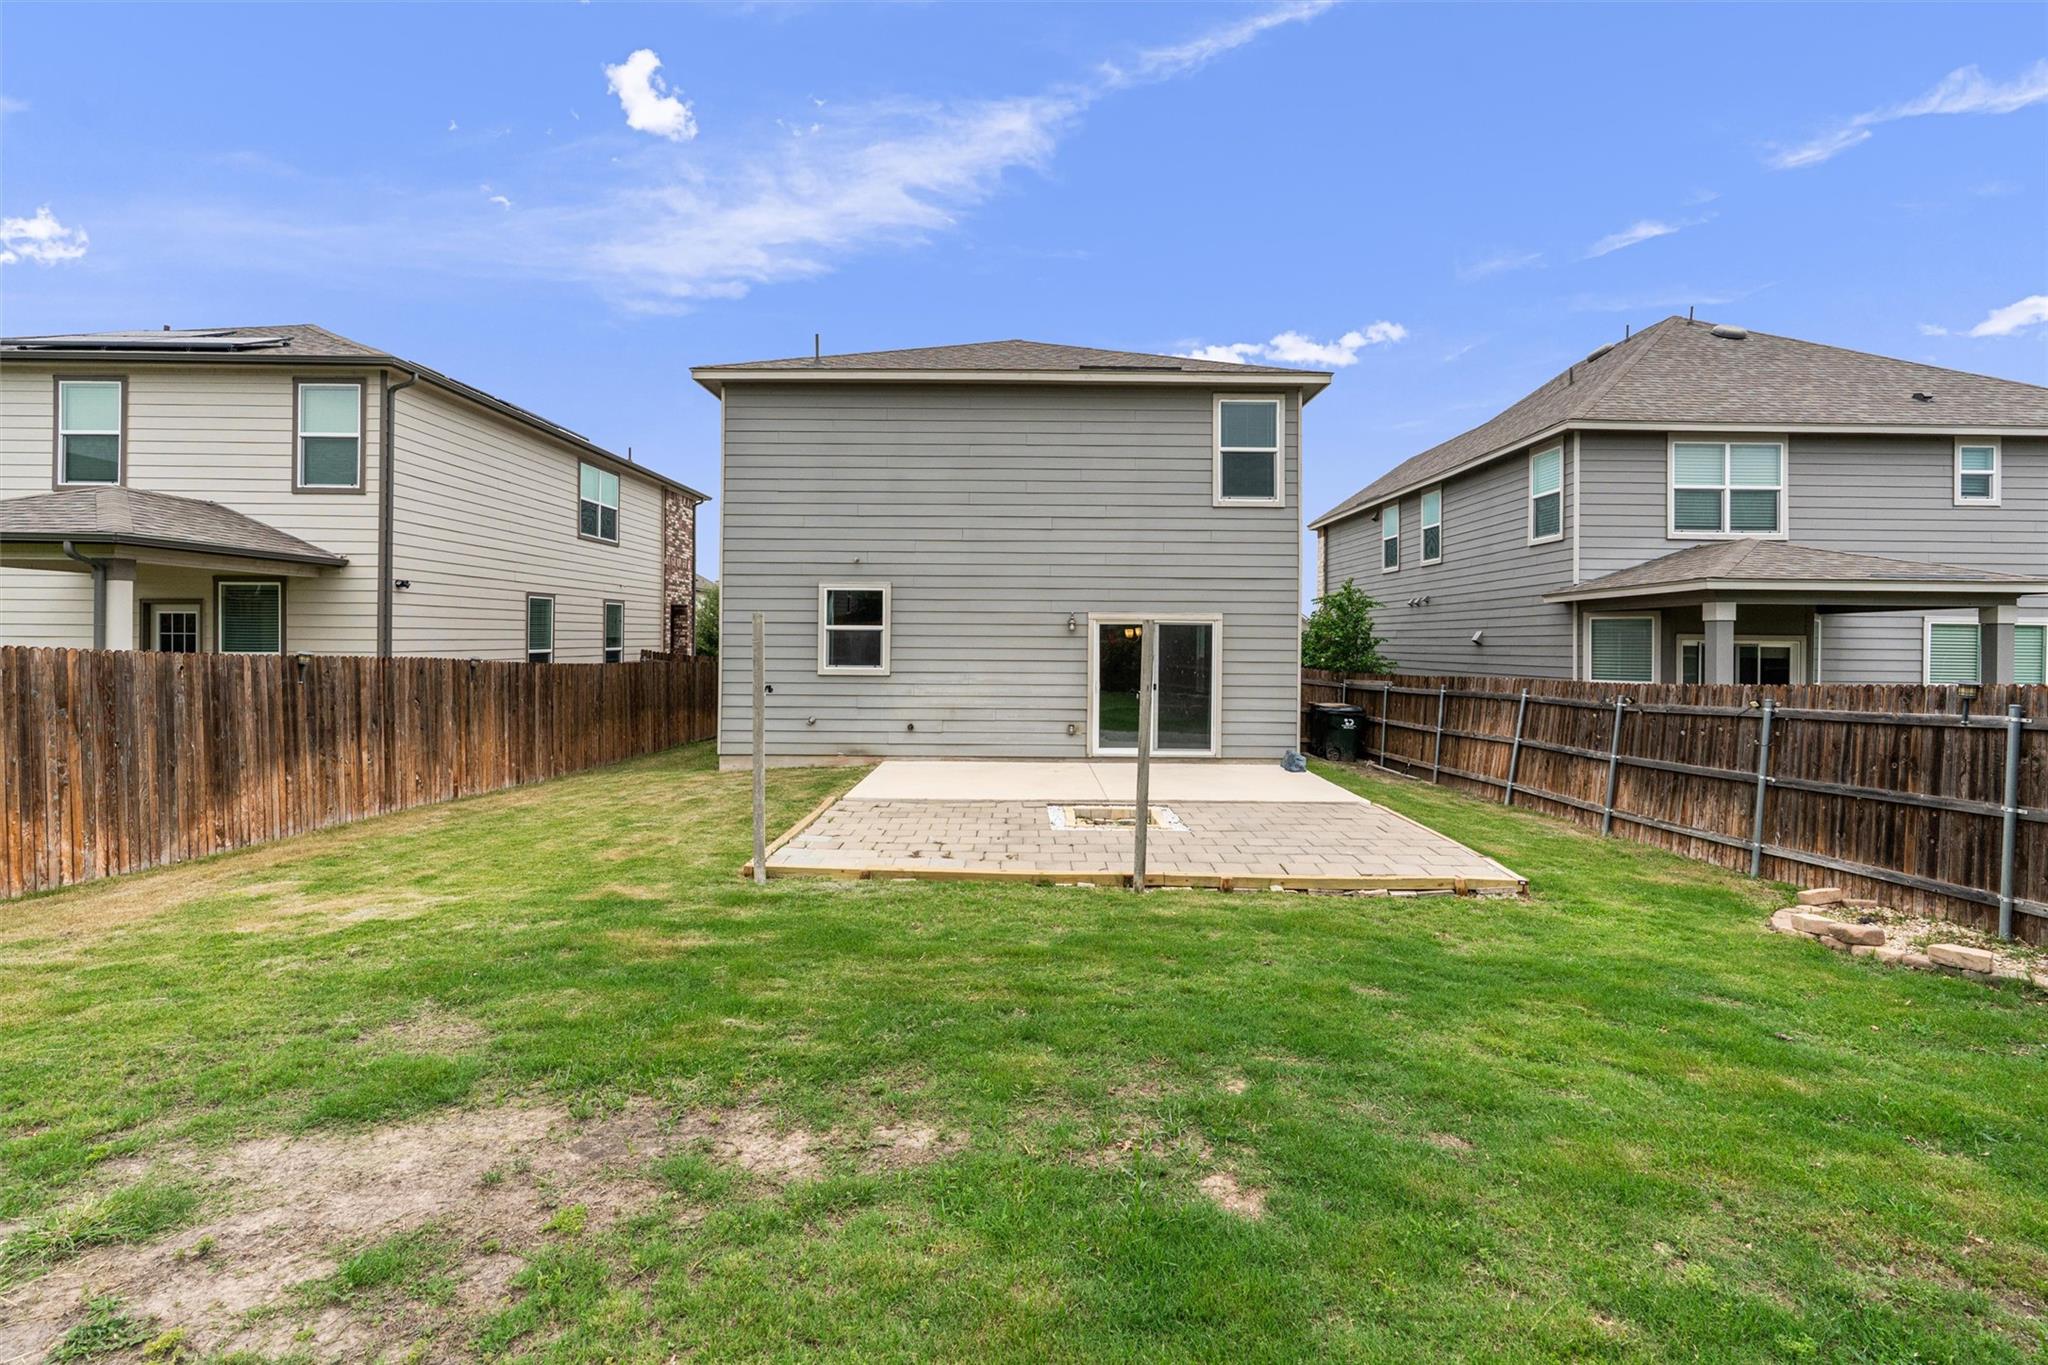
Two-story gray home viewed from its fenced backyard, with a paved patio and sliding glass door.
Gray two-story home behind a fenced backyard with a stone patio and sliding glass door.
VIEW PHOTOS
Courtesy of White Label Realty, Holly Hogue Listing Contact: (254) 870-4044 
$2,050/mo

305 Los Cobos LN

3 Beds 3 Baths 2,140 Sq.Ft. 5,575.68 Sq.Ft.

Description

Welcome to 305 Los Cobos Ln, a beautifully maintained two-story home in the sought-after La Conterra North community in Georgetown. Offering 3 bedrooms, 2.5 baths, and 2,140 sq ft of thoughtfully designed living space, this home blends functionality, comfort, and modern style.

The open-concept main level features a spacious living area filled with natural light, seamlessly connecting to the dining space and well-appointed kitchen, complete with ample cabinetry, generous counter space, and a layout ideal for both everyday living and entertaining. A convenient half bath is also located on the main floor for guests.

Upstairs, you'll find a versatile secondary living area that can easily function as a media room, game room, home office, or flex space to fit your lifestyle. All bedrooms are located on the second level for added privacy, including a spacious primary suite with a walk-in closet and private bath. Two additional bedrooms share a full hallway bathroom, offering a comfortable layout for family or guests.

Additional highlights include a dedicated laundry area, abundant storage throughout, and a private backyard with space to relax, play, or entertain.

Residents of La Conterra North enjoy access to fantastic community amenities, including a neighborhood pool, park, playground, and scenic walking trails, perfect for an active lifestyle.

Zoned to Georgetown ISD, with schools including Carver Elementary, George Wagner Middle School, and East View High School. Ideally located just minutes from I-35, SH-130, and shopping and dining at the Round Rock Premium Outlets, this home offers the perfect balance of convenience and comfort.

Don't miss your opportunity to lease this move-in-ready home in a thriving Georgetown community!
Share Property

Location

305 Los Cobos LN, Georgetown, TX 78626

Status

For Lease
Holly Hogue

Holly Hogue

TITLE

CLASSIC ROOTS REALTY GROUP | AUSTIN/ROUNDROCK | TEAM LEAD

Property Amenities

Interior
Appliances Dishwasher, Disposal, Microwave, Free-Standing Electric Range, Free-Standing Range, Refrigerator
Flooring Carpet, Tile, Vinyl
Total Bedrooms: 3
Half Bathrooms: 1
Full Bathrooms: 2
Other Interior Features Ceiling Fan(s), Granite Counters
Area & Lot
Lot Area 5,575.68 Sq.Ft.
Living area 2,140 Sq.Ft.
MLS® ID 7291284
Year Built 2019
School District Georgetown ISD
High School East View
Middle School Wagner
Elementary School Carver
Water Frontage None
Type Residential
Status For Lease
Exterior
Stories 2
Pool None
Air conditioning Ceiling Fan(s), Central Air
Heat type Central
Disability Features None
Water Source Public
Garage Space 2.0
Sewer Public Sewer
Other Exterior Features Lighting
Parking Attached, Garage, Garage Faces Front
Lot Features Trees-Sparse
Utilities Electricity Available
Finance
Lease Price $2,050/mo
Lease Term 12 Months
Two-story brick house with a wide gray garage door, concrete driveway, and young trees.

Schedule a Showing

We would love to show you our beautiful property. Please select your preferred date and time below. An agent will be in touch shortly to confirm your appointment.

Schedule a Showing

We would love to show you our beautiful property. Please select your preferred date and time below. An agent will be in touch shortly to confirm your appointment.

Thank you for your interest in 305 Los Cobos LN, Georgetown, TX 78626. We are reviewing your request and will be in touch shortly!

WORK WITH WHITE LABEL REALTY

Listing your home doesn't have to be stressful or overwhelming! Contact our team today to determine the next steps in making the listing and sale of your home a rewarding experience.