382 Sandridge DR
382 Sandridge DR
382 Sandridge DR
382 Sandridge DR
382 Sandridge DR
382 Sandridge DR
382 Sandridge DR
382 Sandridge DR
382 Sandridge DR
382 Sandridge DR
382 Sandridge DR
382 Sandridge DR
382 Sandridge DR
382 Sandridge DR
382 Sandridge DR
382 Sandridge DR
382 Sandridge DR
382 Sandridge DR
382 Sandridge DR
382 Sandridge DR
382 Sandridge DR
382 Sandridge DR
382 Sandridge DR
382 Sandridge DR
382 Sandridge DR
382 Sandridge DR
VIEW PHOTOS
Courtesy of Leeco Realty Group, LLC, Jenny Ashley Listing Contact: (979) 341-6798 
$415,000

382 Sandridge DR

3 Beds 3 Baths 2,131 Sq.Ft. 0.26 Acres

Description

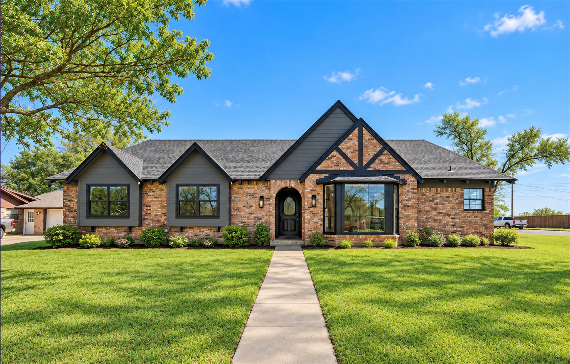
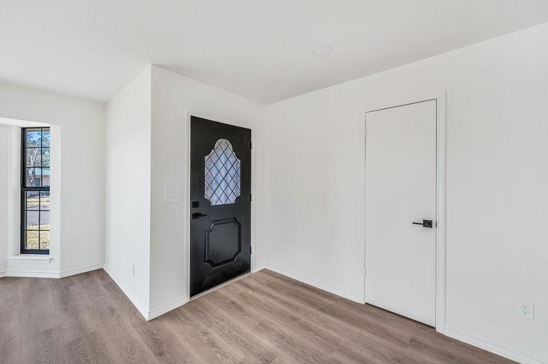
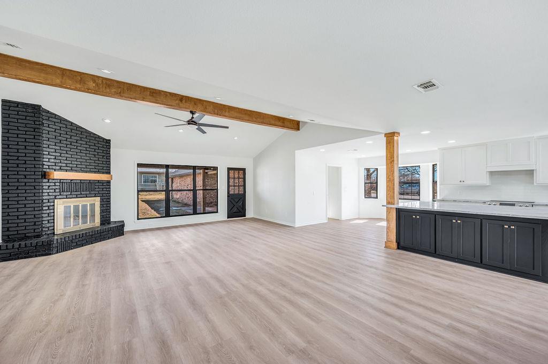
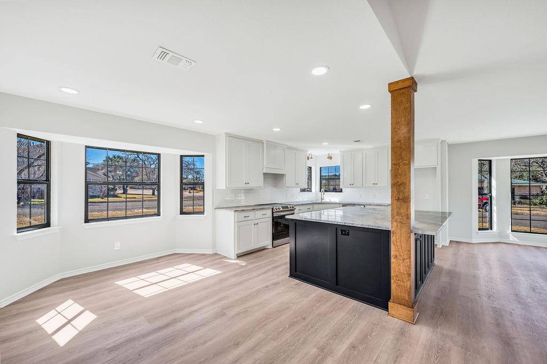
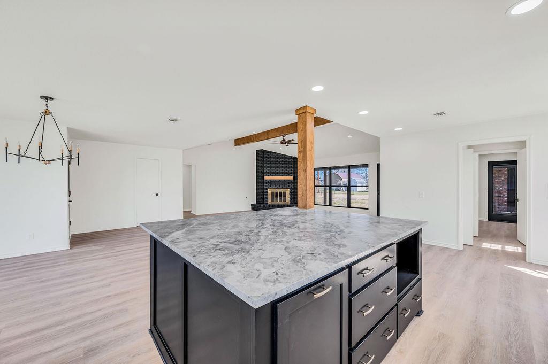
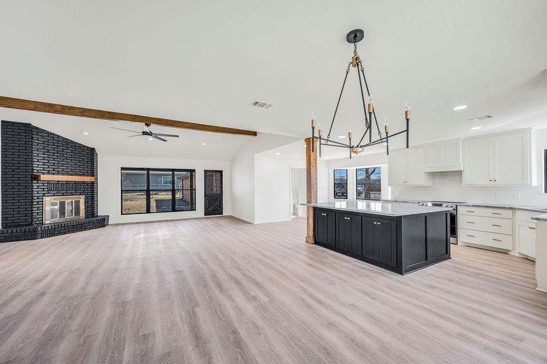
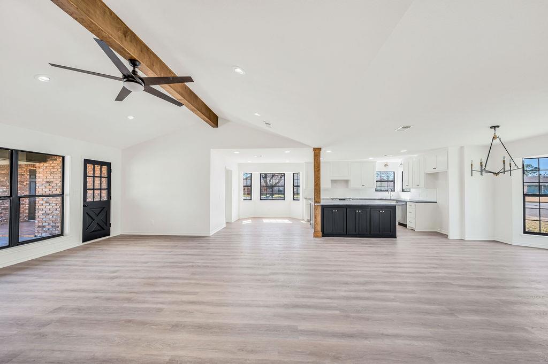
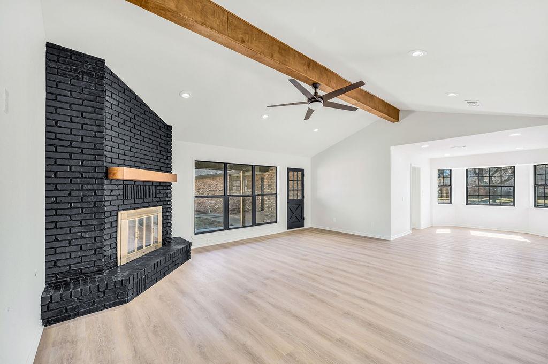
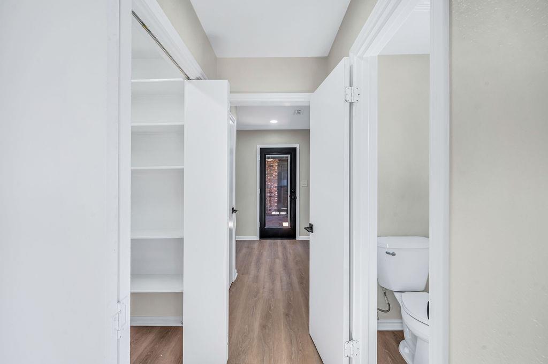
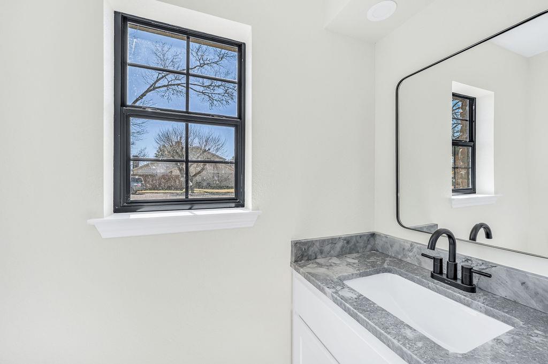
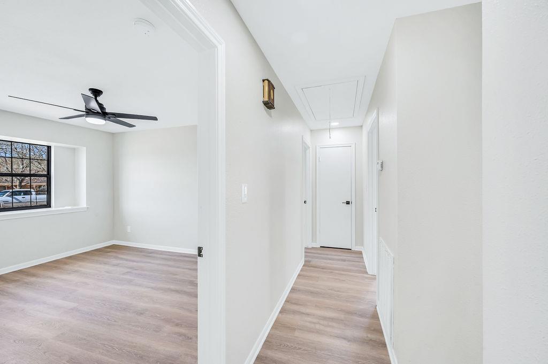
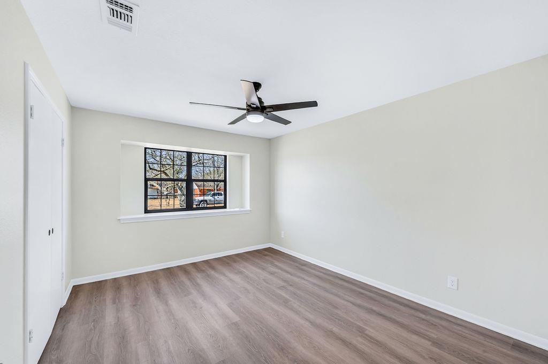
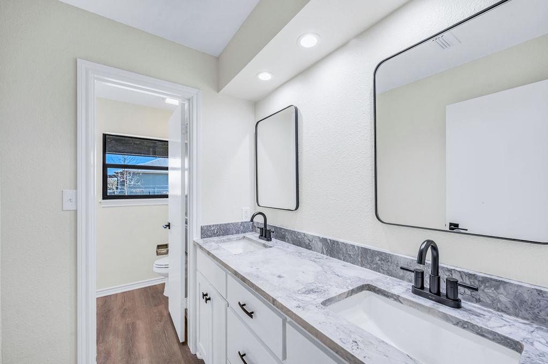
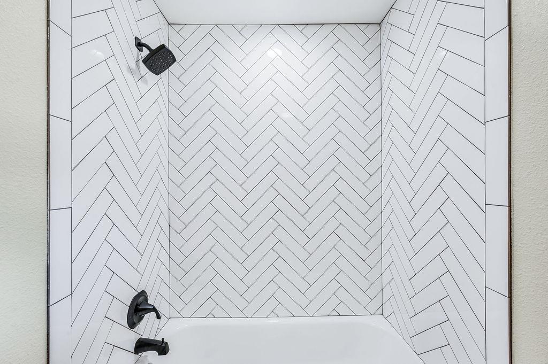
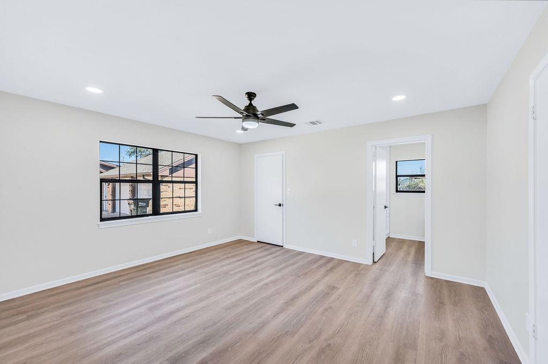
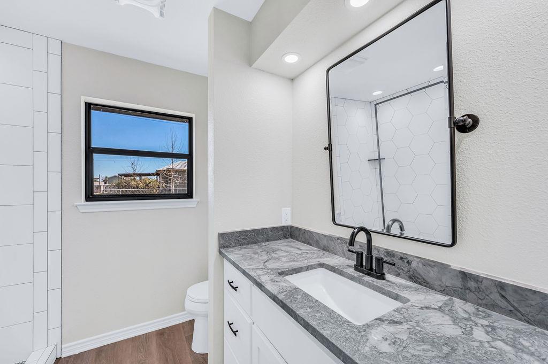
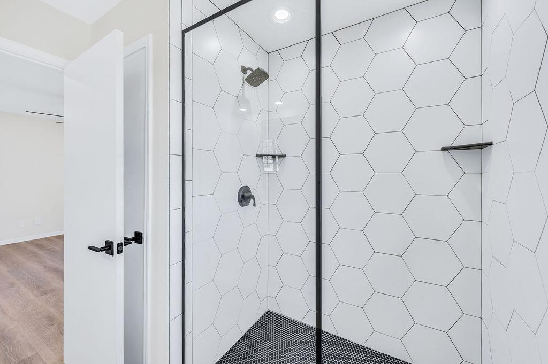
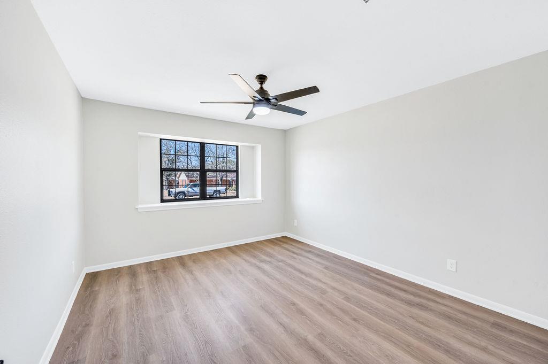
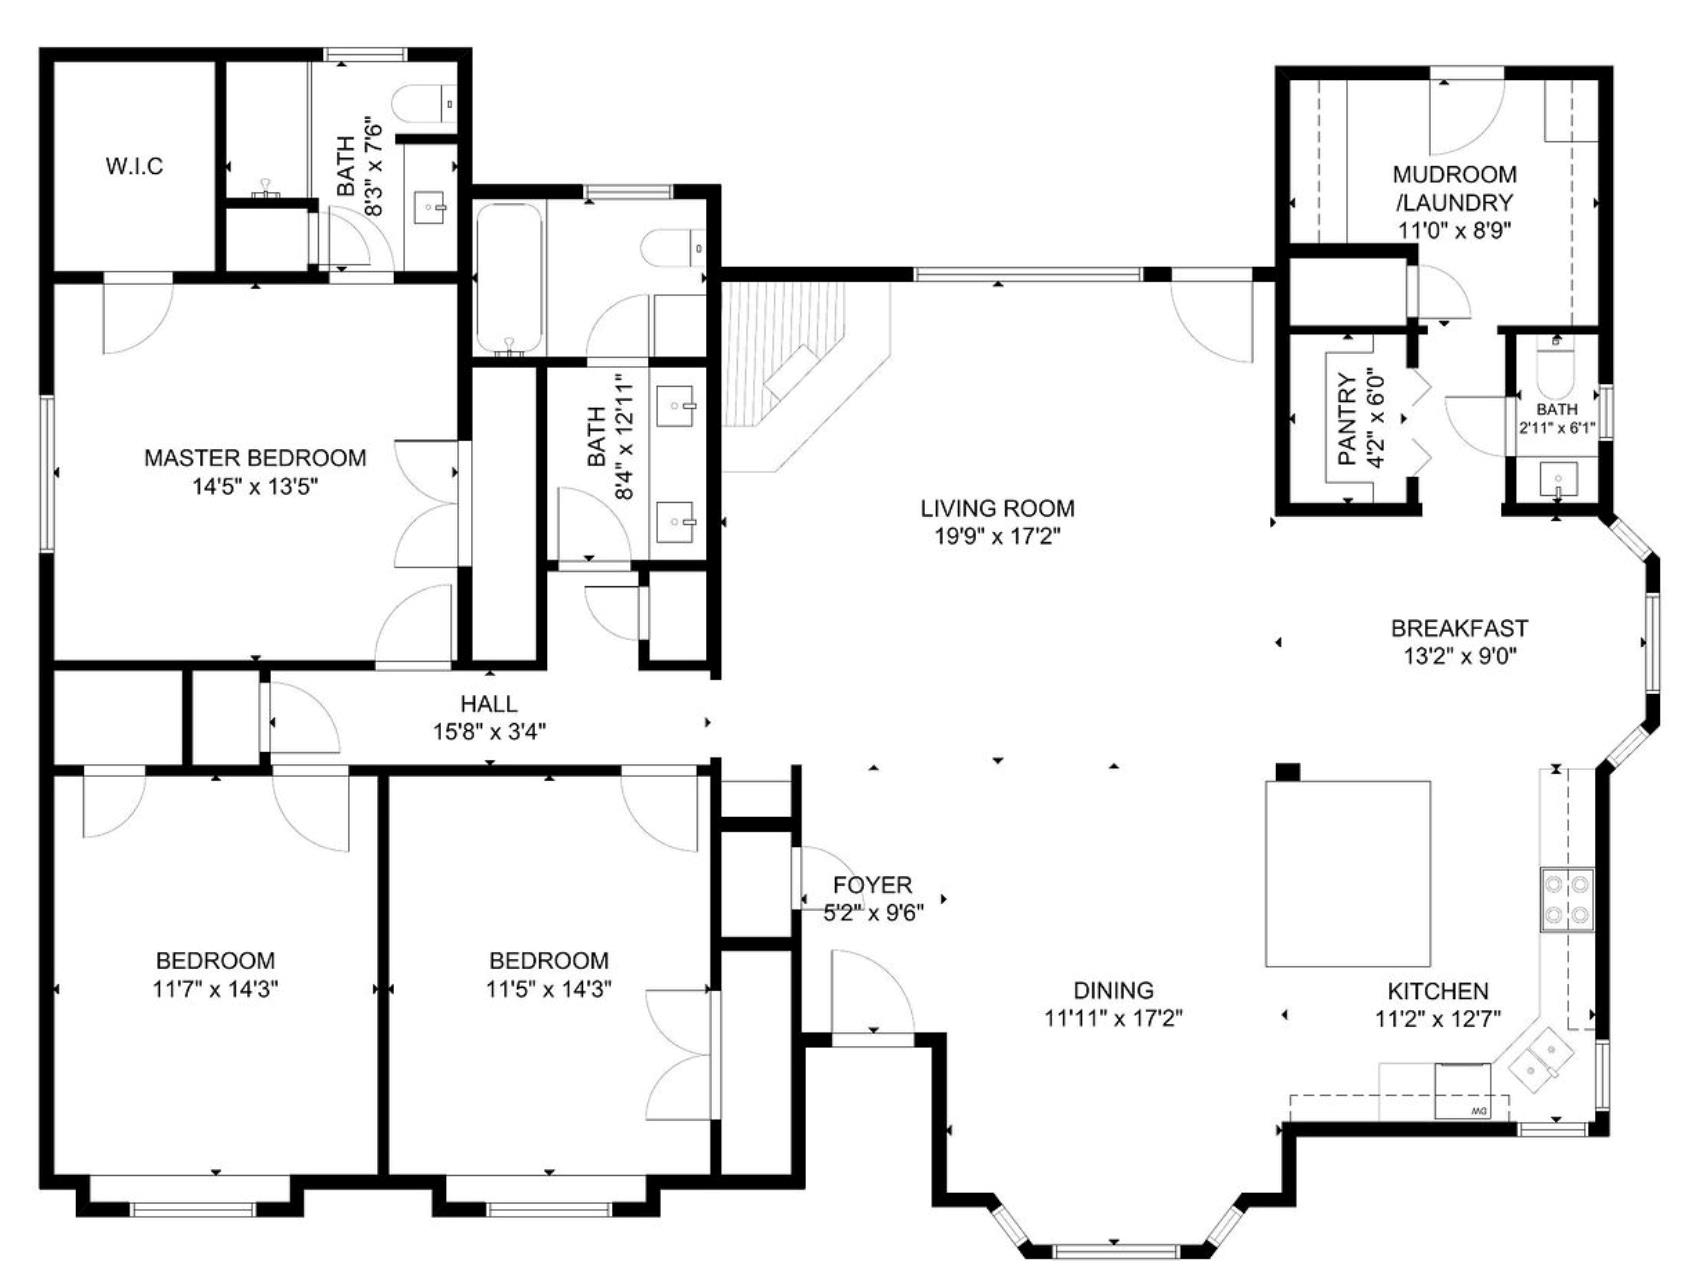
Welcome to this beautifully renovated home, ideally situated on an oversized corner lot in one of Giddings' most desirable areas! Thoughtfully renovated in 2022, this stunning 2,131-square-foot home offers 3 spacious bedrooms, 2 full bathrooms, and 1 half bath, blending modern updates with timeless charm.

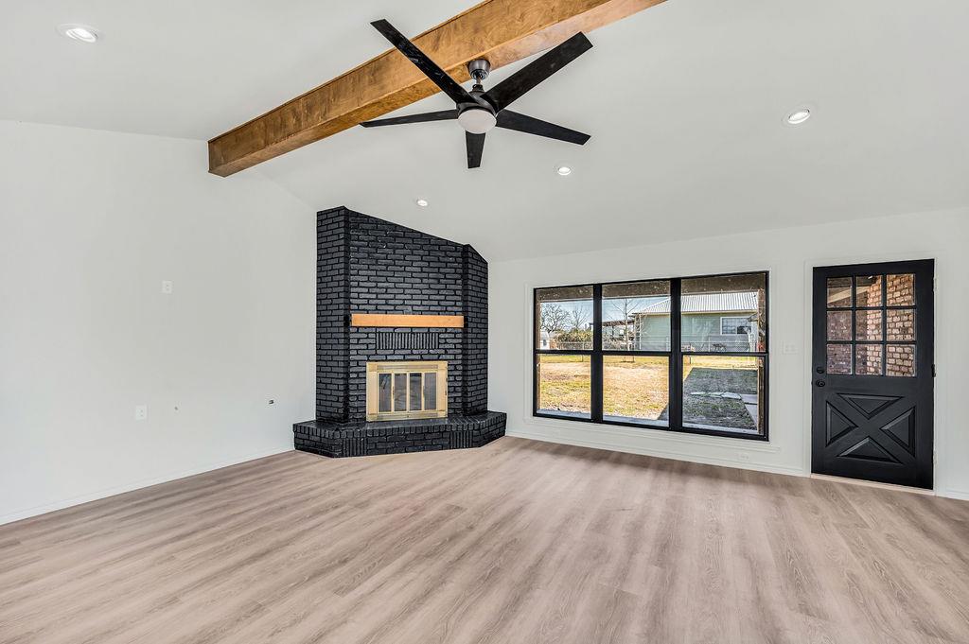
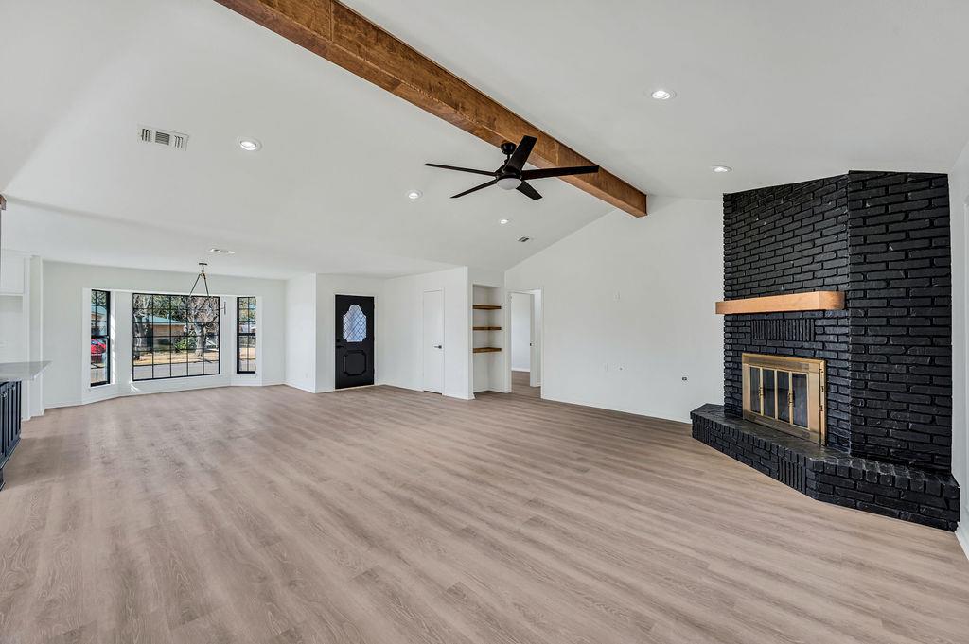
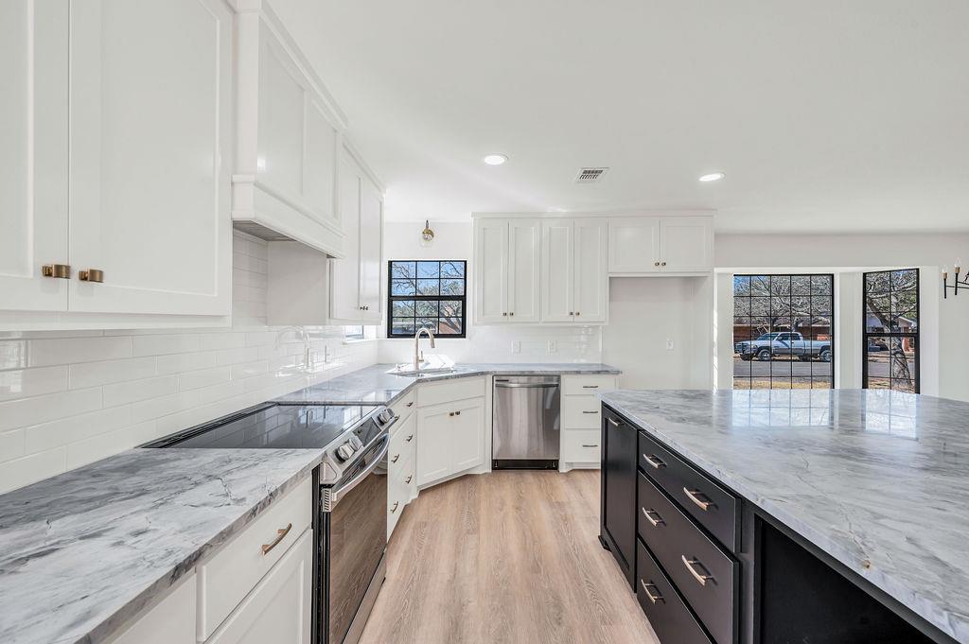
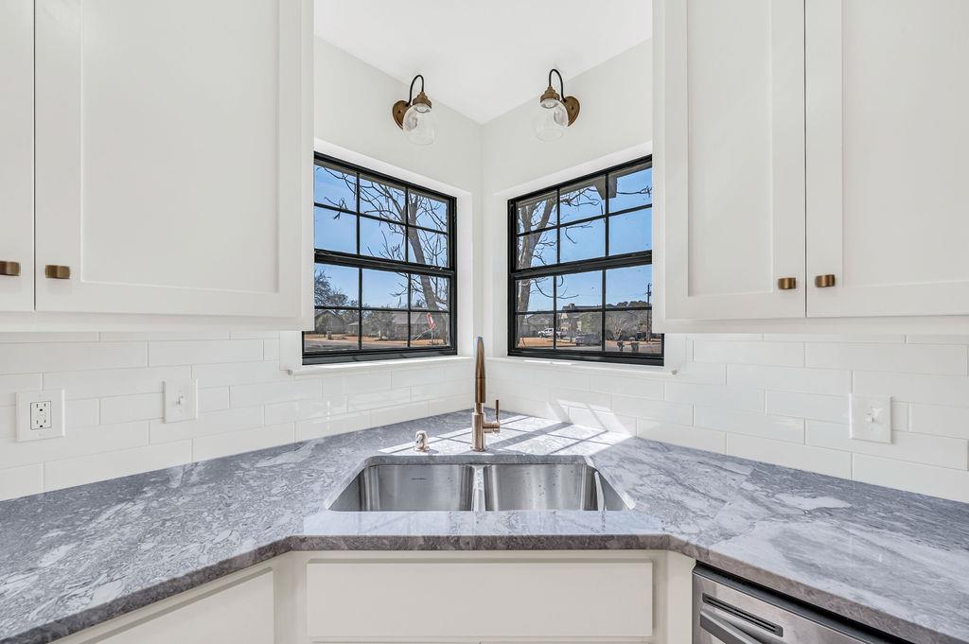
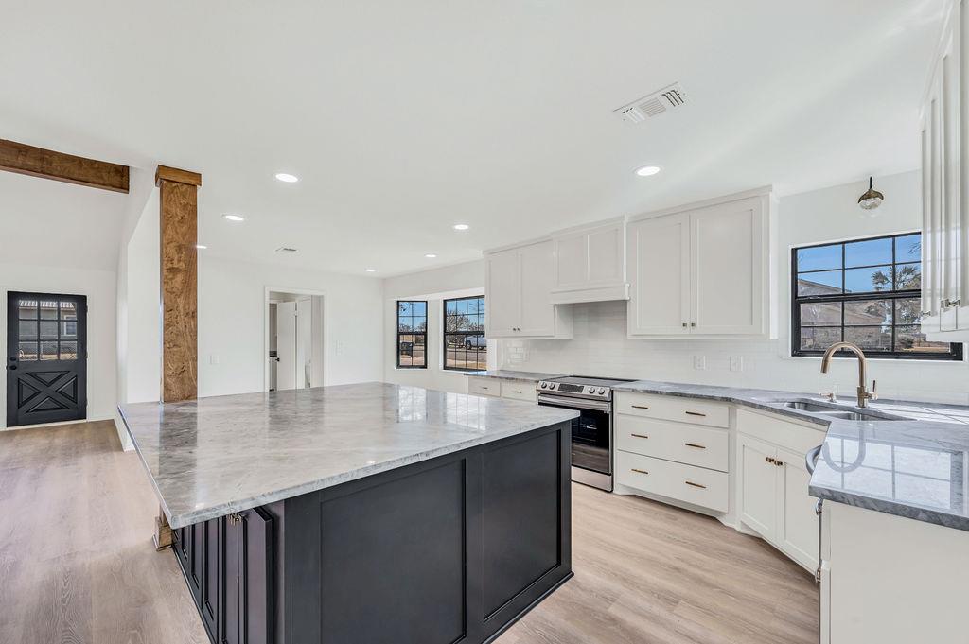
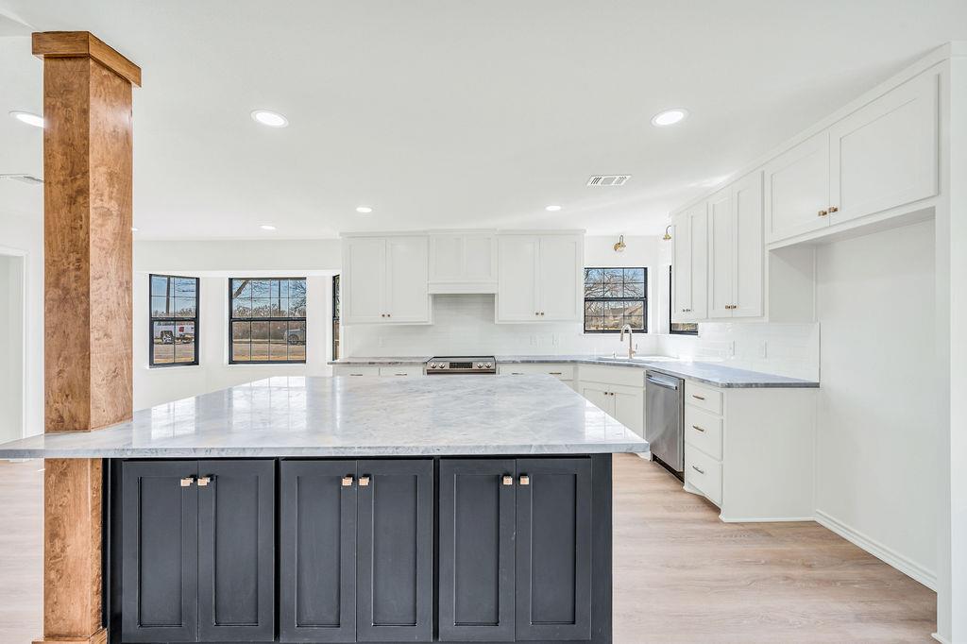
Step inside to discover a bright and inviting open-concept floor plan, designed for both everyday living and effortless entertaining. The gorgeous kitchen serves as the heart of the home, featuring beautiful countertops, an oversized island, and generous space for gathering with family and friends. An abundance of windows fills the living spaces with natural light, creating a warm and welcoming atmosphere throughout.

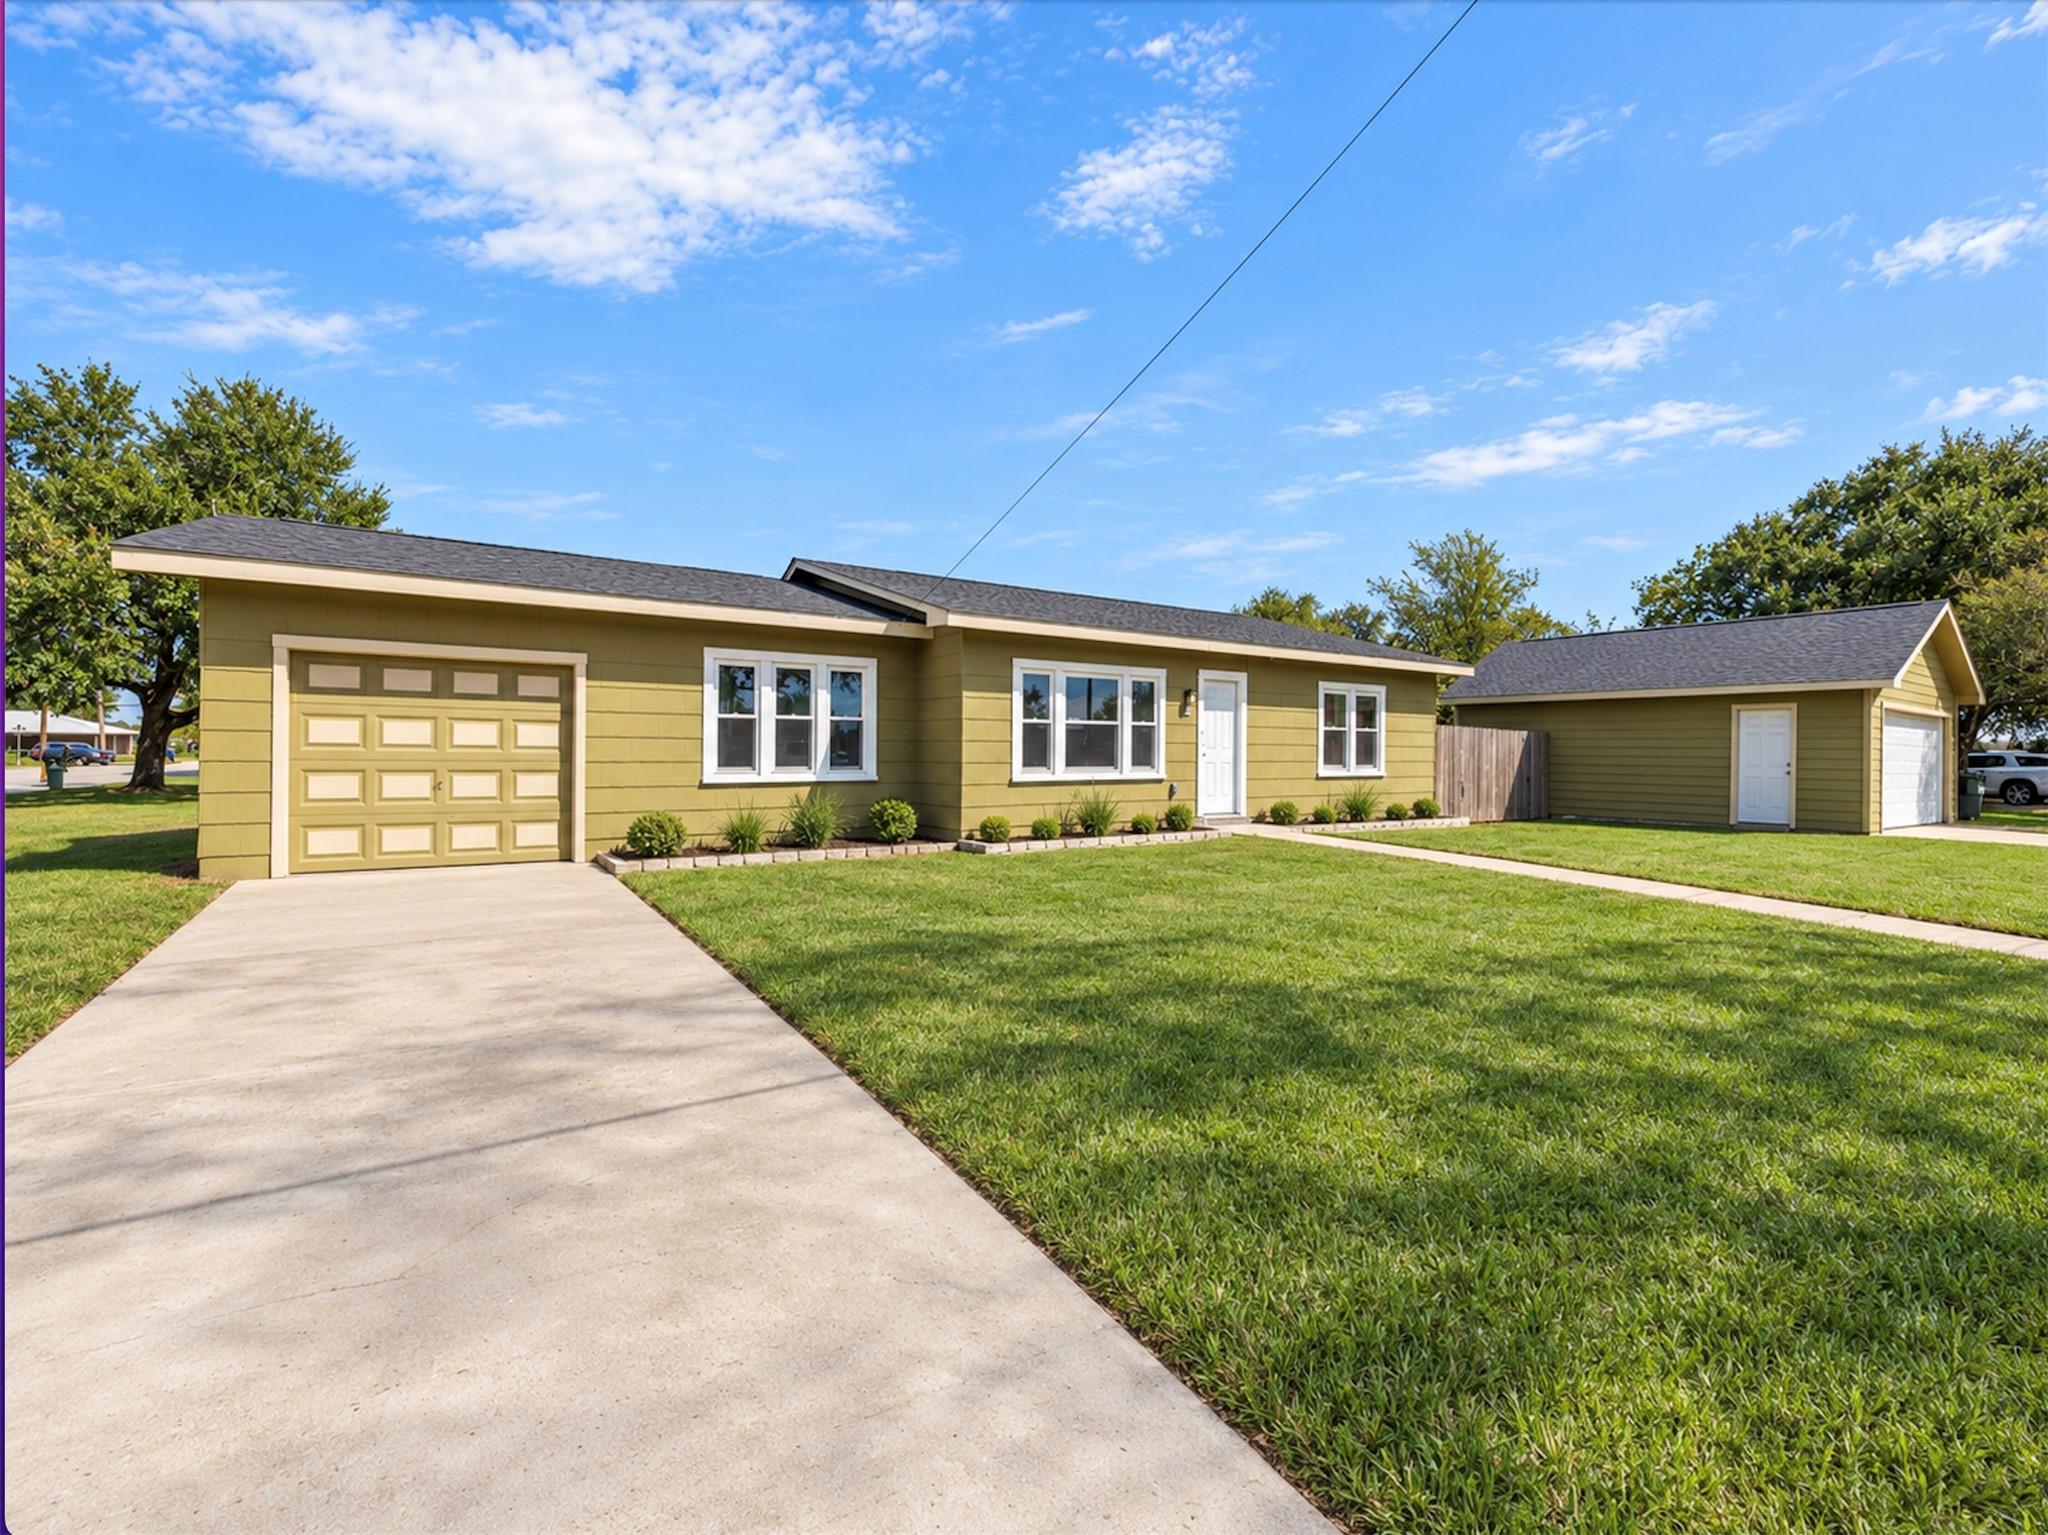
Situated on an oversized corner lot, this property offers plenty of outdoor space and added convenience with a sprinkler system. The impressive 3-car garage, connected to the home by a breezeway, is accessible from a quiet dead-end street, providing additional privacy and minimal traffic.

With its thoughtful renovations, spacious layout, exceptional entertaining spaces, and sought-after Giddings location, this home offers the perfect combination of comfort, style, and functionality. A beautiful property you'll be proud to call home!

Share Property

Location

382 Sandridge DR, Giddings, TX 78942

Status

For Sale
Jenny Ashley

Jenny Ashley

TITLE

LEECO REALTY GROUP | GIDDINGS | TEAM LEAD

Property Amenities

Interior
Fireplace Gas, Gas Log, Gas Starter, Living Room, Masonry, Wood Burning
Appliances Dishwasher, Disposal, Microwave, Oven, Range, Free-Standing Electric Range, Free-Standing Refrigerator, Gas Water Heater
Flooring No Carpet, Tile, Vinyl
Total Bedrooms: 3
Half Bathrooms: 1
Full Bathrooms: 2
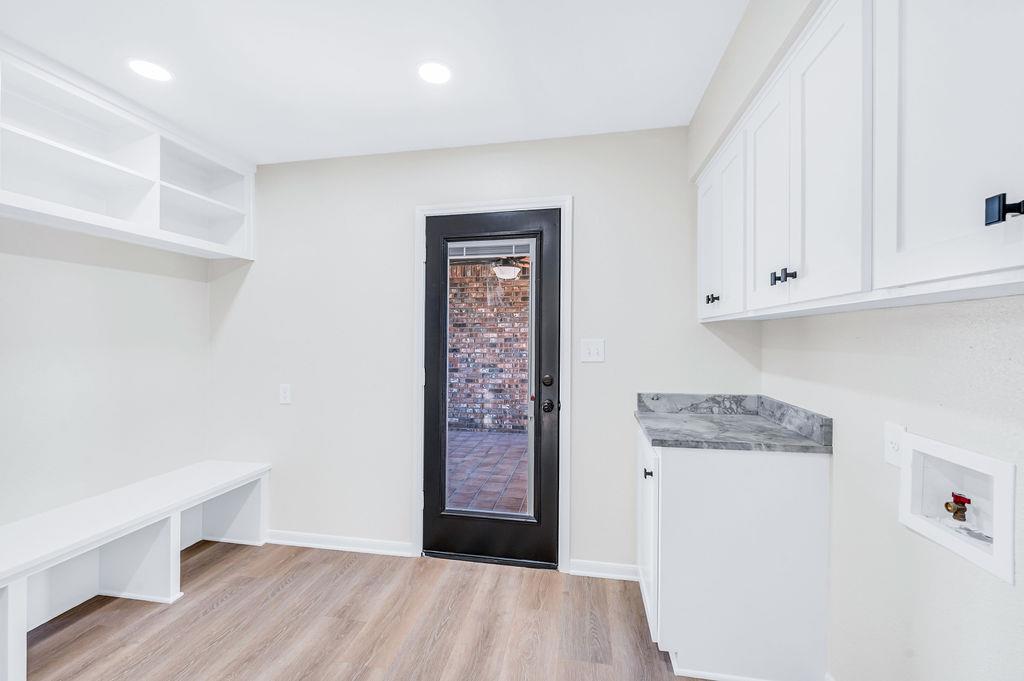
Other Interior Features Bookcases, Built-in Features, Ceiling Fan(s), Beamed Ceilings, High Ceilings, Vaulted Ceiling(s), Chandelier, Quartz Counters, Electric Dryer Hookup, Eat-in Kitchen, Kitchen Island, Natural Woodwork, No Interior Steps, Open Floorplan, Pantry, Primary Bedroom on Main, Recessed Lighting, Smart Thermostat, Walk-In Closet(s), Washer Hookup
Area & Lot
Lot Area 0.26 Acres
Living area 2,131 Sq.Ft.
MLS® ID 8179427
Year Built 1980
School District Giddings ISD
High School Giddings
Middle School Giddings
Elementary School Giddings
Water Frontage None
View Description Neighborhood
Type Residential
Status For Sale
Exterior
Stories 1
Pool None
Air conditioning Ceiling Fan(s), Central Air, Electric
Heat type Central
Disability Features Common Area
Water Source Public
Garage Space 3.0
Sewer Public Sewer
Other Exterior Features Gutters Full
Parking Driveway, Garage, Garage Door Opener, Oversized
Lot Features Back Yard, Corner Lot, Public Maintained Road, Sprinkler - Automatic, Sprinkler - Back Yard, Sprinklers In Front, Sprinkler - In-ground, Sprinkler - Side Yard
Roof Composition
Utilities Electricity Available, Electricity Connected, Natural Gas Available, Natural Gas Connected, Sewer Available, Sewer Connected, Water Available, Water Connected
Finance
Sales Price $415,000
Real Estate Tax $6,419 yearly
image

Schedule a Showing

We would love to show you our beautiful property. Please select your preferred date and time below. An agent will be in touch shortly to confirm your appointment.

Schedule a Showing

We would love to show you our beautiful property. Please select your preferred date and time below. An agent will be in touch shortly to confirm your appointment.

Thank you for your interest in 382 Sandridge DR, Giddings, TX 78942. We are reviewing your request and will be in touch shortly!

Mortgage Calculator

Estimate your monthly mortgage payment, including the principal and interest, property taxes, and HOA. Adjust the values to generate a more accurate rate.

All estimates are provided for informational purposes only. Actual amounts may vary.
$0,000 Your Payment 20 15 65
$0,000 Your Payment

WORK WITH WHITE LABEL REALTY

Listing your home doesn't have to be stressful or overwhelming! Contact our team today to determine the next steps in making the listing and sale of your home a rewarding experience.